Save
Ask
Tour
Hide
Share
$1,449,990
4 Days On Site

16707 Stonecrest Drive
Conroe, TX 77302

For Sale|Single Family Residence|Active
5
Beds
6
Total Baths
5
Full Baths
1
Partial Bath
5,067
SqFt
$286
/SqFt
2021
Built
Subdivision:
Stonecrest Ranch
County:
Montgomery

Due to the health concerns created by Coronavirus we are offering personal 1-1 online video walkthough tours where possible.
16707 Stonecrest Drive16707 Stonecrest Drive16707 Stonecrest Drive16707 Stonecrest Drive
Save
Ask
Tour
Hide
Share

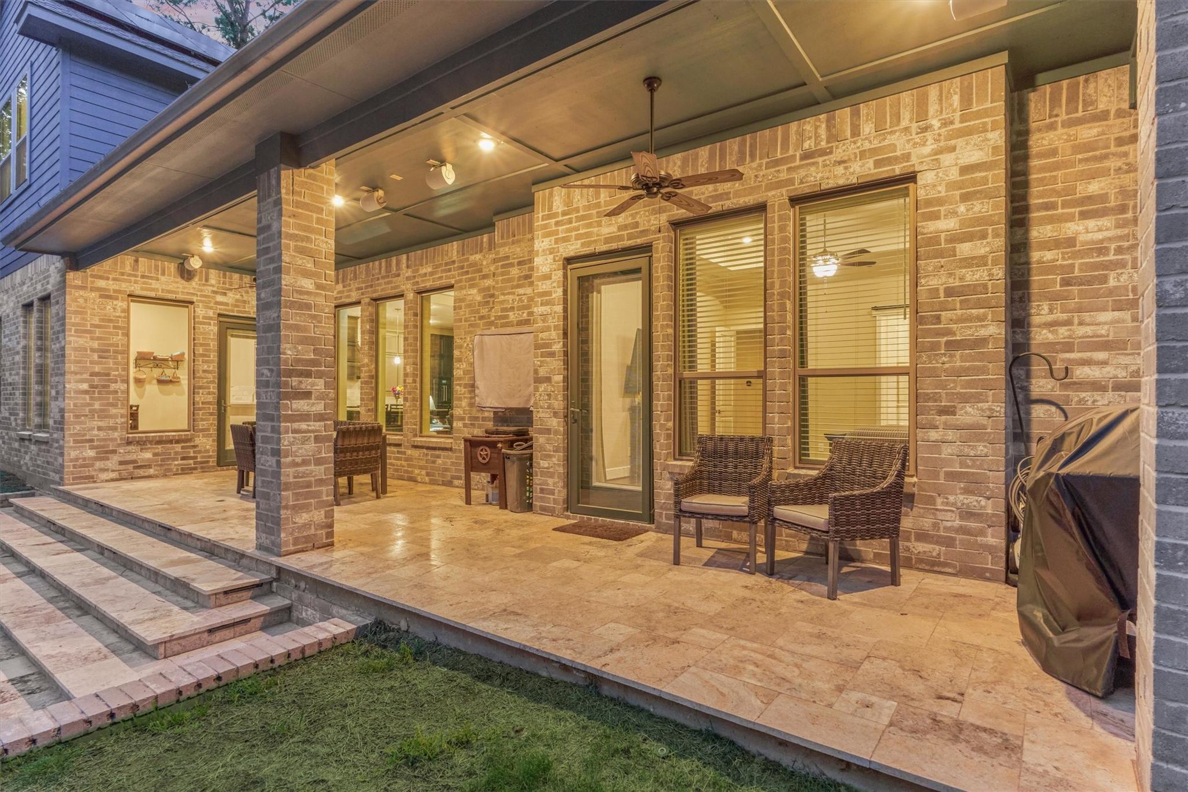
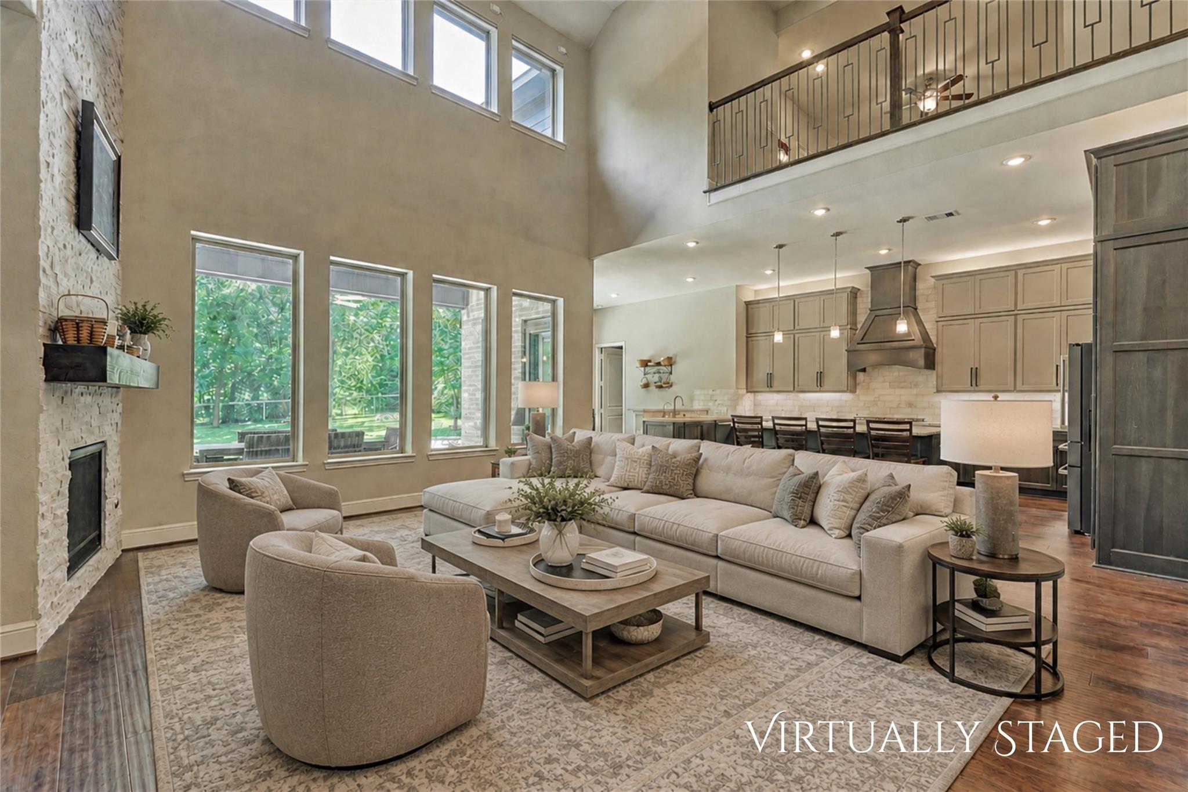
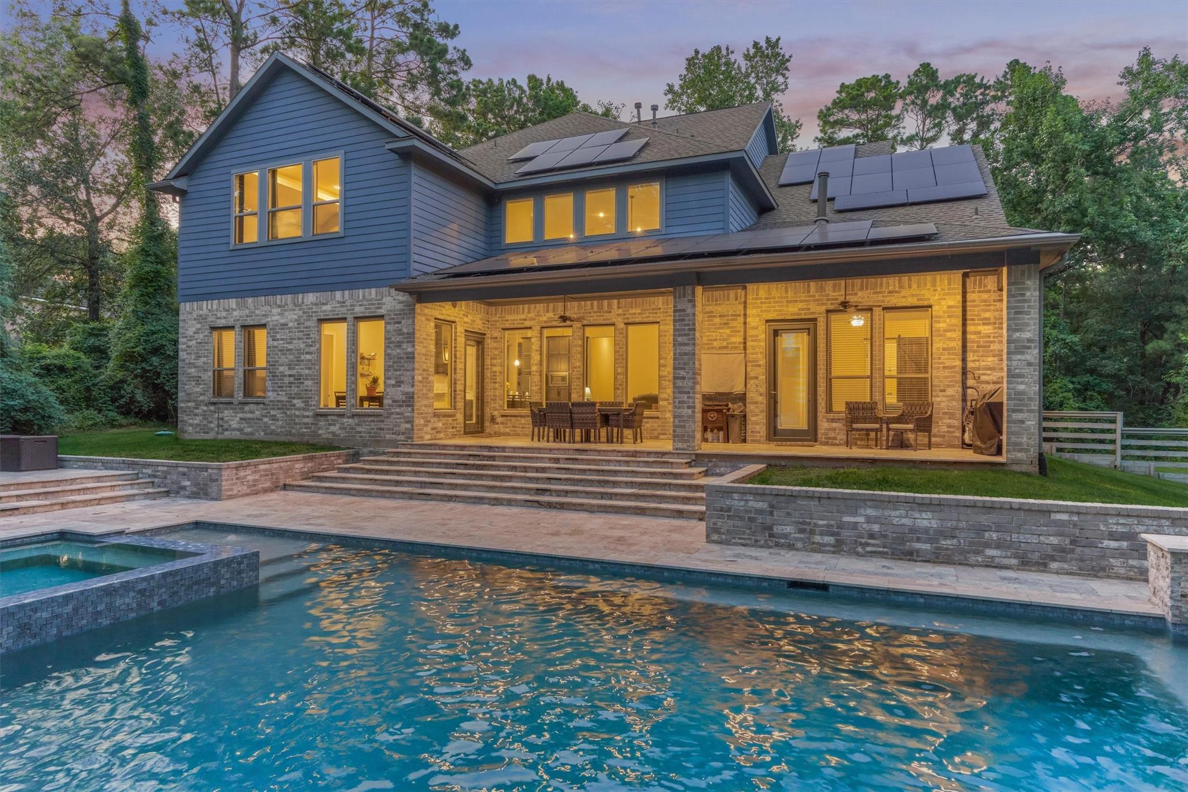
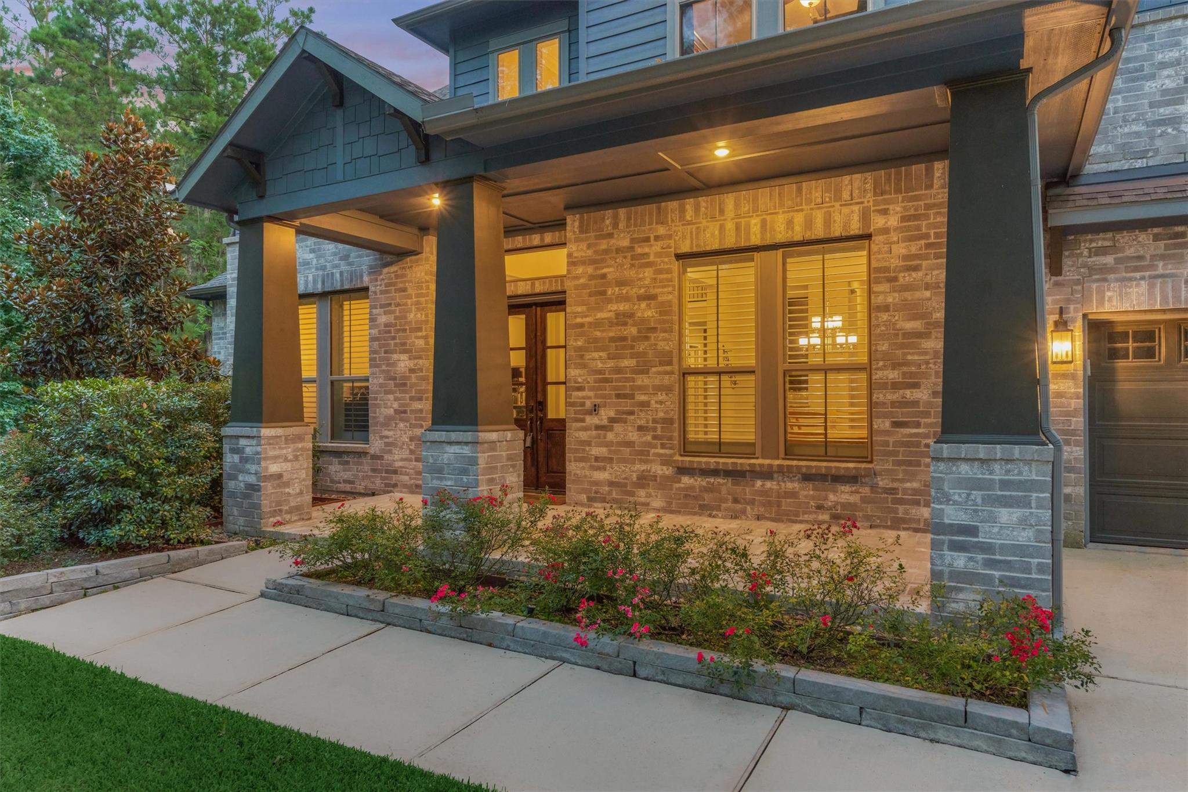
Set on just under 3 wooded acres in Stonecrest Ranch, this fully fenced and gated property offers exceptional privacy just minutes from The Woodlands Mall, Waterway, dining, shopping, and Woodlands amenities. Inside, soaring ceilings, plantation shutters, crown molding, upgraded trim, chevron-design hardwood floors, a grand staircase, and a floor-to-ceiling stone fireplace create a striking first impression. The open layout is designed for entertaining, with a butler’s pantry, oversized pantry, and bar connecting the kitchen to the formal dining room. Every bedroom includes an en-suite bath for added privacy and convenience. Additional features include a study, game room pre-plumbed for a wet bar, media room with projector and sound system, wine room, owned solar panels, generator outlet, screened gutters, two water heaters, pre-plumbing for an outdoor bath, four-car tandem garage, custom shed on a concrete pad, pool and spa, automatic gate, mature trees, and space for horses.

Save
Ask
Tour
Hide
Share
Listing Snapshot
Price 
$1,449,990
Days On Site 
4 Days
Bedrooms 
5
Inside Area (SqFt) 
5,067 sqft
Total Baths 
6
Full Baths 
5
Partial Baths 
1
Lot Size 
2.998 Acres
Year Built 
2021
MLS® Number 
77075191
Status 
Active
Property Tax 
$16,027
HOA/Condo/Coop Fees 
$49.58 monthly
Sq Ft Source 
N/A
Friends & Family
Recent Activity
yesterdayListing updated with changes from the MLS®
4 days agoListing first seen on site
General Features
Acres 
2.998
Attached Garage 
Yes
Direction Faces 
North
Disclosures 
Sellers Disclosure
Foundation 
Slab
Garage 
Yes
Garage Spaces 
4
Green Energy Efficient 
HVACExposure/ShadeAppliances
Parking 
AttachedTandemAdditional ParkingGarage Door OpenerElectric GateGated
Parking Spaces 
4
Property Sub Type 
Single Family Residence
Sewer 
Aerobic Septic
SqFt Total 
5067
Style 
Traditional
Water Source 
Public
Interior Features
Appliances 
ENERGY STAR Qualified AppliancesDisposalWine RefrigeratorDouble OvenMicrowaveGas CooktopDishwasher
Cooling 
Ceiling Fan(s)Electric
Fireplace 
Yes
Fireplace Features 
Gas Log
Fireplaces 
1
Flooring 
CarpetTileWood
Heating 
Propane
Interior 
Crown MoldingHigh CeilingsWired for SoundWalk-In Closet(s)Kitchen IslandPantryMaster DownstairsGranite CountersDouble Vanity
Laundry Features 
Electric Dryer HookupGas Dryer HookupWasher Hookup
Spa 
Yes
Save
Ask
Tour
Hide
Share
Exterior Features
Construction Details 
Cement SidingStone
Fencing 
Back YardFull
Lot Features 
Back YardGreenbeltSubdividedWooded
Other Structures 
Shed(s)
Patio And Porch 
CoveredPorchPatio
Pool Features 
In Ground
Private Pool 
Yes
Roof 
Composition
Spa 
Yes
Community Features
Association Dues 
595
Financing Terms Available 
CashConventionalVA Loan
HOA Fee Frequency 
Annually
Horse Allowed 
Yes
MLS Area 
19
Roads 
Asphalt
School District 
11 - Conroe
Schools
School District
11 - Conroe
Elementary School
Campbell Elementary
Middle School
Irons Junior High School
High School
Oak Ridge High School
Listing courtesy of Connect Realty.com [email protected]

IDX information is provided exclusively for consumers’ personal, non-commercial use. It may not be used for any purpose other than to identify prospective properties consumers may be interested in purchasing. This data is deemed reliable but is not guaranteed accurate by the MLS.

Data provided by HAR.com © 2026. All information provided should be independently verified.

Neighborhood & Commute
Source: Walkscore
Save
Ask
Tour
Hide
Share