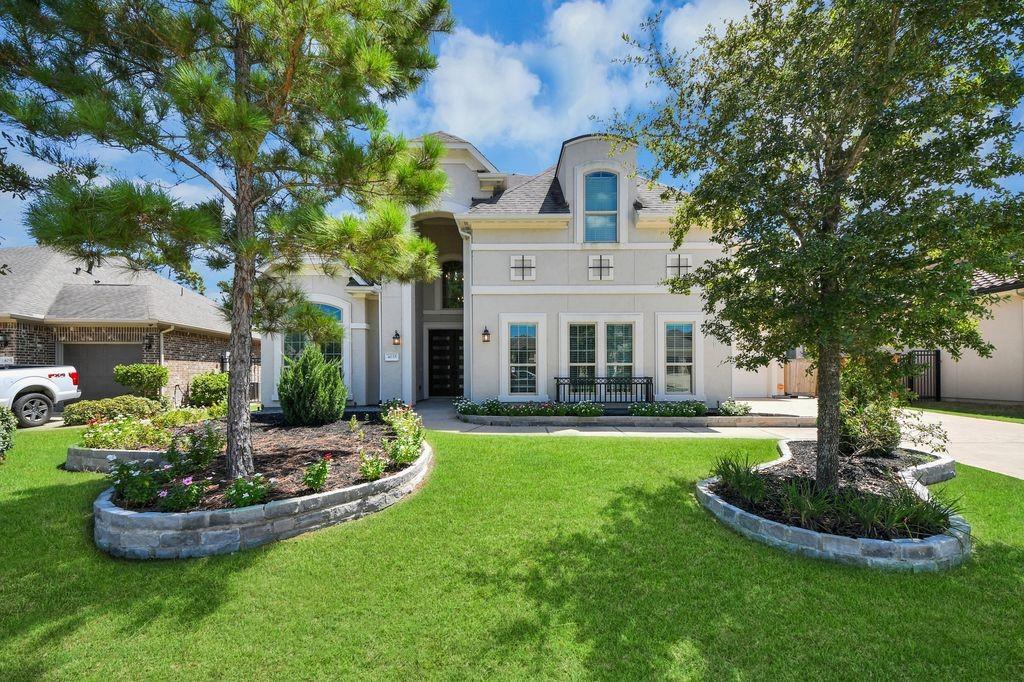
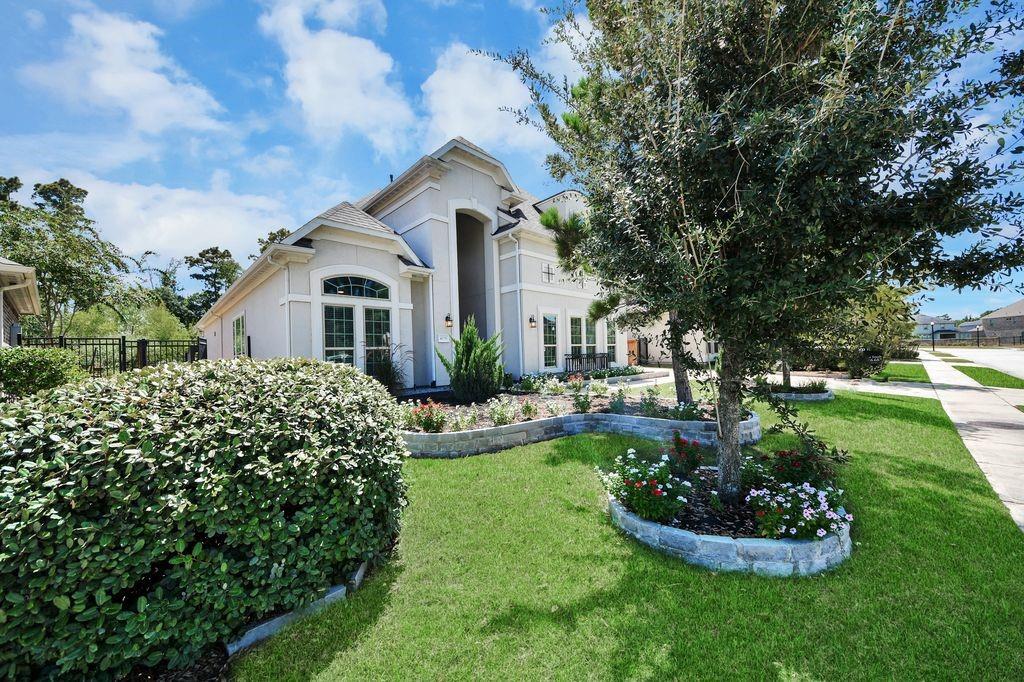
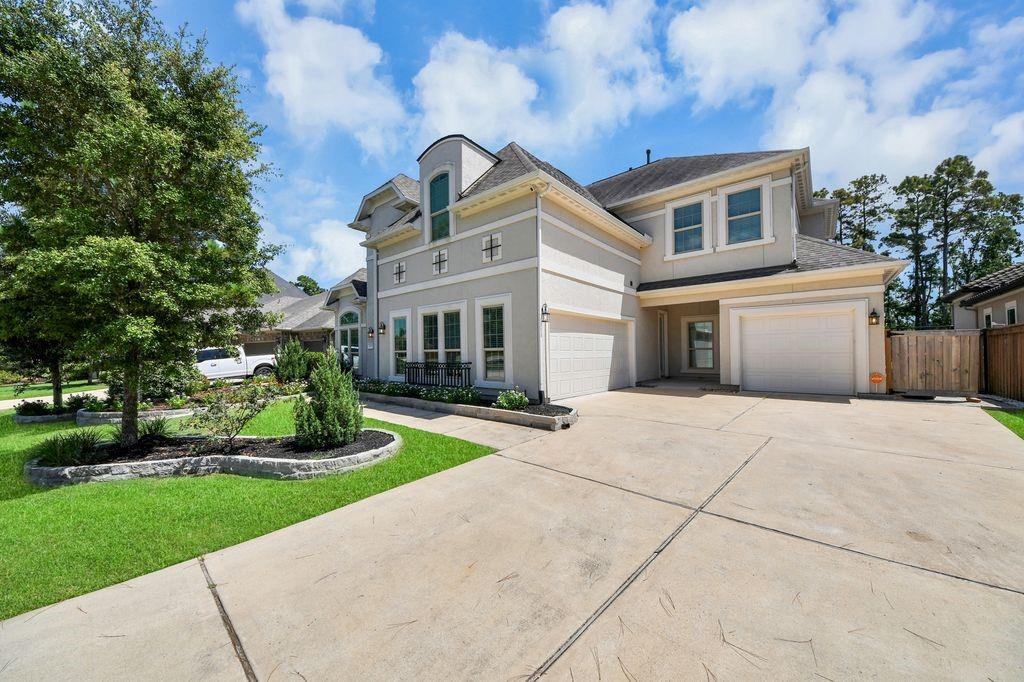
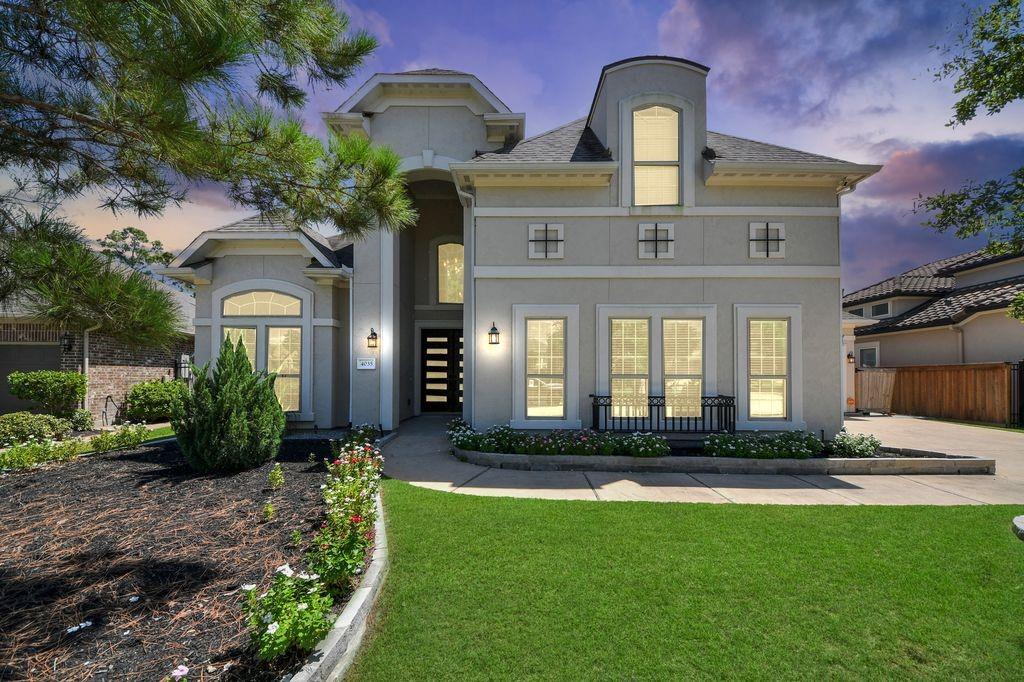
Nestled against a lush greenbelt reserve with a serene pond beyond, this stunning property boasts an elegant double door entry, high ceilings, a formal study, and a formal dining room with a dramatic accent wall. The family room features an architectural beamed ceiling and opens to a spacious kitchen with stainless steel appliances, granite counters, and a lovely tile backsplash with under cabinet lighting. The media room is fully equipped with a projector, screen, and theater seating! The backyard oasis includes a covered culinary pavilion, with a swim up counter & seating from the pool & spa! The wrought iron fence offers unobstructed views of the greenbelt! Water softener & reverse osmosis filtration included! With 4 bedrooms, (Primary & en-suite guest room down) 3 1/2 bathrooms, and 4307 square feet of living space, this home offers luxury and comfort.
Listing Snapshot
Inside Area (SqFt)
4,307 sqft
HOA/Condo/Coop Fees
$125 monthly
Recent Activity
| yesterday | | Listing updated with changes from the MLS® |
| 2 months ago | | Status changed to Active |
| 2 months ago | | Listing first seen on site |
General Features
Disclosures
MudSeller's Disclosure
Green Energy Efficient
ThermostatHVACExposure/Shade
Parking
AttachedOversizedAdditional ParkingGarage Door Opener
Property Sub Type
Single Family Residence
Interior Features
Appliances
DisposalWater SoftenerDouble OvenElectric OvenMicrowaveGas CooktopDishwasherRefrigeratorWater PurifierCooktop
Cooling
Ceiling Fan(s)Electric
Fireplace Features
GasGas Log
Interior
Crown MoldingHigh CeilingsWalk-In Closet(s)Breakfast BarPantryEntrance FoyerMaster DownstairsKitchen IslandDouble VanitySoaking TubSmart Thermostat
Laundry Features
Electric Dryer HookupGas Dryer HookupWasher Hookup
Window Features
Window Coverings
Bedroom
Dimensions - 19x12Level - FirstArea - 228
Breakfast
Dimensions - 16x11Level - FirstArea - 176
Dining Room
Dimensions - 16x12Level - FirstArea - 192
Family Room
Dimensions - 25x22Level - FirstArea - 550
Game Room
Dimensions - 21x14Level - SecondArea - 294
Kitchen
Dimensions - 16x12Level - FirstArea - 192
Master Bathroom
Level - First
Master Bedroom
Dimensions - 24X14Level - FirstArea - 336
Media Room
Dimensions - 19x12Level - SecondArea - 228
Exterior Features
Construction Details
Stucco
Lot Features
Back YardGreenbelt
Patio And Porch
CoveredPatio
Windows/Doors
Window Coverings
Community Features
Association Amenities
ClubhouseDog ParkFitness CenterJogging PathPlaygroundPoolTennis Court(s)Trail(s)Recreation Facilities
Association Fee Frequency
Annually
Community Features
CurbsClubhouse
School District
11 - Conroe
Financing Terms Available
CashConventionalFHAVA Loan
Schools
School District11 - Conroe
Elementary SchoolHines Elementary
Middle SchoolYork Junior High School
High SchoolGrand Oaks High School
Listing courtesy of eXp Realty LLC
[email protected]
IDX information is provided exclusively for consumers’ personal, non-commercial use. It may not be used for any purpose other than to identify prospective properties consumers may be interested in purchasing. This data is deemed reliable but is not guaranteed accurate by the MLS.
Data provided by HAR.com © 2026. All information provided should be independently verified.
Source: Walkscore

Did you know? You can invite friends and family to your search. They can join your search, rate and discuss listings with you.