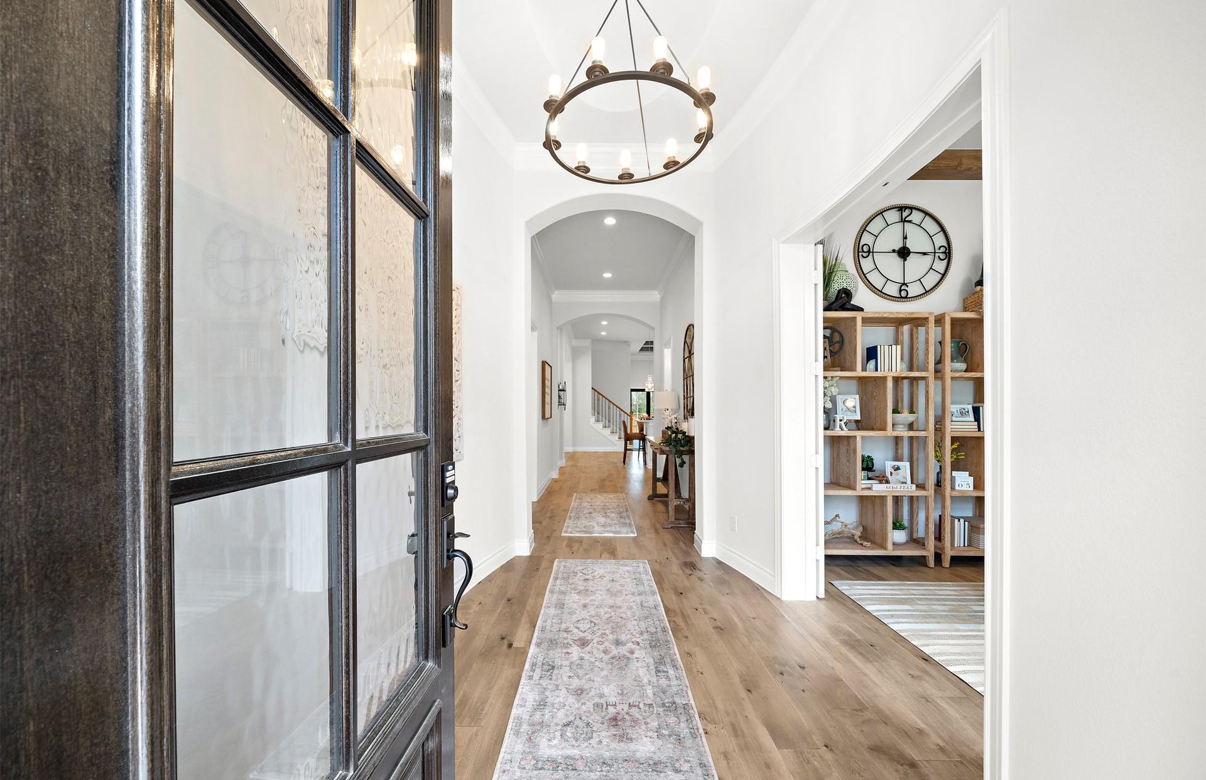
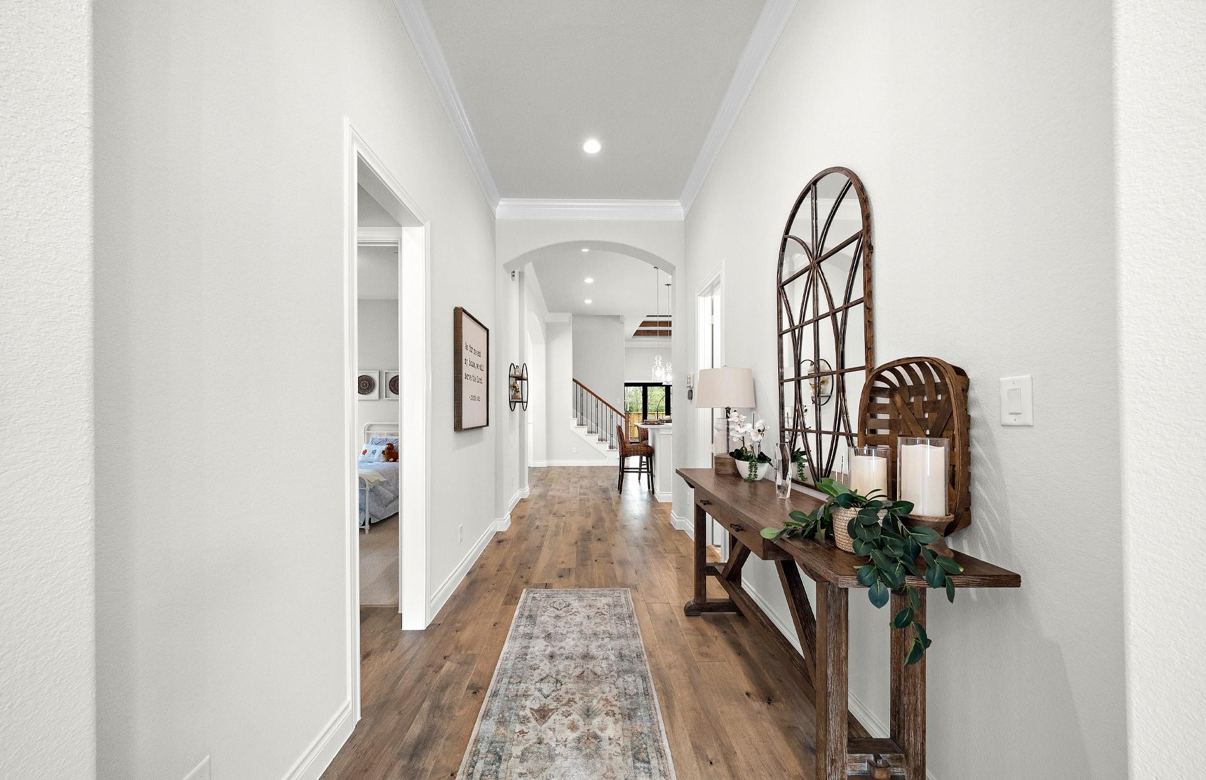
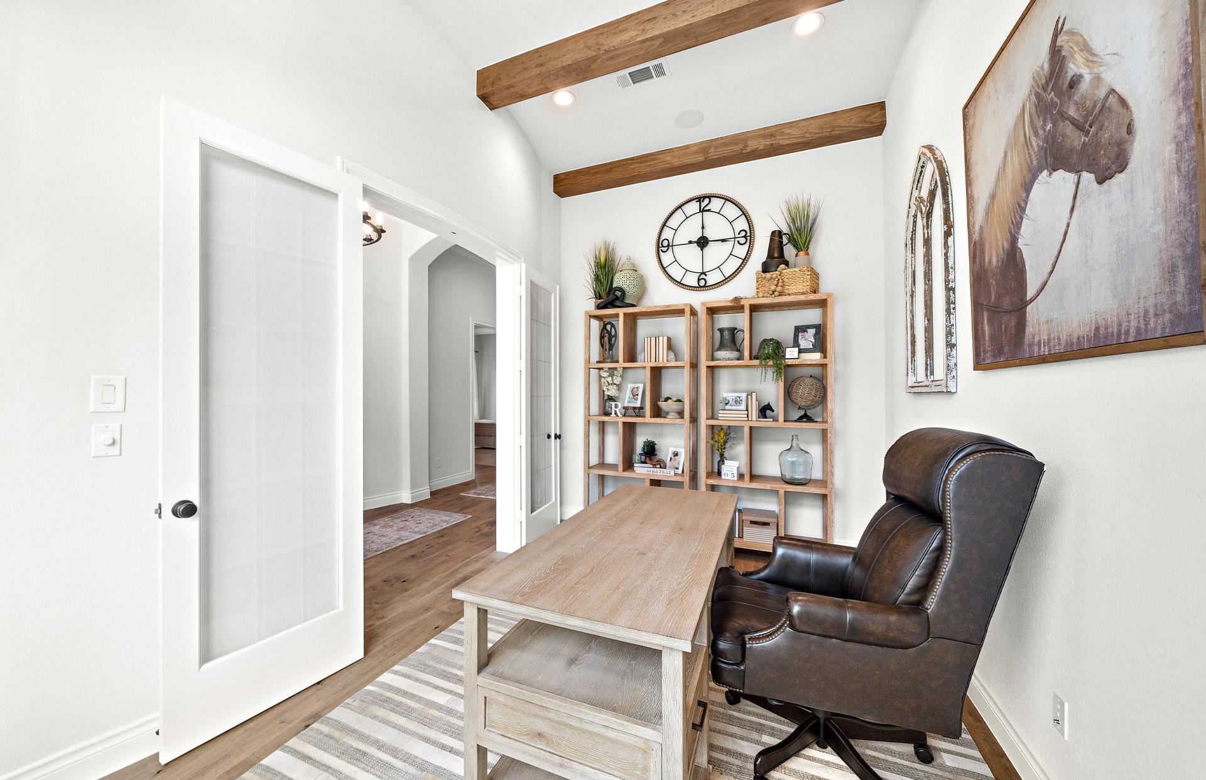
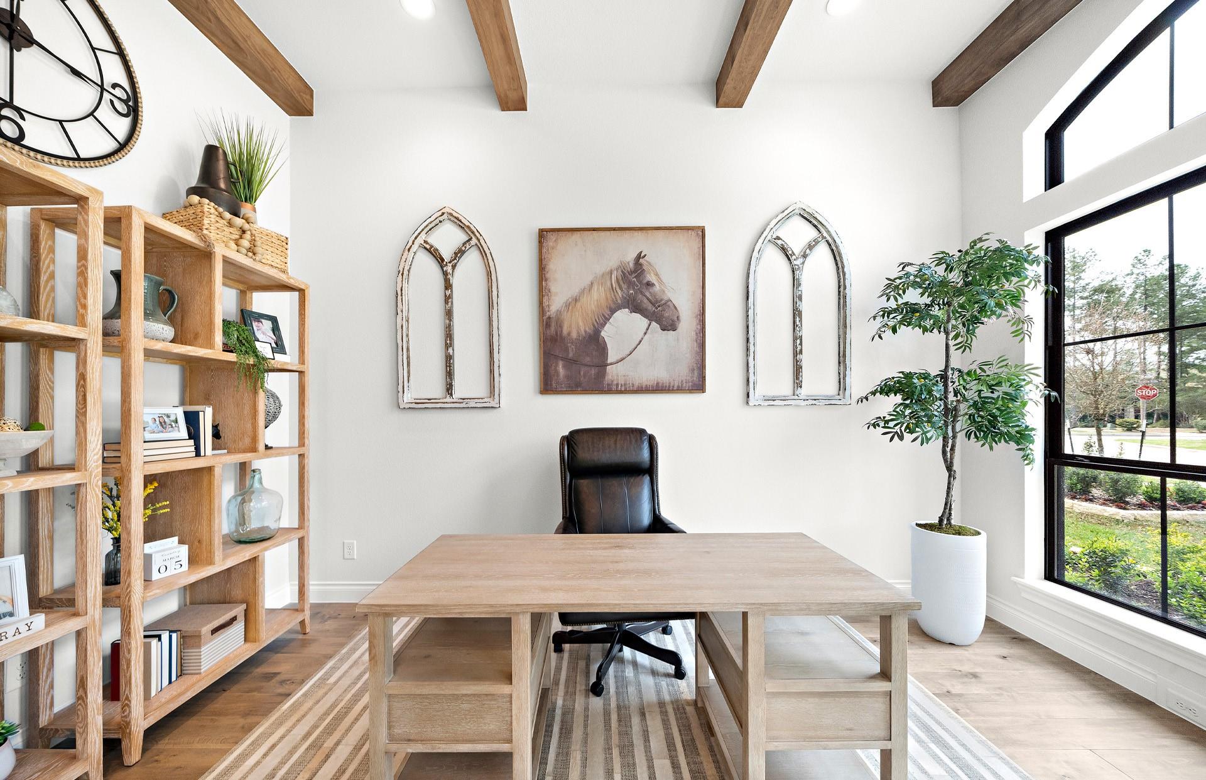
This 1½-story former model home features 4 bedrooms, 3.5 + .5 baths, and a 3.5-car garage with no rear neighbors. An elegant oval entry with hardwood floors and a 13' ceiling opens to the private study. The spacious kitchen boasts 12' ceilings, 42" white painted cabinets, quartz countertops, and KitchenAid built-in appliances, opening to the breakfast room, dining room, and family room, all with hardwood flooring. A full accordion door overlooks the impressive 30' covered patio. The primary suite includes a freestanding tub, separate shower, and His and Hers vanities. Upstairs offers a game room, half bath, and theater room complete with surround-sound wiring, theater paint, theater carpet, and additional insulation.
Listing Snapshot
Inside Area (SqFt)
3,680 sqft
HOA/Condo/Coop Fees
$83.75 monthly
Recent Activity
| yesterday | | Listing updated with changes from the MLS® |
| 4 weeks ago | | Listing first seen on site |
General Features
Direction Faces
Southwest
Green Energy Efficient
ThermostatLightingHVACInsulationAppliances
Property Condition
New Construction
Property Sub Type
Single Family Residence
Interior Features
Appliances
ENERGY STAR Qualified AppliancesDisposalDouble OvenMicrowaveGas CooktopDishwasher
Fireplace Features
Electric
Interior
Walk-In Closet(s)Breakfast BarKitchen IslandMaster DownstairsPantryStone CountersDouble VanitySmart Thermostat
Laundry Features
Electric Dryer HookupWasher Hookup
Window Features
Low Emissivity Windows
Bedroom
Dimensions - 12x12Level - FirstArea - 144
Breakfast
Dimensions - 12x10Level - FirstArea - 120
Dining Room
Dimensions - 12x12Level - FirstArea - 144
Family Room
Dimensions - 21x17Level - FirstArea - 357
Game Room
Dimensions - 16x16Level - SecondArea - 256
Kitchen
Dimensions - 20x20Level - FirstArea - 400
Living Room
Dimensions - 16x10Level - FirstArea - 160
Master Bathroom
Level - First
Master Bedroom
Dimensions - 18x13Level - FirstArea - 234
Media Room
Dimensions - 16x12Level - SecondArea - 192
Utility Room
Level - First
Exterior Features
Construction Details
Brick
Windows/Doors
Low Emissivity Windows
Community Features
Association Fee Frequency
Annually
Community Features
Tennis Court(s)Curbs
School District
56 - Willis
Financing Terms Available
CashConventionalFHAVA Loan
Schools
School District56 - Willis
Elementary SchoolW. Lloyd Meador Elementary School
Middle SchoolRobert P. Brabham Middle School
High SchoolWillis High School
Listing courtesy of Ravenna Homes
[email protected]
IDX information is provided exclusively for consumers’ personal, non-commercial use. It may not be used for any purpose other than to identify prospective properties consumers may be interested in purchasing. This data is deemed reliable but is not guaranteed accurate by the MLS.
Data provided by HAR.com © 2026. All information provided should be independently verified.
Source: Walkscore

Did you know? You can invite friends and family to your search. They can join your search, rate and discuss listings with you.