
4043 Woodland Meadow DriveSpring, TX 77386
Due to the health concerns created by Coronavirus we are offering personal 1-1 online video walkthough tours where possible.
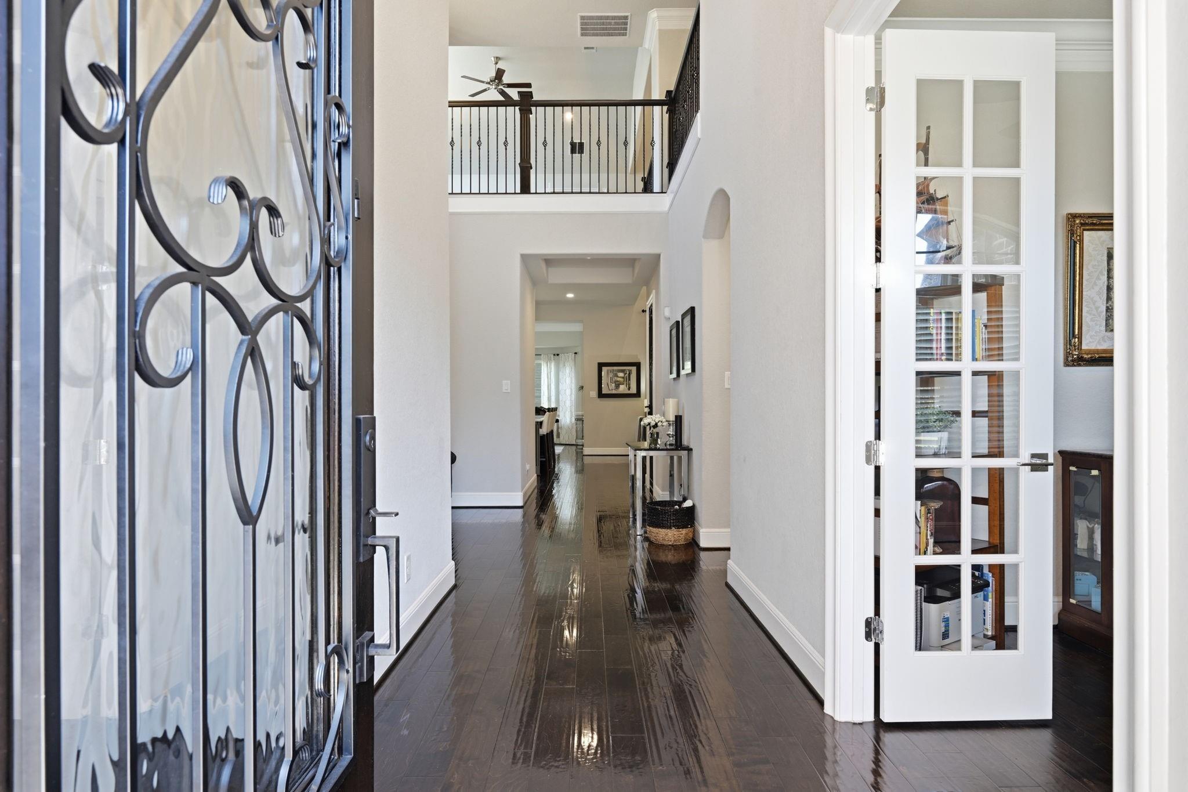
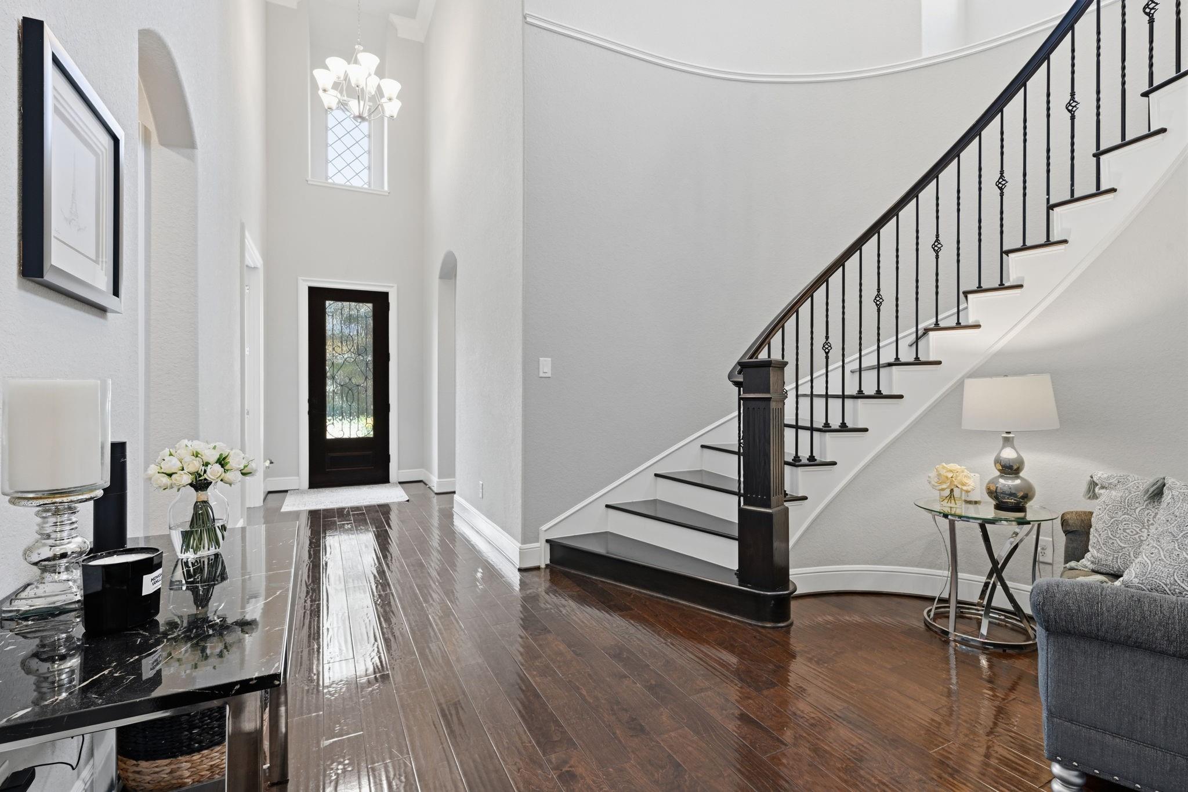
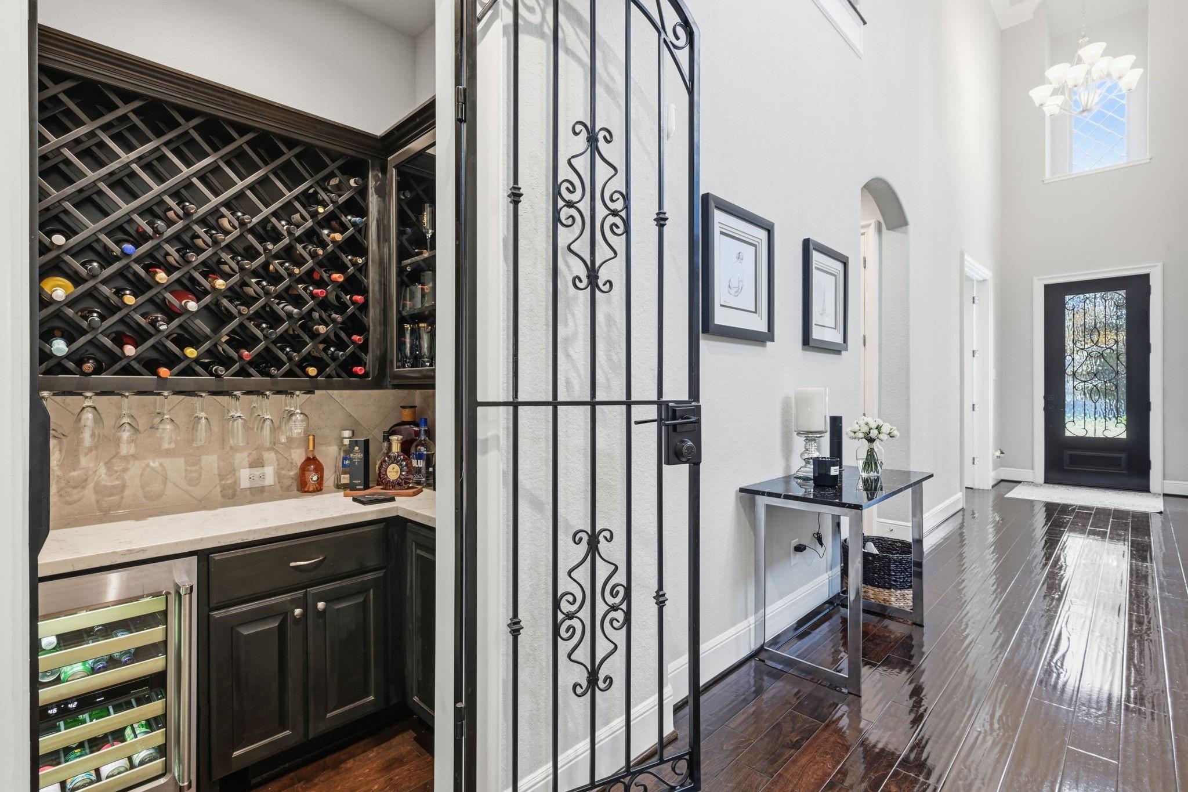
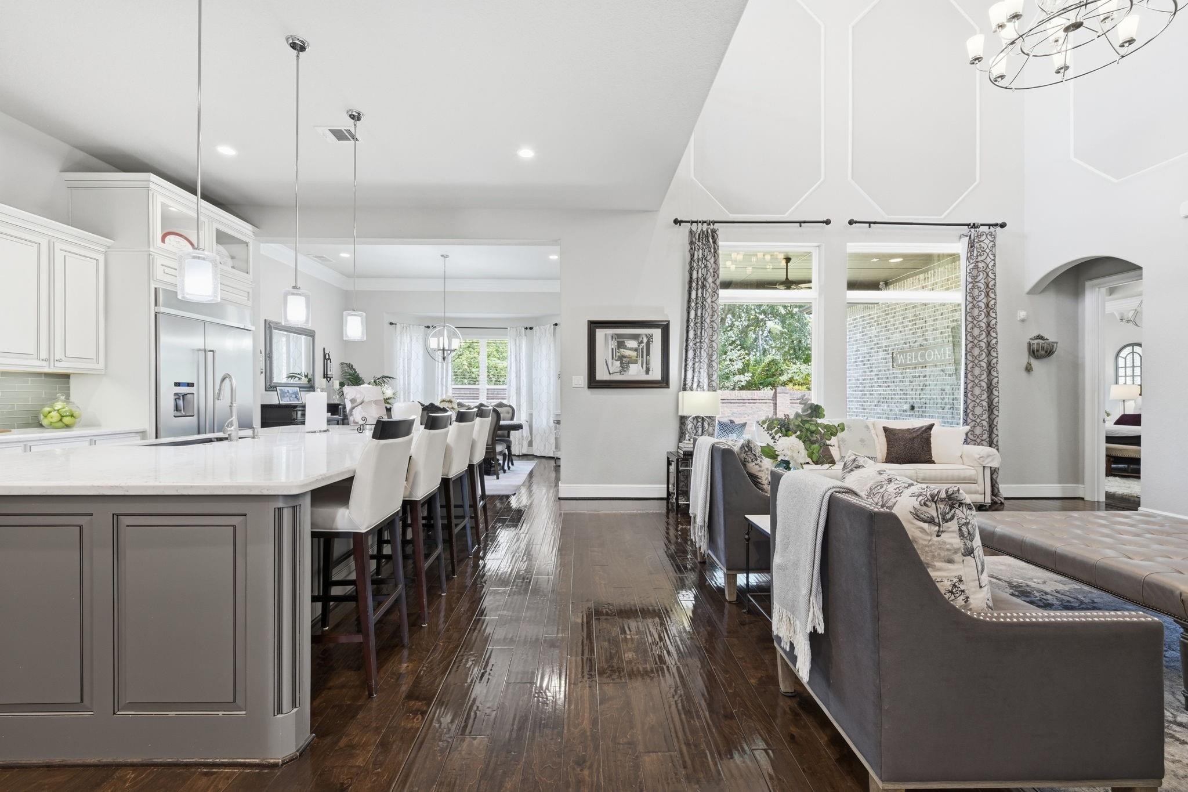
This Toll Brothers built home is a perfect example of timeless architecture blending with modern-day elevated living. This luxury 4-bedroom residence, set in the 70' section of Sycamore Heights, offers a thoughtfully designed layout featuring a dedicated first-floor office, a downstairs en-suite secondary bedroom, an upstairs media room and game room, along with a 3-car bay garage. The covered porch overlooks an oversized backyard on a coveted corner lot with no rear neighbors, gracefully framed by a stately brick fence lining the majority of the perimeter — a rare blend of privacy and grandeur. Ideally situated within walking distance to the clubhouse and multiple parks, with convenient proximity to Hines Elementary, Clark Intermediate, and Grand Oaks High School, this is refined craftsmanship and an exceptional, rare location working in perfect harmony! LOWER TAXES than new construction in Woodson's Reserve!
| a week ago | Listing updated with changes from the MLS® | |
| a week ago | Price changed to $849,000 | |
| 2 months ago | Listing first seen on site |
IDX information is provided exclusively for consumers’ personal, non-commercial use. It may not be used for any purpose other than to identify prospective properties consumers may be interested in purchasing. This data is deemed reliable but is not guaranteed accurate by the MLS.
Data provided by HAR.com © 2026. All information provided should be independently verified.
Did you know? You can invite friends and family to your search. They can join your search, rate and discuss listings with you.