Save
Ask
Tour
Hide
Share
$829,000
31 Days On Site

26923 Arethusa Court
Spring, TX 77389

For Sale|Single Family Residence|Active Under Contract
4
Beds
4
Total Baths
3
Full Baths
1
Partial Bath
3,010
SqFt
$275
/SqFt
2024
Built
Subdivision:
Enclave At The Woodlands
County:
Harris

Due to the health concerns created by Coronavirus we are offering personal 1-1 online video walkthough tours where possible.
26923 Arethusa Court26923 Arethusa Court26923 Arethusa Court26923 Arethusa Court
Save
Ask
Tour
Hide
Share

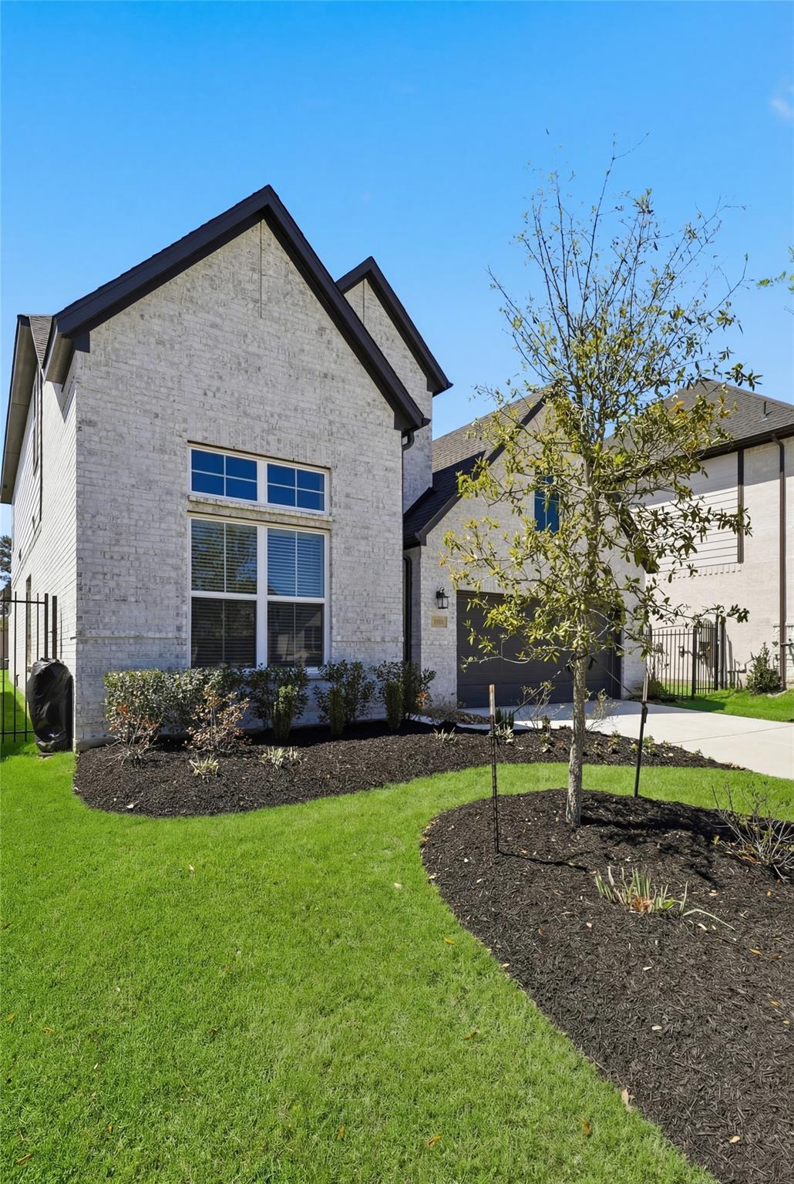
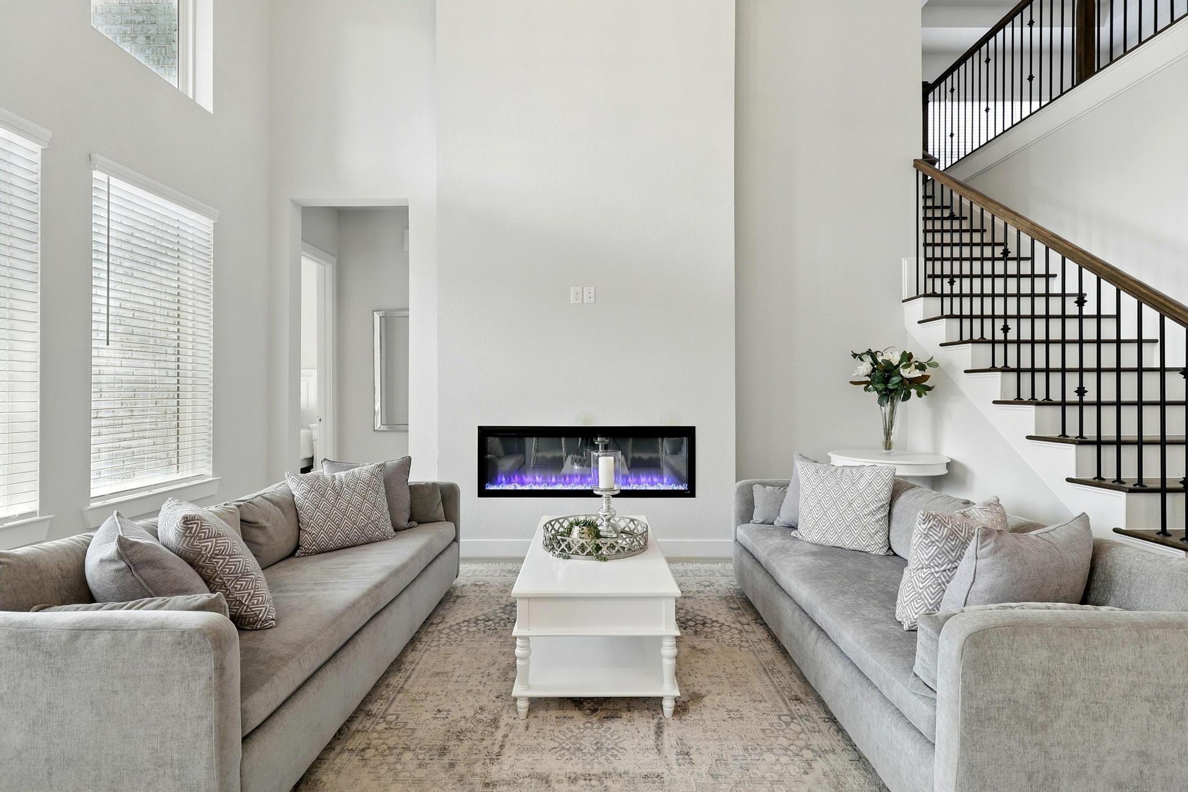
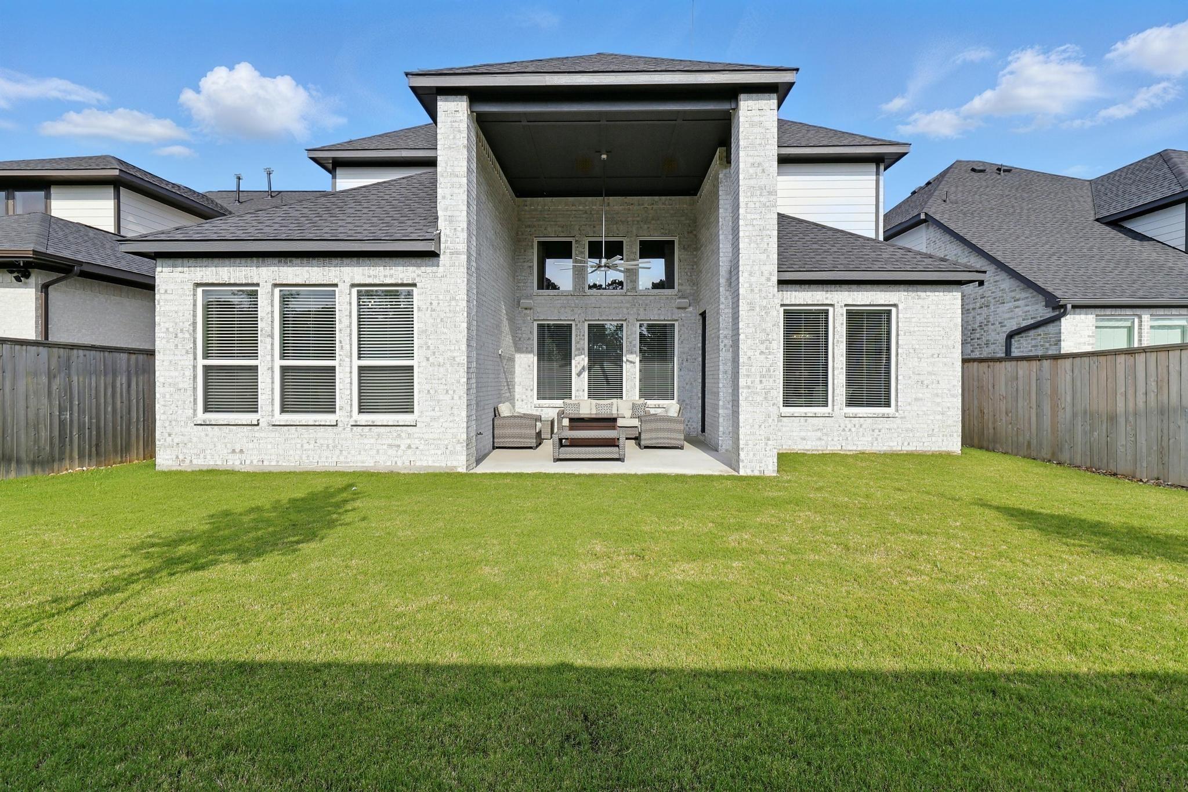
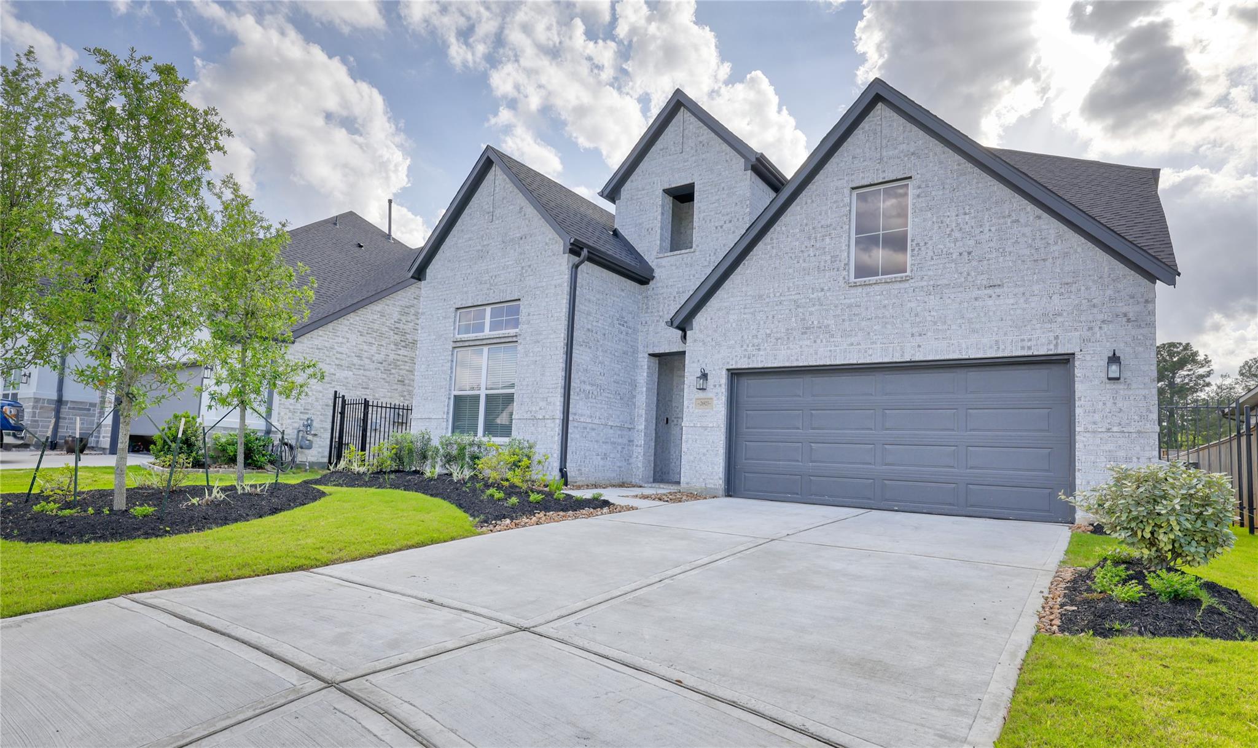
Beautiful 2024 Toll Brothers home, lightly lived in and located on a quiet cul-de-sac in Creekside Park, The Woodlands. This two-story home offers an open-concept ,soaring ceilings and large windows. Highlights include an upgraded kitchen with quartz countertops, extended cabinetry, chef’s cooktop with vent hood, stainless steel appliances, and a spacious island, light flooring enhances the space. The primary suite features a well-appointed bath with double vanities and quartz countertops, a walk-in closet with access to the laundry room. A private office with French doors. Upstairs includes a media room pre-wired for sound and video, game room and main areas are also pre-wired for sound. Covered patio pre-plumbed for outdoor kitchen. Conveniently located near parks, trails, schools, golf, lakes, shopping, and dining. Seller reports approx. $60K in upgrades, offering exceptional value in Creekside Park. Information deemed reliable but not guaranteed. Buyers to verify all information.

Save
Ask
Tour
Hide
Share
Listing Snapshot
Price 
$829,000
Days On Site 
31 Days
Bedrooms 
4
Inside Area (SqFt) 
3,010 sqft
Total Baths 
4
Full Baths 
3
Partial Baths 
1
Lot Size 
0.1405 Acres
Year Built 
2024
MLS® Number 
7910031
Status 
Active Under Contract
Property Tax 
N/A
HOA/Condo/Coop Fees 
N/A
Sq Ft Source 
N/A
Friends & Family
Recent Activity
3 days agoListing updated with changes from the MLS®
7 days agoStatus changed to Active Under Contract
a month agoListing first seen on site
General Features
Acres 
0.1405
Attached Garage 
Yes
Direction Faces 
South
Disclosures 
MudOwner/AgentTenant Occupied
Foundation 
Slab
Garage 
Yes
Garage Spaces 
2
Green Energy Efficient 
ThermostatInsulationAppliances
Parking 
Attached
Parking Spaces 
2
Property Sub Type 
Single Family Residence
Security 
Prewired
SqFt Total 
3010
Style 
Contemporary/ModernTraditional
Water Source 
Public
Interior Features
Appliances 
ENERGY STAR Qualified AppliancesDisposalConvection OvenElectric OvenOvenMicrowaveGas CooktopIndoor GrillDishwasherInstant Hot WaterDryerRefrigeratorWasher
Cooling 
Gas
Fireplace 
Yes
Fireplace Features 
Electric
Fireplaces 
1
Flooring 
CarpetTileWood
Heating 
ElectricHot Water
Interior 
Crown MoldingHigh CeilingsWired for SoundWalk-In Closet(s)Kitchen IslandPantryEntrance FoyerMaster DownstairsDouble VanitySmart Thermostat
Laundry Features 
Electric Dryer HookupGas Dryer HookupWasher Hookup
Window Features 
Window Coverings
Save
Ask
Tour
Hide
Share
Exterior Features
Construction Details 
Stucco
Fencing 
Back YardFull
Lot Features 
Back YardCul-De-Sac
Patio And Porch 
Patio
Roof 
Wood
Windows/Doors 
Window Coverings
Community Features
Financing Terms Available 
CashConventionalVA Loan
MLS Area 
14
Roads 
Concrete
School District 
53 - Tomball
Schools
School District
53 - Tomball
Elementary School
Timber Creek Elementary School (Tomball)
Middle School
Creekside Park Junior High School
High School
Tomball High School
Listing courtesy of Keller Williams Realty The Woodlands [email protected]

IDX information is provided exclusively for consumers’ personal, non-commercial use. It may not be used for any purpose other than to identify prospective properties consumers may be interested in purchasing. This data is deemed reliable but is not guaranteed accurate by the MLS.

Data provided by HAR.com © 2026. All information provided should be independently verified.

Neighborhood & Commute
Source: Walkscore
Save
Ask
Tour
Hide
Share