Save
Ask
Tour
Hide
Share
$725,000
58 Days On Site

12220 Shepard Hill Road
Willis, TX 77318

Single Family Residence|Pending
6
Beds
5
Total Baths
4
Full Baths
1
Partial Bath
3,563
SqFt
$203
/SqFt
2015
Built
Subdivision:
Lindley Joseph Estates
County:
Montgomery

Due to the health concerns created by Coronavirus we are offering personal 1-1 online video walkthough tours where possible.
12220 Shepard Hill Road12220 Shepard Hill Road12220 Shepard Hill Road12220 Shepard Hill Road
Save
Ask
Tour
Hide
Share

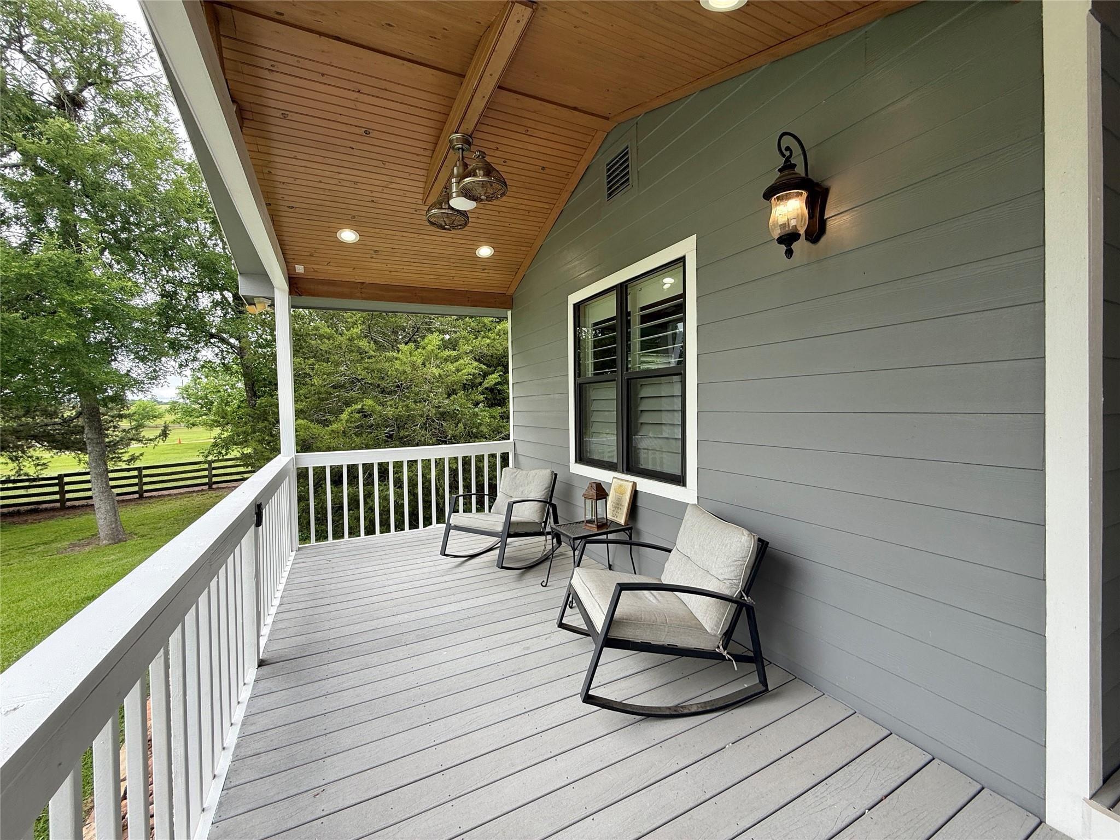
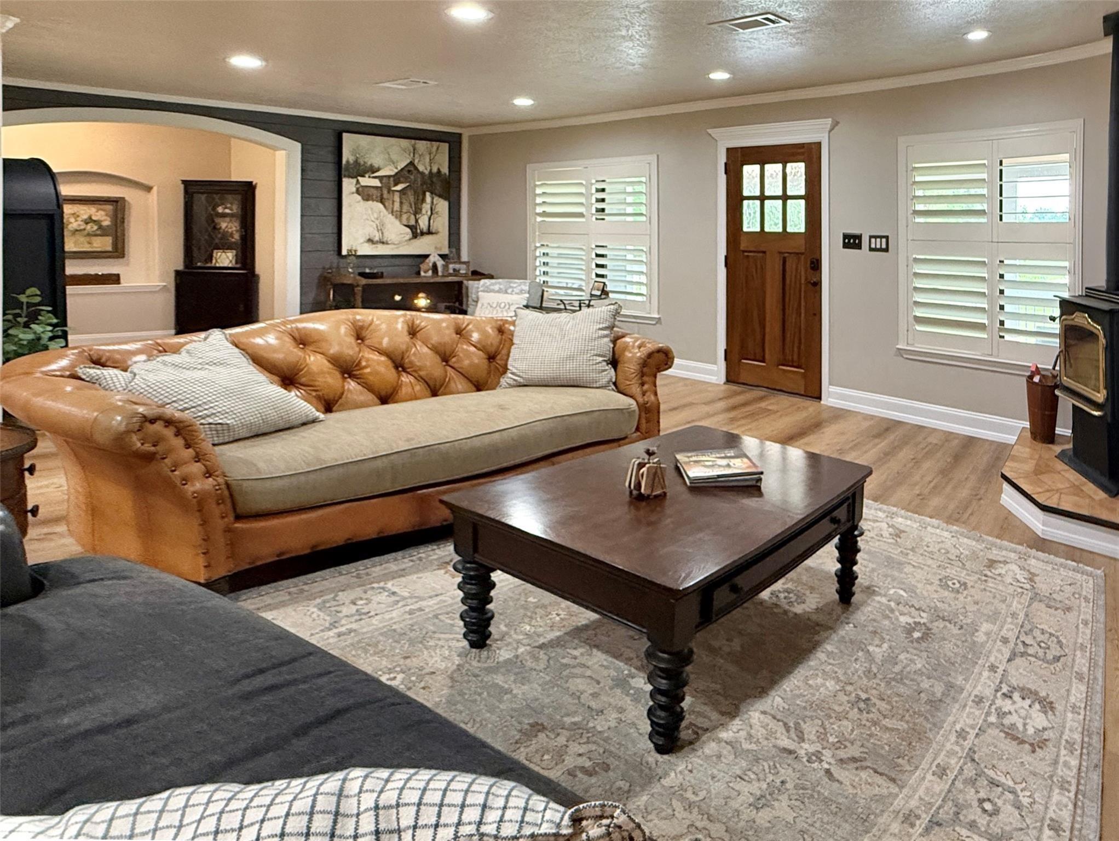
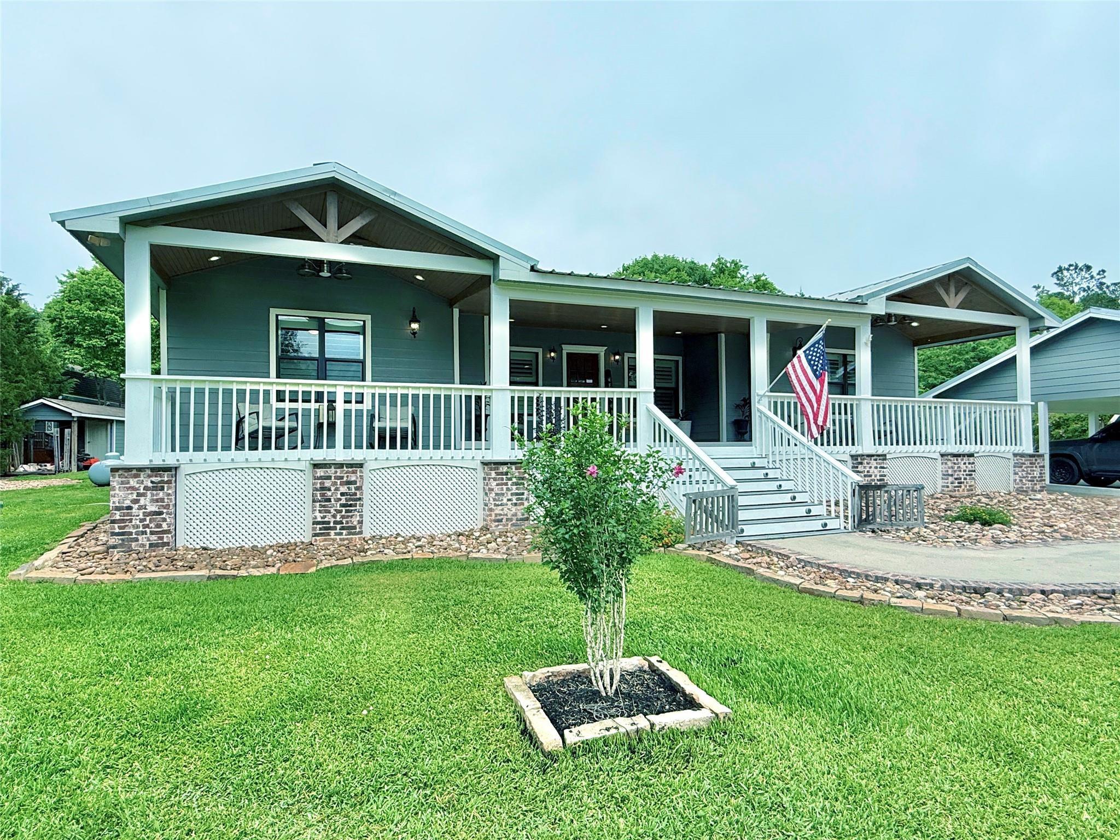
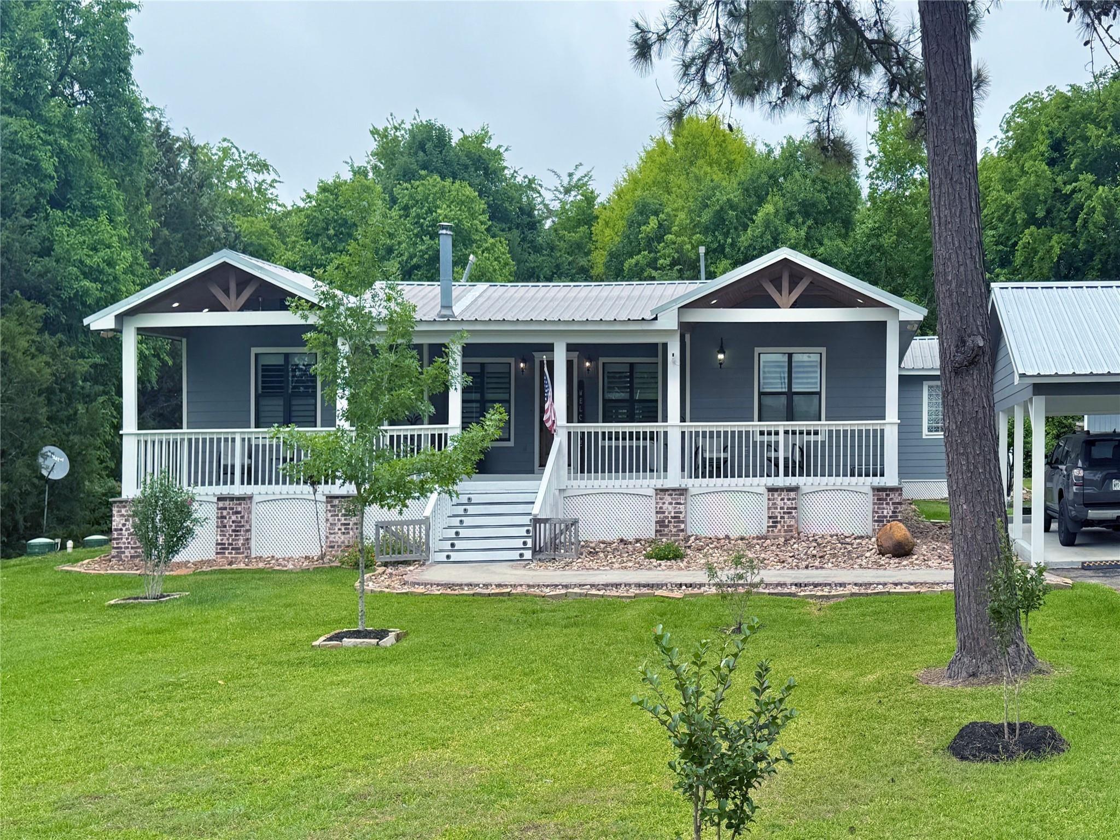
Amazing Vintage Farmhouse Home from the 1940's Era - Completely Rebuilt from the foundation up in 2015. Enjoy Country Living at it's best on 1.5 Acres of Land!!! The MAIN HOUSE (4 bedroom & 3 baths) features 2 large covered porches, new luxury vinyl plank floors, fresh interior paint, plantation shutters, beautiful bathrooms, new double ovens & refined custom finishes. Tucked away at the back of the property sits The GUEST HOUSE (2 bedrooms & 1.5 baths) designed for modern convenience & comfortable living. Owners spared no expense creating the perfect getaway retreat here. Fruit trees, flower gardens, winding pathways & a whimsical swing under the Wisteria Arbor. Enjoy chilly nights by the firepit & raised-bed veggie gardens. Climate controlled outbuilding serves as a Second Pantry/Workshop. Large Chicken Coop is hedged by rose bushes. Foam insulation & Double Pane windows make both homes very energy efficient! NO WATER BILLS - This property has a private water well! Low taxes too!!!

Save
Ask
Tour
Hide
Share
Listing Snapshot
Price 
$725,000
Days On Site 
58 Days
Bedrooms 
6
Inside Area (SqFt) 
3,563 sqft
Total Baths 
5
Full Baths 
4
Partial Baths 
1
Lot Size 
1.4997 Acres
Year Built 
2015
MLS® Number 
79426615
Status 
Pending
Property Tax 
$5,685
HOA/Condo/Coop Fees 
N/A
Sq Ft Source 
N/A
Friends & Family
Recent Activity
a month agoListing updated with changes from the MLS®
a month agoStatus changed to Pending
2 months agoListing first seen on site
General Features
Acres 
1.4997
Attached Garage 
Yes
Carport 
4
Direction Faces 
South
Disclosures 
Owner/AgentSellers Disclosure
Foundation 
Pillar/Post/Pier
Garage 
Yes
Green Energy Efficient 
ThermostatAppliances
Parking 
Golf Cart GarageWorkshop in GarageAttachedDetached
Parking Spaces 
4
Property Sub Type 
Single Family Residence
SqFt Total 
3563
Style 
Traditional
Water Source 
Well
Interior Features
Appliances 
ENERGY STAR Qualified AppliancesDisposalWater SoftenerDouble OvenElectric OvenMicrowaveGas CooktopDishwasherDryerRefrigeratorWasherCooktop
Cooling 
Ceiling Fan(s)Electric
Fireplace 
Yes
Fireplace Features 
Wood Burning
Fireplaces 
1
Flooring 
TileVinyl
Heating 
Natural Gas
Interior 
Crown MoldingWalk-In Closet(s)Breakfast BarEntrance FoyerMaster DownstairsKitchen IslandSoaking TubSmart Thermostat
Laundry Features 
Electric Dryer HookupWasher Hookup
Window Features 
Window CoveringsLow Emissivity Windows
Save
Ask
Tour
Hide
Share
Exterior Features
Construction Details 
Spray Foam InsulationCement Siding
Exterior 
Dock
Fencing 
Back Yard
Lot Features 
Back YardGreenbeltWooded
Other Structures 
Shed(s)Workshop
Patio And Porch 
CoveredPorchPatio
Roof 
Metal
Windows/Doors 
Window CoveringsLow Emissivity Windows
Community Features
Association Amenities 
Boat DockBoat Slip
Financing Terms Available 
CashConventionalFHAUSDA LoanVA Loan
Horse Allowed 
Yes
MLS Area 
39
Roads 
Asphalt
School District 
56 - Willis
Schools
School District
56 - Willis
Elementary School
Parmley Elementary School
Middle School
Lynn Lucas Middle School
High School
Willis High School
Listing courtesy of Parkway Realty - Mary Smitherman, Broker [email protected]

IDX information is provided exclusively for consumers’ personal, non-commercial use. It may not be used for any purpose other than to identify prospective properties consumers may be interested in purchasing. This data is deemed reliable but is not guaranteed accurate by the MLS.

Data provided by HAR.com © 2026. All information provided should be independently verified.

Neighborhood & Commute
Source: Walkscore
Save
Ask
Tour
Hide
Share