Save
Ask
Tour
Hide
Share
$685,000
42 Days On Site

15516 Forest Grove Drive
Willis, TX 77378

For Sale|Single Family Residence|Active
3
Beds
3
Total Baths
2
Full Baths
1
Partial Bath
2,695
SqFt
$254
/SqFt
2022
Built
Subdivision:
Republic Grand Ranch
County:
Montgomery

Due to the health concerns created by Coronavirus we are offering personal 1-1 online video walkthough tours where possible.
15516 Forest Grove Drive15516 Forest Grove Drive15516 Forest Grove Drive15516 Forest Grove Drive
Save
Ask
Tour
Hide
Share

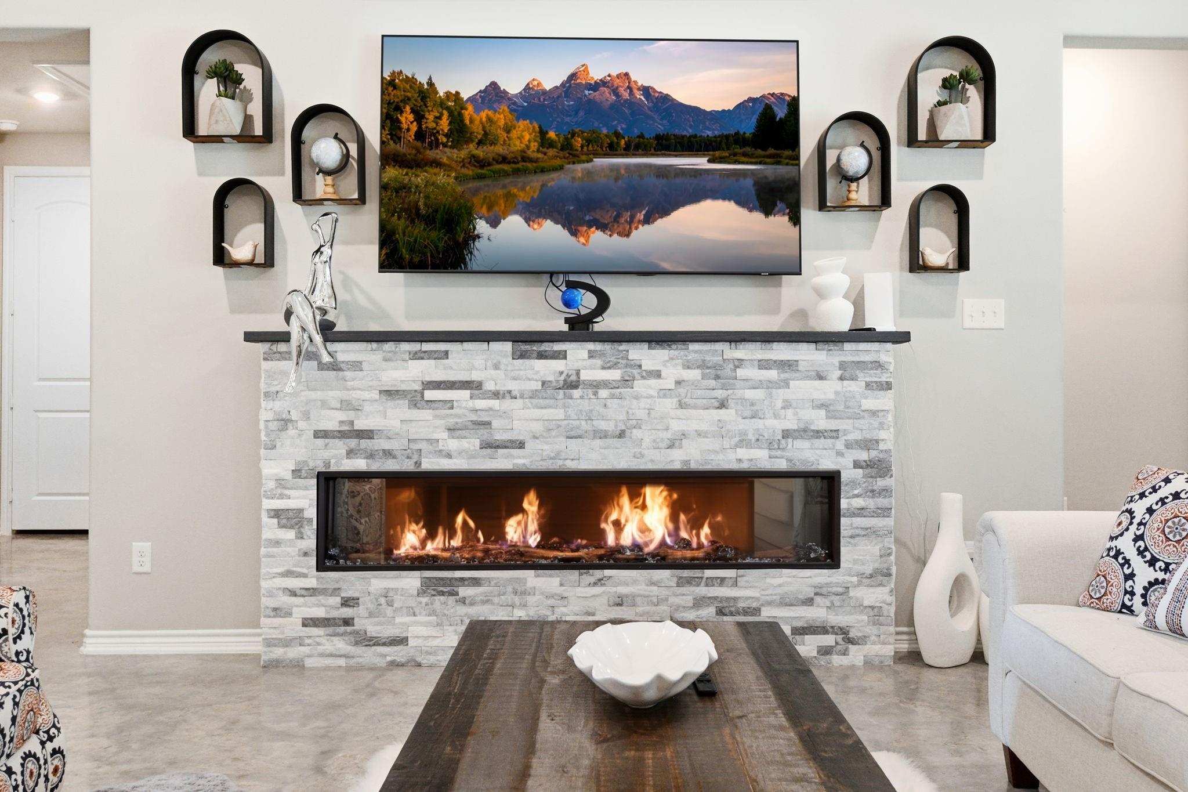
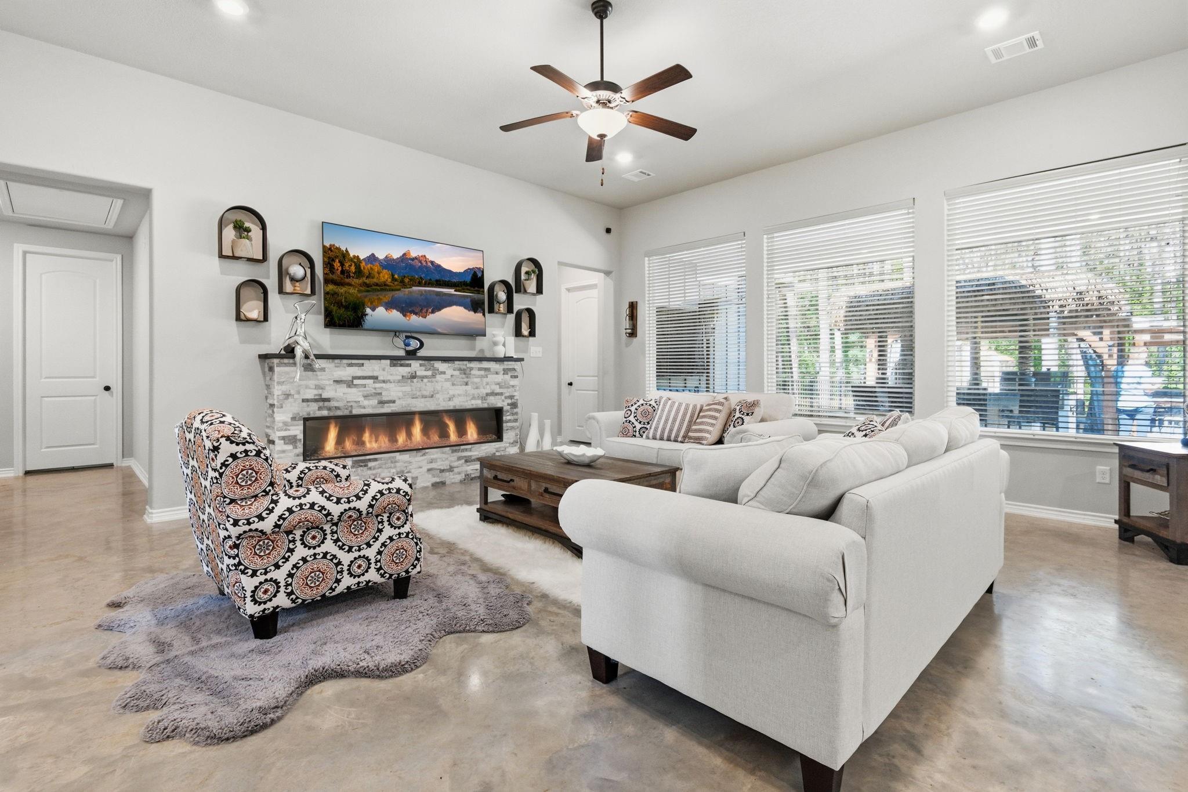
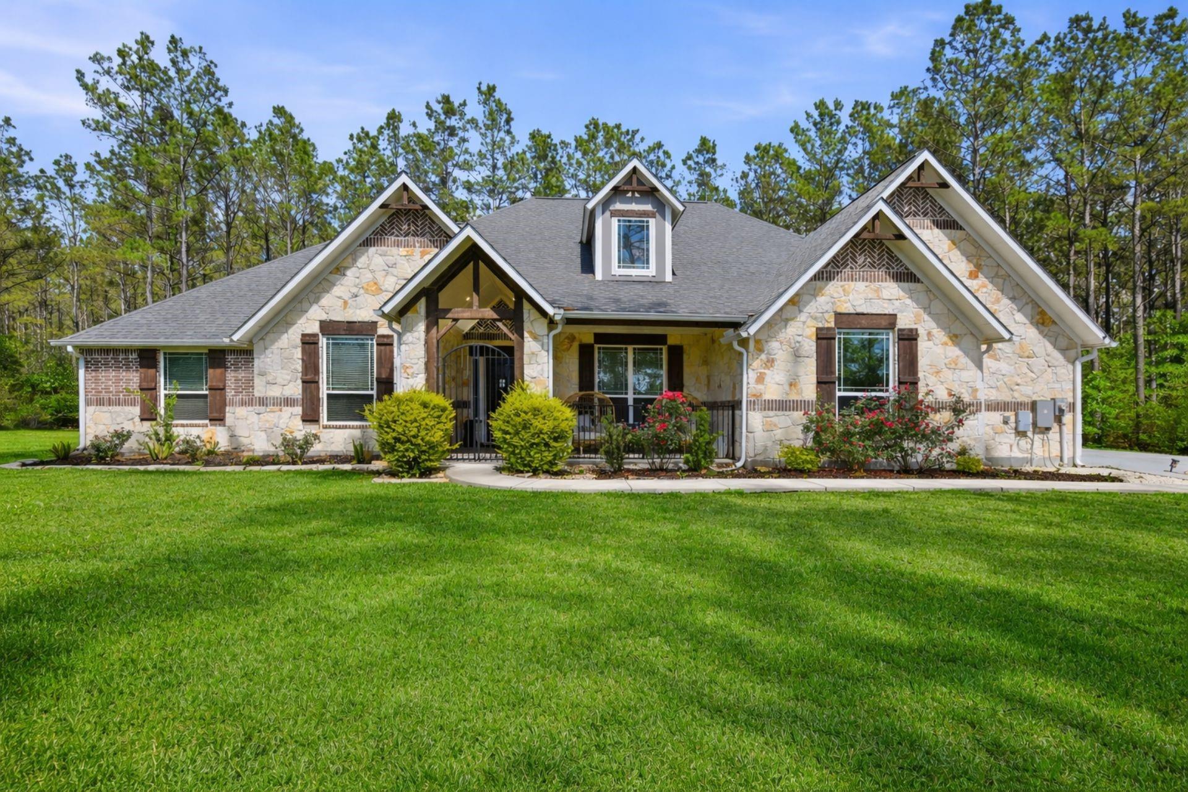
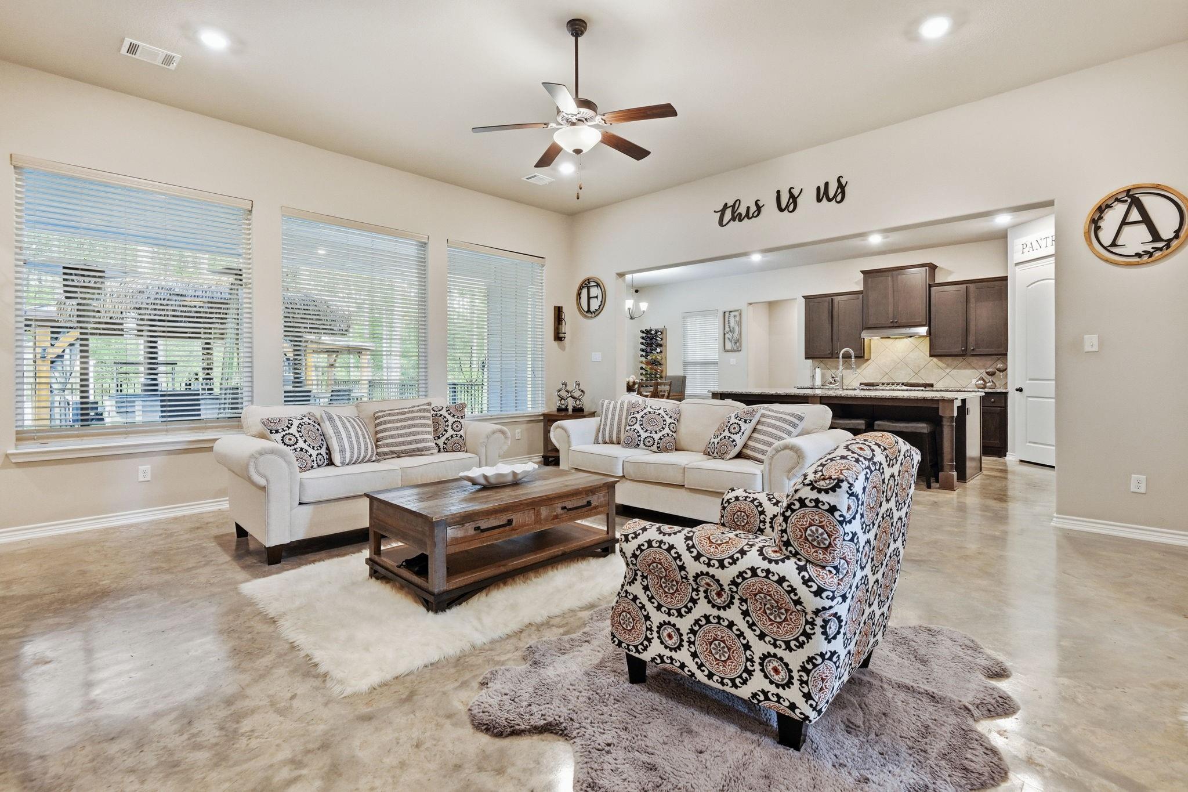
This peaceful retreat is beautifully set on 1.5 acres, positioned for total backyard privacy, relaxation, and entertaining. Inside, the open floor plan highlights a stunning fireplace as the focal point of the living area, flowing into a well-appointed chef’s kitchen featuring rich wood cabinetry, a 9’x5’ granite island with breakfast bar, 5-burner gas range, double ovens, and a large walk-in pantry. The primary suite offers an ensuite bath with dual vanities, garden tub, and double-sided walk-in shower. Additional sequestered bedrooms and a study provide flexibility for family, guests, or a home office. The expansive covered patio with stamped concrete creates the perfect setting for the tiki hut with outdoor kitchen with grill, wine cooler, mini refrigerator, and sink. Relax under the adjoining pergola while enjoying the garden greenhouse, serene forest backdrop, and abundant wildlife. Conveniently located near The Woodlands and Lake Conroe for fabulous amenities. All this and more!

Save
Ask
Tour
Hide
Share
Listing Snapshot
Price 
$685,000
Days On Site 
42 Days
Bedrooms 
3
Inside Area (SqFt) 
2,695 sqft
Total Baths 
3
Full Baths 
2
Partial Baths 
1
Lot Size 
1.5007 Acres
Year Built 
2022
MLS® Number 
79923140
Status 
Active
Property Tax 
$10,413
HOA/Condo/Coop Fees 
$42 monthly
Sq Ft Source 
N/A
Friends & Family
Recent Activity
2 weeks agoListing updated with changes from the MLS®
2 weeks agoPrice changed to $685,000
a month agoListing first seen on site
General Features
Acres 
1.5007
Attached Garage 
Yes
Direction Faces 
West
Disclosures 
Sellers Disclosure
Foundation 
Slab
Garage 
Yes
Garage Spaces 
2
Green Energy Efficient 
ThermostatHVACAppliances
Parking 
AttachedAdditional ParkingGarage Door Opener
Parking Spaces 
2
Property Sub Type 
Single Family Residence
Sewer 
Aerobic Septic
SqFt Total 
2695
Water Source 
Public
Interior Features
Appliances 
ENERGY STAR Qualified AppliancesDisposalDouble OvenMicrowaveGas CooktopDishwasher
Cooling 
Ceiling Fan(s)GasZoned
Fireplace 
Yes
Fireplace Features 
OutsideElectric
Fireplaces 
1
Flooring 
CarpetTile
Heating 
Natural GasZoned
Interior 
High CeilingsWalk-In Closet(s)Breakfast BarKitchen IslandEntrance FoyerMaster DownstairsGranite CountersSmart Thermostat
Laundry Features 
Electric Dryer HookupWasher Hookup
Window Features 
Window CoveringsLow Emissivity Windows
Save
Ask
Tour
Hide
Share
Exterior Features
Construction Details 
BrickCement SidingStone
Exterior 
Outdoor Kitchen
Fencing 
None
Lot Features 
Back YardSubdividedWooded
Other Structures 
Greenhouse
Patio And Porch 
Covered
Roof 
Composition
Windows/Doors 
Window CoveringsLow Emissivity Windows
Community Features
Association Dues 
42
Financing Terms Available 
CashConventionalFHAVA Loan
HOA Fee Frequency 
Monthly
MLS Area 
19
School District 
56 - Willis
Schools
School District
56 - Willis
Elementary School
Edward B. Cannan Elementary School
Middle School
Lynn Lucas Middle School
High School
Willis High School
Listing courtesy of Keller Williams Realty Metropolitan [email protected]

IDX information is provided exclusively for consumers’ personal, non-commercial use. It may not be used for any purpose other than to identify prospective properties consumers may be interested in purchasing. This data is deemed reliable but is not guaranteed accurate by the MLS.

Data provided by HAR.com © 2026. All information provided should be independently verified.

Neighborhood & Commute
Source: Walkscore
Save
Ask
Tour
Hide
Share