
Save
Ask
Tour
Hide
$459,000
46 Days On Site
2 Summithill PlaceThe Woodlands, TX 77381
For Sale|Single Family Residence|Active
4
Beds
3
Total Baths
2
Full Baths
1
Partial Bath
2,075
SqFt
$221
/SqFt
1989
Built
Subdivision:
Wdlnds Village Cochrans Cr 10
County:
Montgomery
Due to the health concerns created by Coronavirus we are offering personal 1-1 online video walkthough tours where possible.
Save
Ask
Tour
Hide
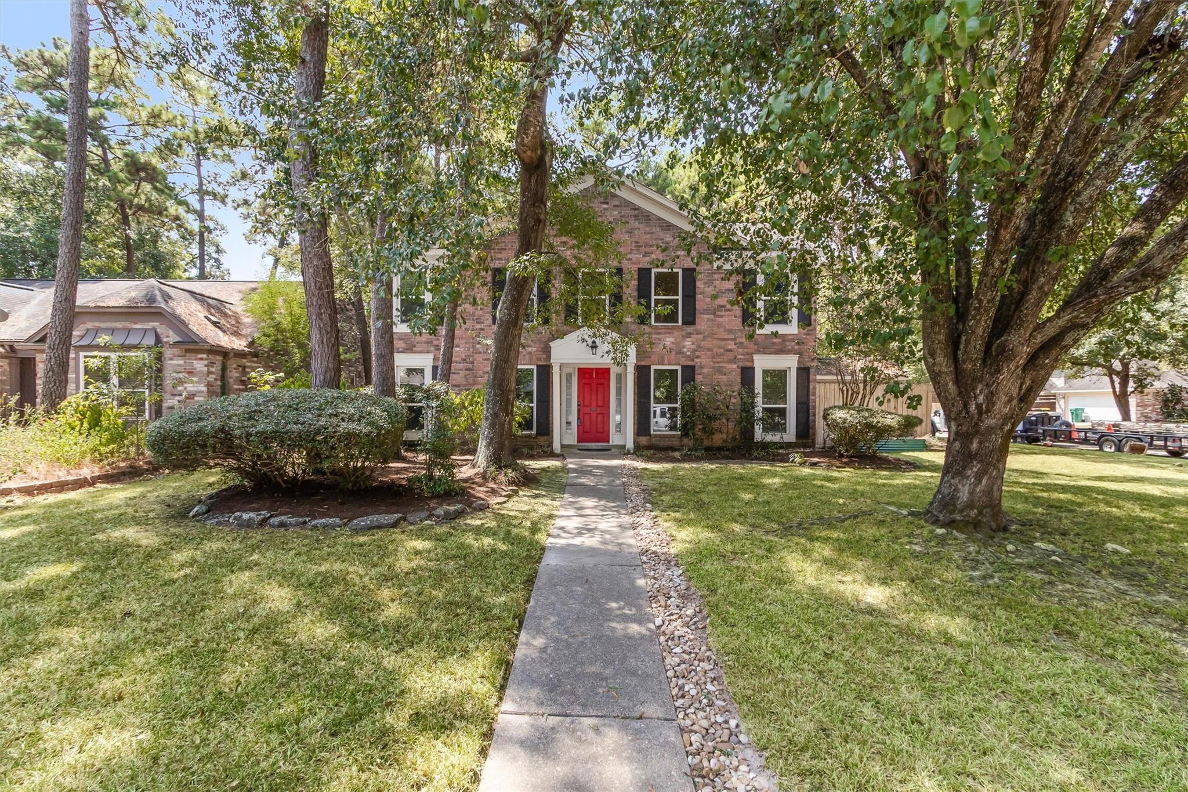
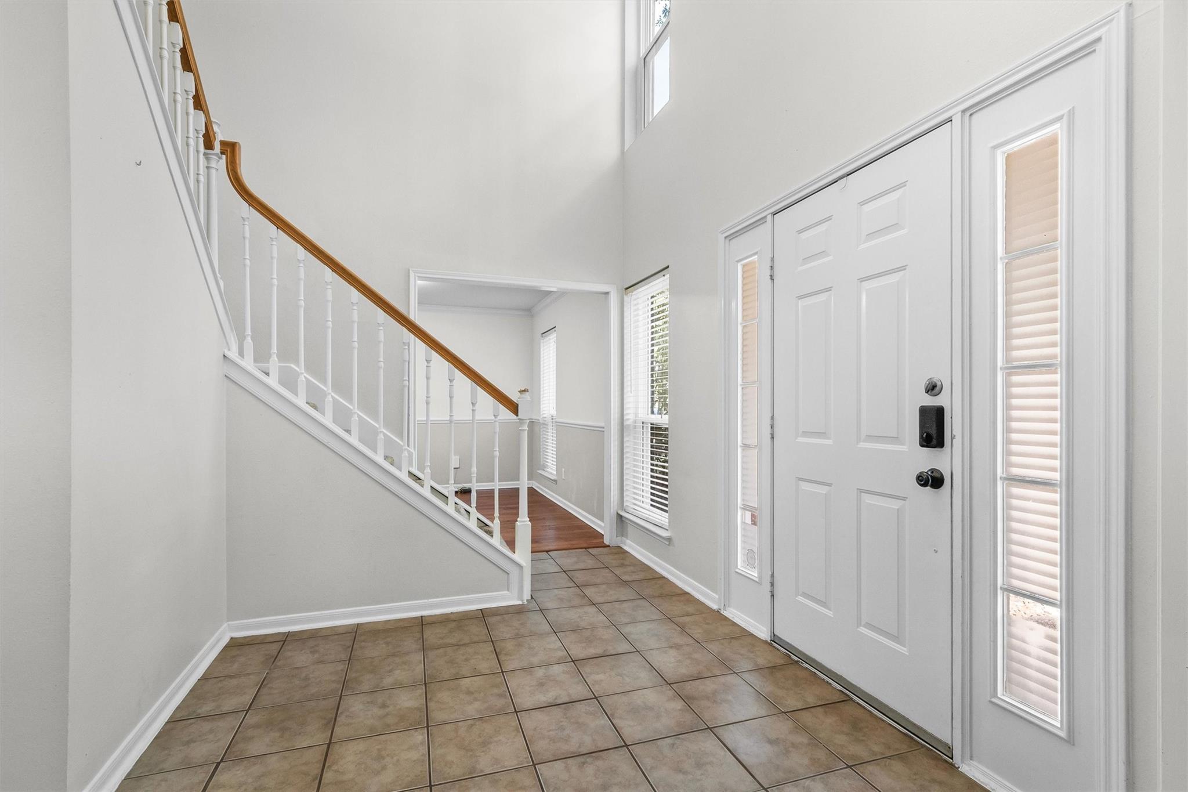
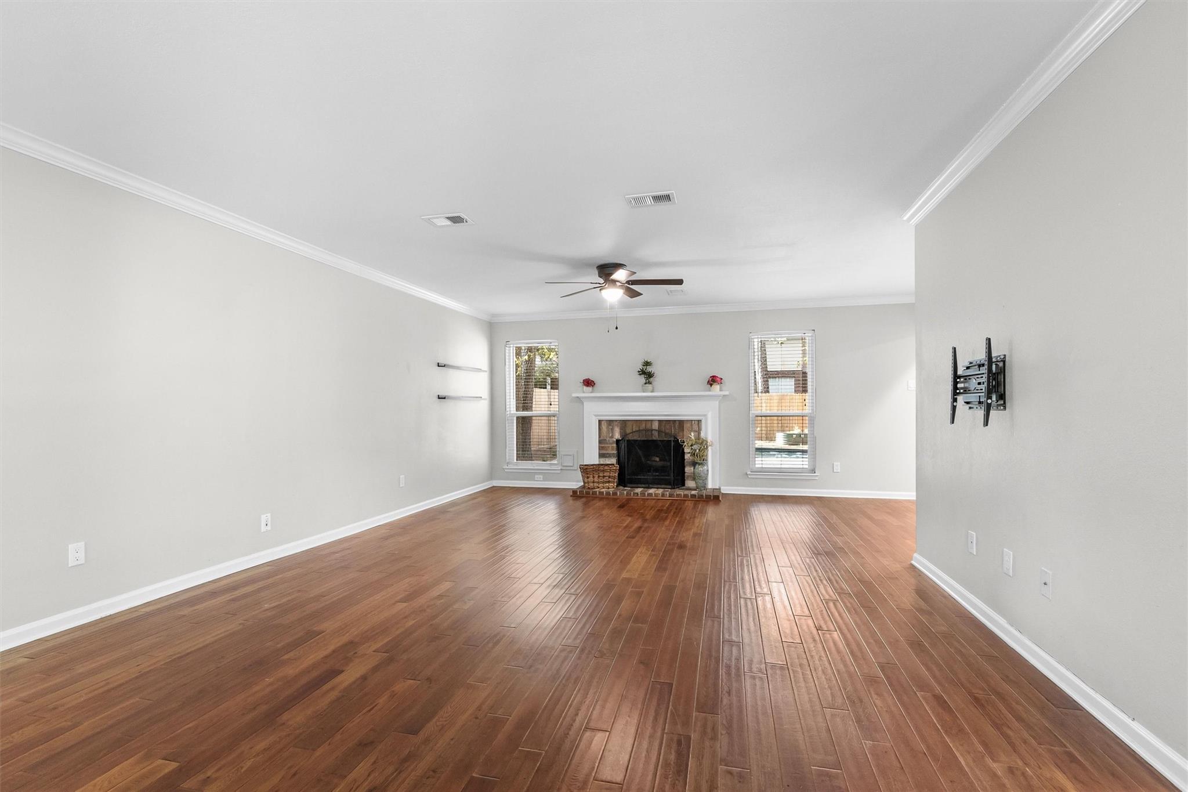
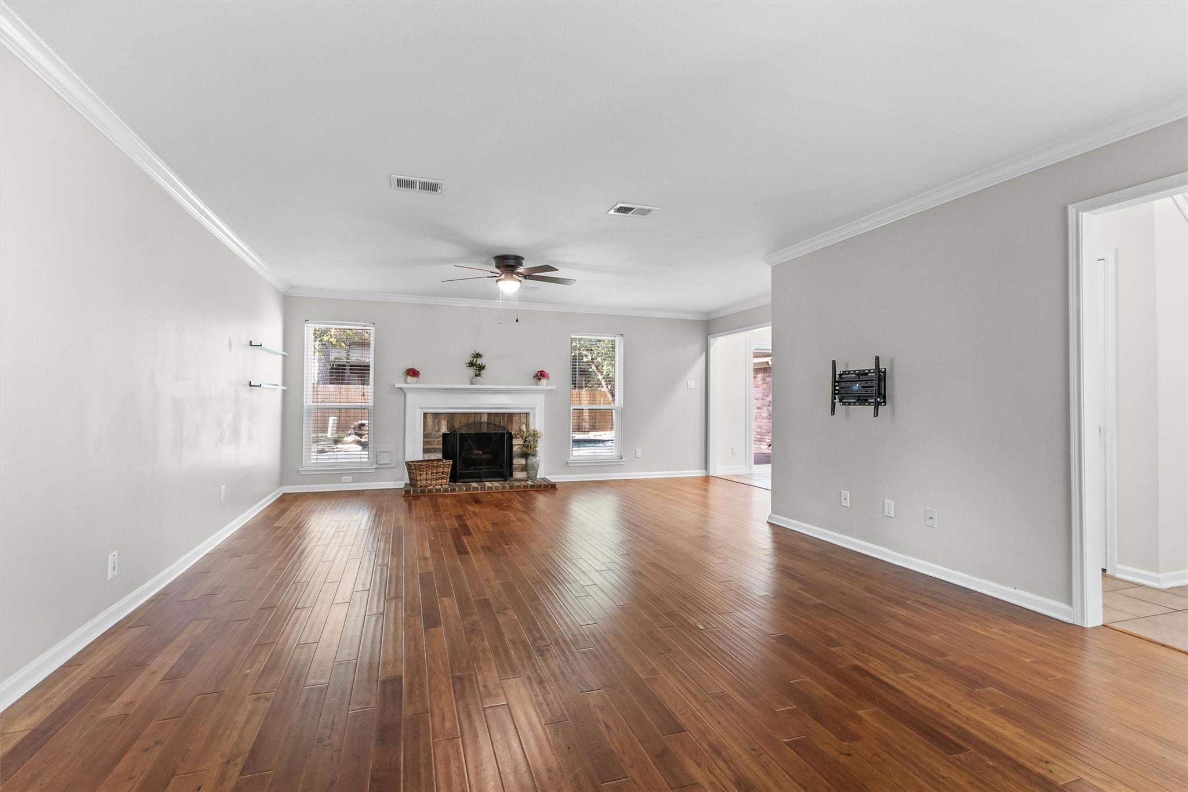
Looking to live in The Woodlands? This 4 bedroom 2 1/2 bath home sits in the heart of The Woodlands. Enjoy your own private backyard oasis with sparkling saltwater pool, perfect for relaxing and entertaining. Pool has new pump and new deck. Inside you'll find beautiful hardwood floors, an updated primary en-suite bath, new windows, along with a new HVAC System. Situated on a desirable corner lot. Ideally located near parks, trails, shopping, dining and all The Woodlands has to offer. Move in Ready and packed with updates--this one is a must see!
Save
Ask
Tour
Hide
Listing Snapshot
Price
$459,000
Days On Site
46 Days
Bedrooms
4
Inside Area (SqFt)
2,075 sqft
Total Baths
3
Full Baths
2
Partial Baths
1
Lot Size
0.1863 Acres
Year Built
1989
MLS® Number
8062360
Status
Active
Property Tax
$7,457
HOA/Condo/Coop Fees
N/A
Sq Ft Source
N/A
Friends & Family
Recent Activity
| 10 hours ago | Listing updated with changes from the MLS® | |
| 2 weeks ago | Price changed to $459,000 | |
| 2 months ago | Listing first seen on site |
General Features
Acres
0.1863
Disclosures
Seller's Disclosure
Foundation
Slab
Garage
Yes
Garage Spaces
2
Parking
Detached
Parking Spaces
2
Property Sub Type
Single Family Residence
Sewer
Public Sewer
SqFt Total
2075
Style
Traditional
Water Source
Public
Interior Features
Appliances
DisposalGas OvenMicrowaveGas RangeDishwasherDryerRefrigeratorWasher
Cooling
Ceiling Fan(s)Electric
Fireplace
Yes
Fireplace Features
Gas
Fireplaces
1
Flooring
CarpetTileWood
Heating
Natural Gas
Interior
High CeilingsKitchen IslandEntrance FoyerDouble VanitySoaking Tub
Laundry Features
Electric Dryer HookupGas Dryer HookupWasher Hookup
Spa
Yes
Window Features
Low Emissivity Windows
Bedroom
Dimensions - 11x11Level - SecondArea - 121
Breakfast
Dimensions - 9x7Level - FirstArea - 63
Den
Dimensions - 25x15Level - FirstArea - 375
Dining Room
Dimensions - 12x10Level - FirstArea - 120
Kitchen
Dimensions - 11x10Level - FirstArea - 110
Master Bedroom
Dimensions - 15x12Level - SecondArea - 180
Save
Ask
Tour
Hide
Exterior Features
Construction Details
BrickWood Siding
Fencing
Back YardFull
Lot Features
Corner LotSubdivided
Other Structures
Shed(s)
Patio And Porch
Patio
Pool Features
GuniteSalt Water
Private Pool
Yes
Roof
Composition
Spa
Yes
Windows/Doors
Low Emissivity Windows
Community Features
MLS Area
15
School District
11 - Conroe
Financing Terms Available
CashConventionalFHAVA Loan
Schools
School District
11 - Conroe
Elementary School
Galatas Elementary School
Middle School
Mccullough Junior High School
High School
The Woodlands High School
Listing courtesy of Century 21 Realty Partners [email protected]
IDX information is provided exclusively for consumers’ personal, non-commercial use. It may not be used for any purpose other than to identify prospective properties consumers may be interested in purchasing. This data is deemed reliable but is not guaranteed accurate by the MLS.
Data provided by HAR.com © 2026. All information provided should be independently verified.
IDX information is provided exclusively for consumers’ personal, non-commercial use. It may not be used for any purpose other than to identify prospective properties consumers may be interested in purchasing. This data is deemed reliable but is not guaranteed accurate by the MLS.
Data provided by HAR.com © 2026. All information provided should be independently verified.
Neighborhood & Commute
Source: Walkscore
Save
Ask
Tour
Hide
Did you know? You can invite friends and family to your search. They can join your search, rate and discuss listings with you.