Save
Ask
Tour
Hide
Share
$420,000
15 Days On Site

14119 Trail Creek Court
Conroe, TX 77384

For Sale|Single Family Residence|Active
5
Beds
3
Total Baths
3
Full Baths
2,927
SqFt
$143
/SqFt
2022
Built
Subdivision:
Fosters Ridge
County:
Montgomery

Due to the health concerns created by Coronavirus we are offering personal 1-1 online video walkthough tours where possible.
14119 Trail Creek Court14119 Trail Creek Court14119 Trail Creek Court14119 Trail Creek Court
Save
Ask
Tour
Hide
Share

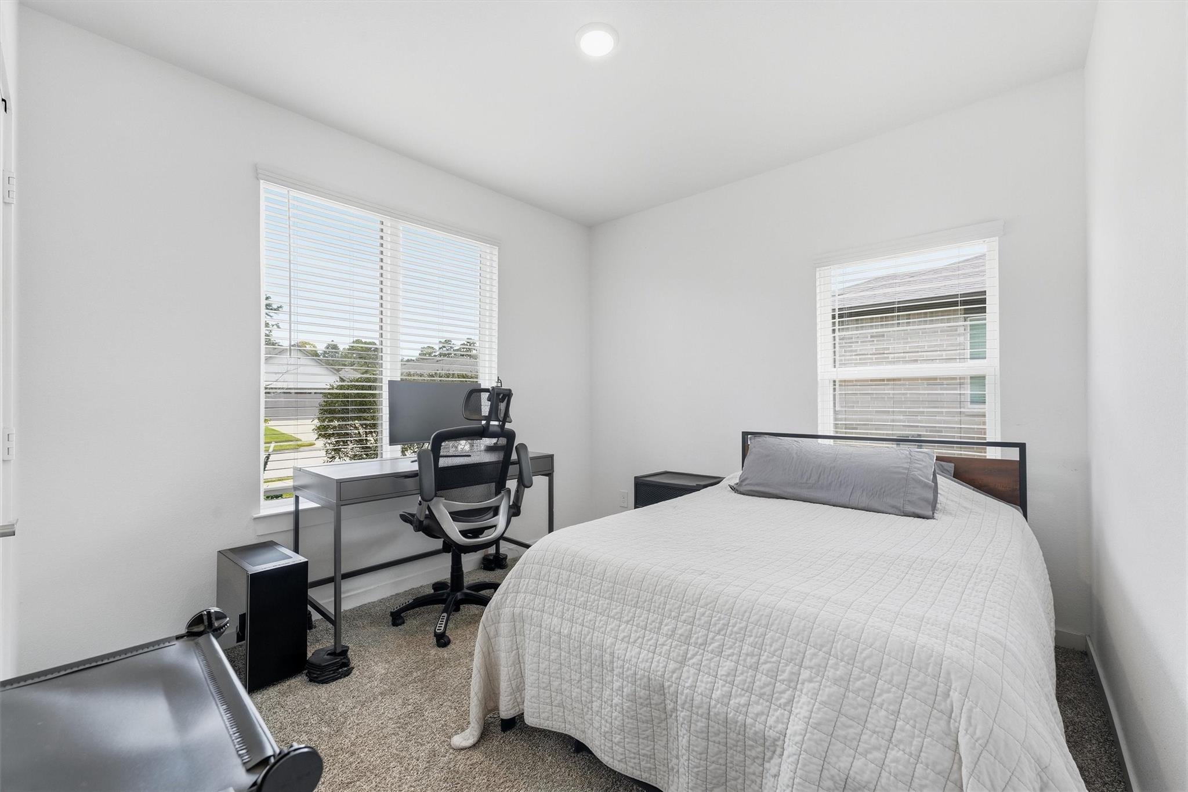
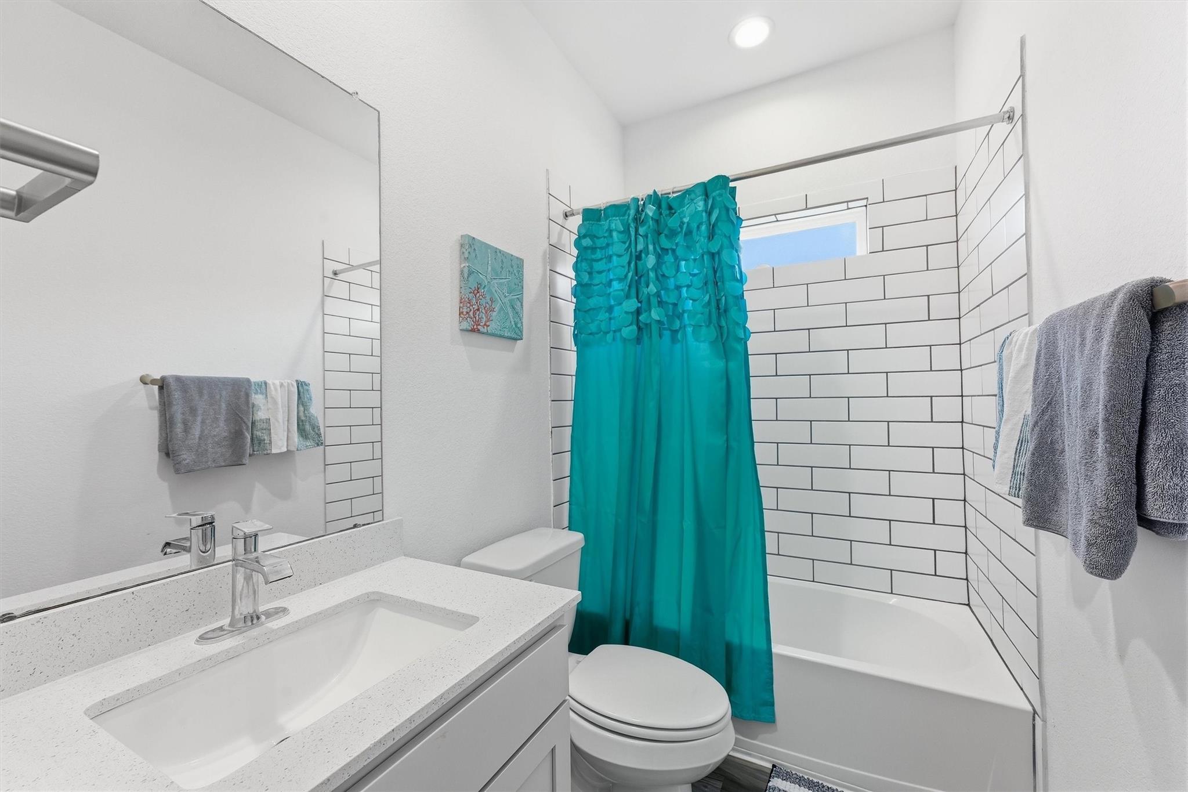
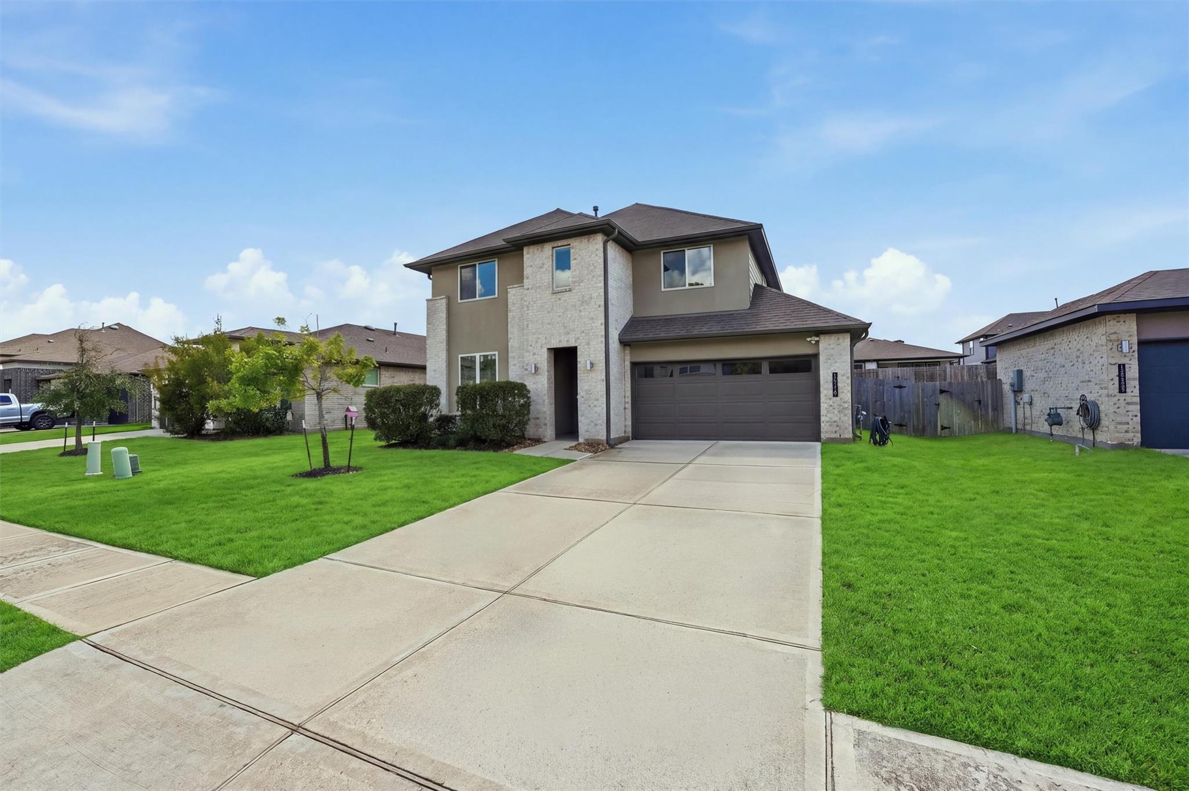
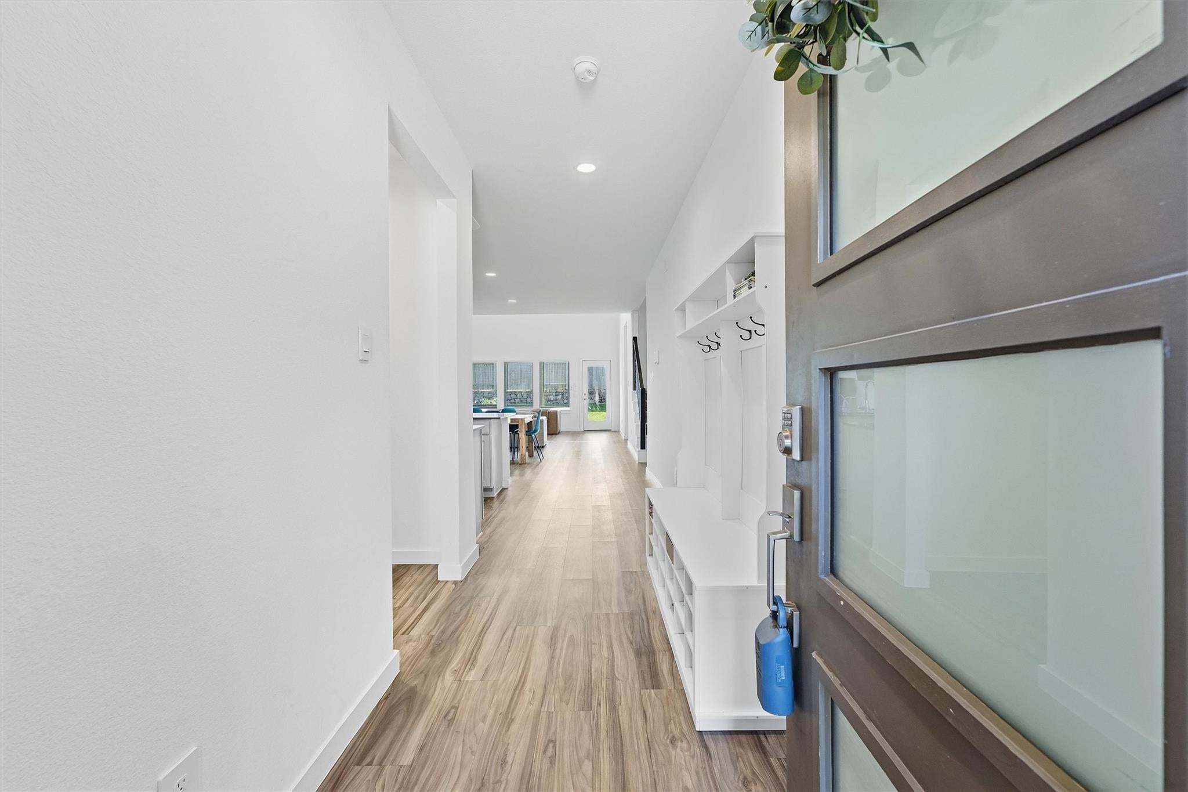
Welcome to elevated living in the highly sought-after Foster's Ridge community. This beautifully maintained two story home offers 5 bedrooms, 3 full baths, and an exceptional floor plan designed for both everyday comfort and effortless entertaining. The private primary suite provides a peaceful retreat with a relaxing soaking tub, separate shower, and generously sized walk in closet. The first floor secondary bedroom provides a private and versatile space for guests, extended family, or multigenerational living. At the heart of this home, the stunning kitchen features quartz countertops, and an oversized island that becomes the perfect gathering place. Upstairs, discover 3 additional bedrooms and a generous game room. Outside your front door, enjoy the exceptional amenities of Foster's Ridge, including a recreation center, community pool, and playground. Nestled in a desirable setting, this home offers the space, quality, versatility, and lifestyle you've been looking for.

Save
Ask
Tour
Hide
Share
Listing Snapshot
Price 
$420,000
Days On Site 
15 Days
Bedrooms 
5
Inside Area (SqFt) 
2,927 sqft
Total Baths 
3
Full Baths 
3
Partial Baths 
N/A
Lot Size 
0.1722 Acres
Year Built 
2022
MLS® Number 
81780313
Status 
Active
Property Tax 
$12,234
HOA/Condo/Coop Fees 
$70.83 monthly
Sq Ft Source 
N/A
Friends & Family
Recent Activity
10 hours agoListing updated with changes from the MLS®
11 hours agoPrice changed to $420,000
2 weeks agoStatus changed to Active
2 weeks agoListing first seen on site
General Features
Acres 
0.1722
Attached Garage 
Yes
Disclosures 
HOA First Right of RefusalMudOther DisclosuresSeller's DisclosureSeller's Water Disclosure
Foundation 
Slab
Garage 
Yes
Garage Spaces 
2
Green Energy Efficient 
Thermostat
Parking 
AttachedGarage Door Opener
Parking Spaces 
2
Property Sub Type 
Single Family Residence
SqFt Total 
2927
Style 
Traditional
Water Source 
Public
Interior Features
Appliances 
Water HeaterDisposalGas OvenMicrowaveGas CooktopDishwasherDryerRefrigeratorWasher
Cooling 
Ceiling Fan(s)Electric
Flooring 
CarpetVinyl
Heating 
Natural Gas
Interior 
High CeilingsWalk-In Closet(s)Breakfast BarKitchen IslandPantryMaster DownstairsVaulted Ceiling(s)Double VanitySoaking TubSmart Thermostat
Laundry Features 
Electric Dryer HookupWasher Hookup
Spa 
Yes
Bedroom 
Dimensions - 11X13Level - SecondArea - 143
Breakfast 
Dimensions - 8X19Level - FirstArea - 152
Game Room 
Dimensions - 13X19Level - SecondArea - 247
Kitchen 
Dimensions - 12X19Level - FirstArea - 228
Living Room 
Dimensions - 14X19Level - FirstArea - 266
Master Bedroom 
Dimensions - 13X18Level - FirstArea - 234
Utility Room 
Dimensions - 6X7Level - FirstArea - 42
Save
Ask
Tour
Hide
Share
Exterior Features
Construction Details 
BrickCement SidingStucco
Fencing 
Back YardFull
Lot Features 
Subdivided
Patio And Porch 
CoveredPorchPatio
Roof 
Composition
Spa 
Yes
Community Features
Accessibility Features 
Therapeutic Whirlpool
Association Amenities 
ClubhouseParkPicnic AreaPlaygroundPoolRecreation Facilities
Association Fee 
$850.0
Association Fee Frequency 
Annually
Community Features 
Clubhouse
MLS Area 
15
School District 
11 - Conroe
Financing Terms Available 
CashConventionalFHAVA Loan
Roads 
Concrete
Schools
School District
11 - Conroe
Elementary School
Eissler Elementary
Middle School
Mccullough Junior High School
High School
The Woodlands High School
Listing courtesy of JLA Realty [email protected]

IDX information is provided exclusively for consumers’ personal, non-commercial use. It may not be used for any purpose other than to identify prospective properties consumers may be interested in purchasing. This data is deemed reliable but is not guaranteed accurate by the MLS.

Data provided by HAR.com © 2026. All information provided should be independently verified.

Neighborhood & Commute
Source: Walkscore
Save
Ask
Tour
Hide
Share