Save
Ask
Tour
Hide
Share
$1,365,000
60 Days On Site

8604 Trinity Pines Court
Montgomery, TX 77316

For Sale|Single Family Residence|Active
5
Beds
5
Total Baths
4
Full Baths
1
Partial Bath
4,314
SqFt
$316
/SqFt
2025
Built
Subdivision:
High Meadow Estates
County:
Montgomery

Due to the health concerns created by Coronavirus we are offering personal 1-1 online video walkthough tours where possible.
8604 Trinity Pines Court8604 Trinity Pines Court8604 Trinity Pines Court8604 Trinity Pines Court
Save
Ask
Tour
Hide
Share

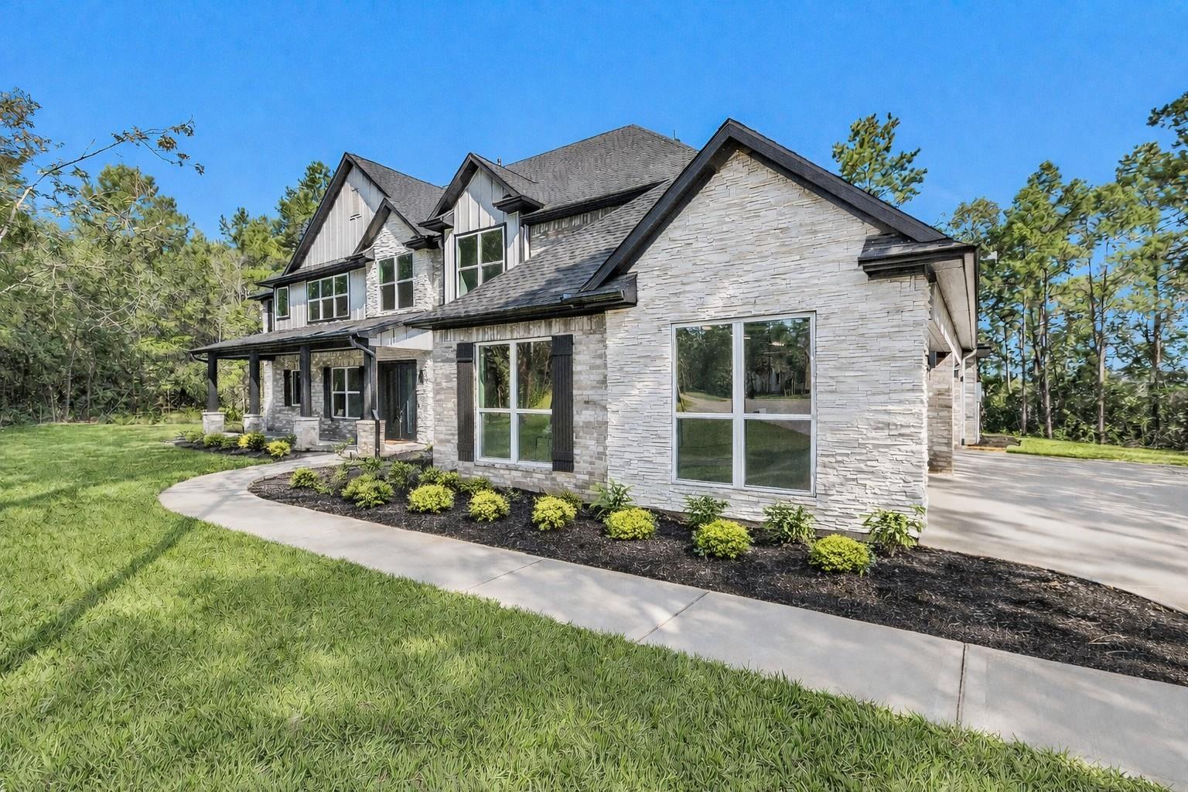
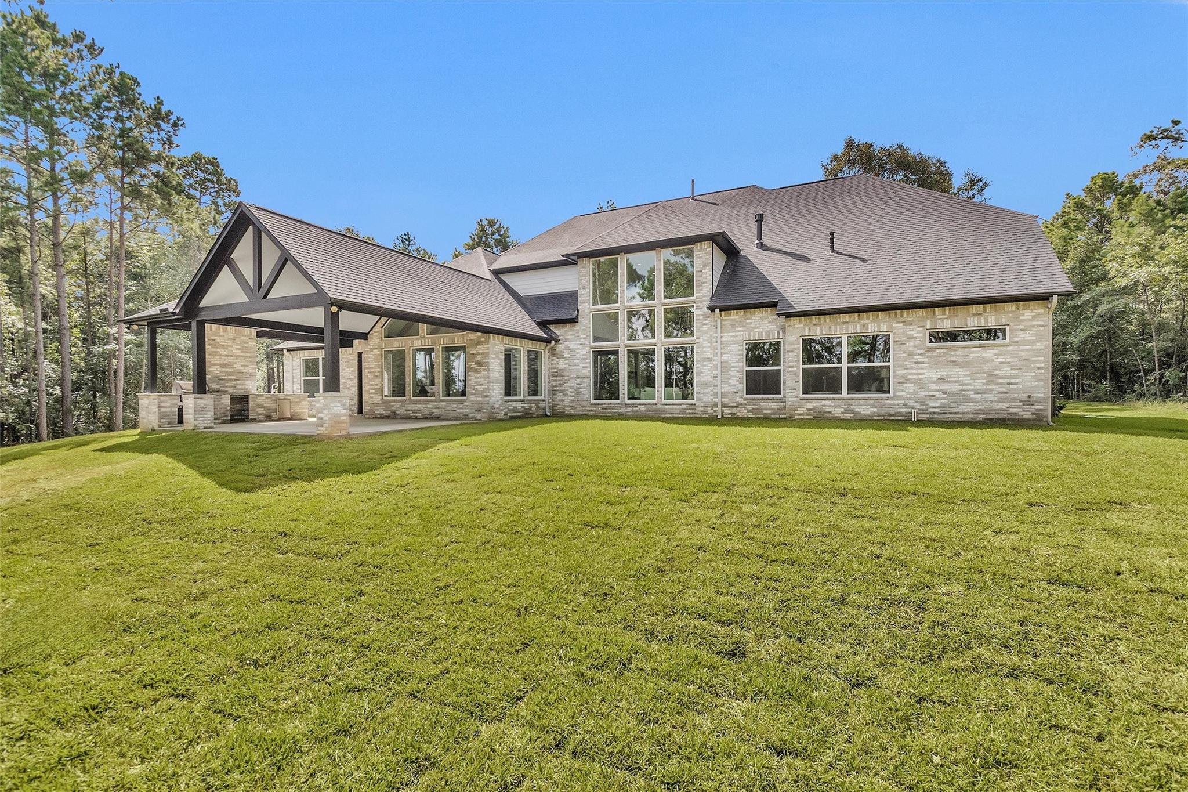
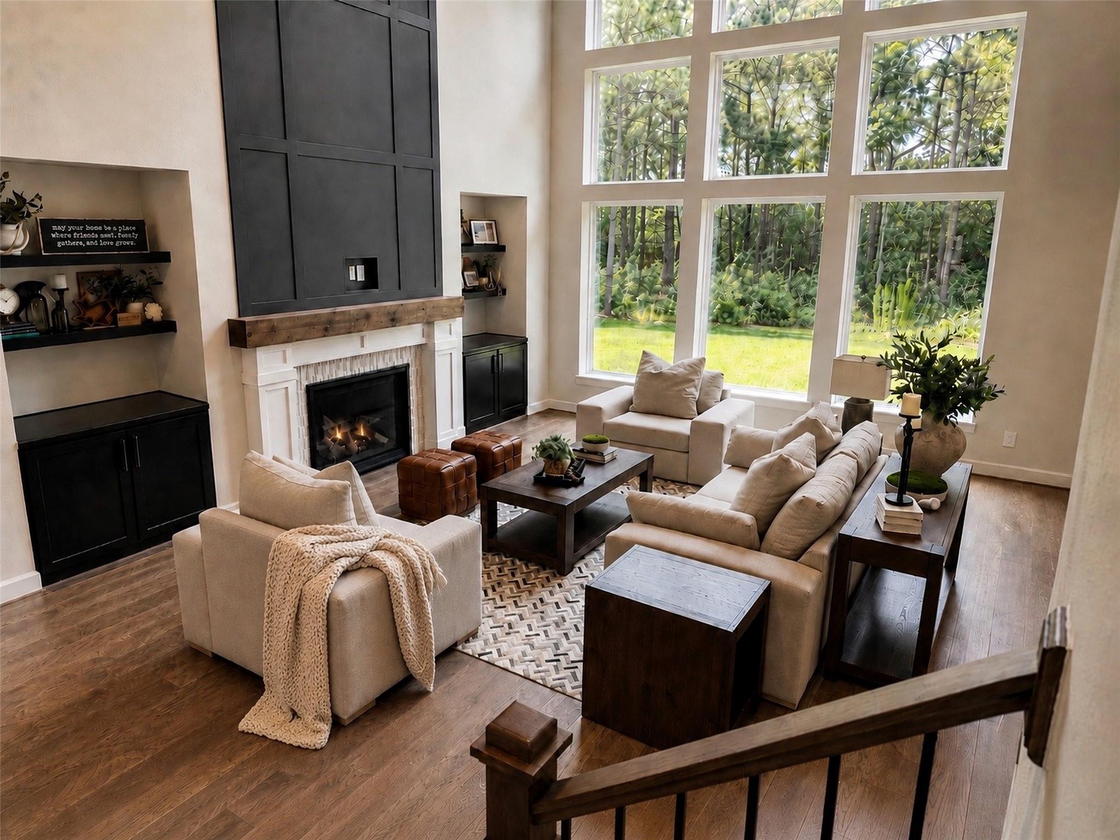
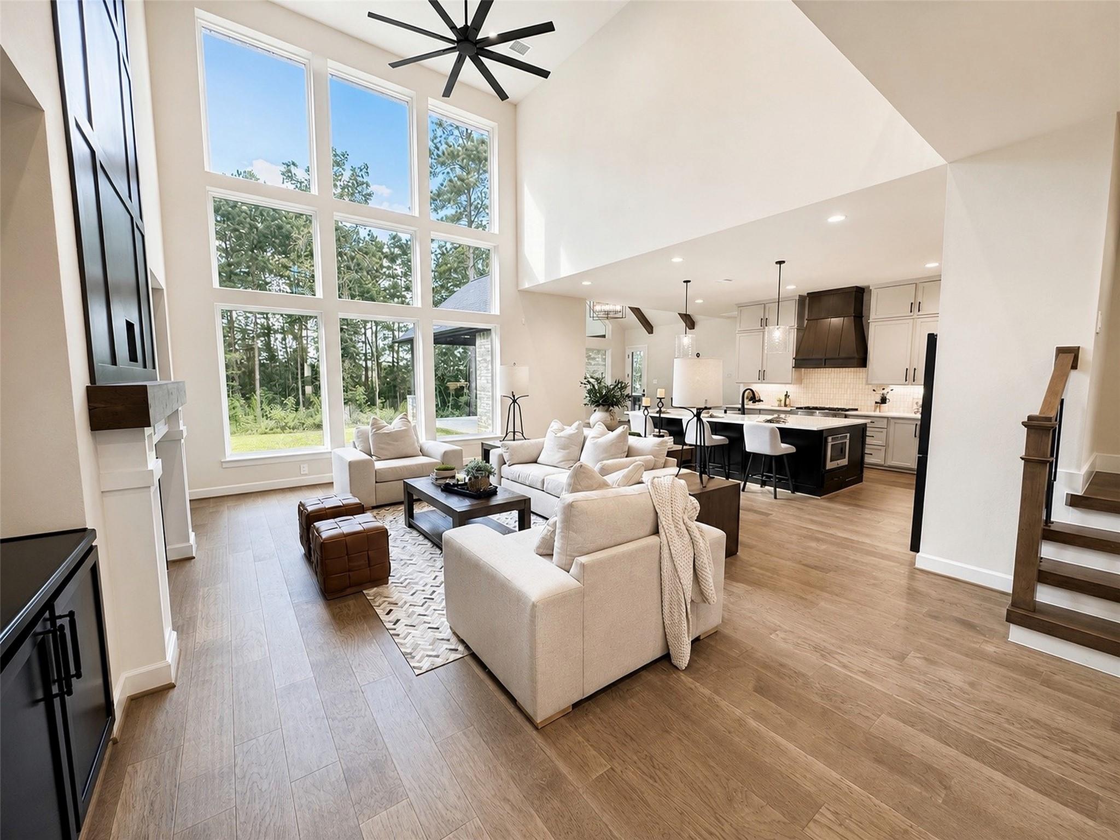
Welcome to your dream home in High Meadow Estates on 1.5 acres! This NEW custom 2-story estate offers 5 bedrooms, 4.5 baths, a home office, media room, 4-car garage with workshop & a fully decked walk-in attic. Pool-ready and generator-ready, w/ a tankless water heater, full sprinkler system & room for a guest house or casita plus an 8-ft privacy fence, perfect for multi-generational living or entertaining. Soaring vaulted ceilings, exposed beams & floor-to-ceiling windows fill the open-concept living with light. The chef’s kitchen features quartz countertops, commercial appliances, custom cabinetry & a walk-in pantry. Owner’s suite w/ spa-like bath, first-floor guest suite, game room, media room, and en-suite bedrooms complete this exceptional home. Covered patio with outdoor kitchen; see attachments for full features and upgrades. Neighborhood amenities include a rec center w/ a resort-style pool, tennis/pickleball courts, a 4-acre nature preserve w/ trails & a community lake.

Save
Ask
Tour
Hide
Share
Listing Snapshot
Price 
$1,365,000
Days On Site 
60 Days
Bedrooms 
5
Inside Area (SqFt) 
4,314 sqft
Total Baths 
5
Full Baths 
4
Partial Baths 
1
Lot Size 
1.5 Acres
Year Built 
2025
MLS® Number 
82315435
Status 
Active
Property Tax 
N/A
HOA/Condo/Coop Fees 
$50 monthly
Sq Ft Source 
N/A
Friends & Family
Recent Activity
yesterdayListing updated with changes from the MLS®
2 weeks agoPrice changed to $1,365,000
2 months agoListing first seen on site
General Features
Acres 
1.5
Attached Garage 
Yes
Direction Faces 
South
Disclosures 
Other Disclosures
Foundation 
Slab
Garage 
Yes
Garage Spaces 
4
Green Energy Efficient 
ThermostatLightingHVACExposure/ShadeAppliances
Parking 
AttachedOversizedAdditional ParkingGarage Door OpenerWorkshop in Garage
Parking Spaces 
4
Property Condition 
New Construction
Property Sub Type 
Single Family Residence
Security 
Prewired
Sewer 
Aerobic Septic
SqFt Total 
4314
Style 
Traditional
Water Source 
Public
Interior Features
Appliances 
ENERGY STAR Qualified AppliancesWater HeaterDisposalIce MakerWine RefrigeratorDouble OvenElectric OvenMicrowaveGas CooktopDishwasherRefrigerator
Cooling 
Ceiling Fan(s)ElectricZoned
Fireplace 
Yes
Fireplace Features 
Gas Log
Fireplaces 
1
Flooring 
CarpetTileWood
Heating 
Natural GasZoned
Interior 
Dry BarHigh CeilingsWired for SoundWalk-In Closet(s)Breakfast BarKitchen IslandPantryEntrance FoyerMaster DownstairsVaulted Ceiling(s)Double VanitySoaking TubSmart Thermostat
Laundry Features 
Electric Dryer HookupGas Dryer HookupWasher Hookup
Save
Ask
Tour
Hide
Share
Exterior Features
Construction Details 
BrickCement SidingWood Siding
Exterior 
Outdoor Kitchen
Fencing 
Partial
Lot Features 
Back YardClearedGreenbeltSubdividedWooded
Other Structures 
Workshop
Patio And Porch 
CoveredPorchPatio
Roof 
Composition
Community Features
Association Amenities 
ClubhouseParkPicnic AreaPlaygroundPoolTennis Court(s)Trail(s)Recreation FacilitiesSport Court
Association Dues 
600
Community Features 
Tennis Court(s)Clubhouse
Financing Terms Available 
CashConventionalVA Loan
HOA Fee Frequency 
Annually
MLS Area 
39
Roads 
Asphalt
School District 
36 - Magnolia
Schools
School District
36 - Magnolia
Elementary School
Audubon Elementary
Middle School
Magnolia Parkway Junior High
High School
Magnolia High School
Listing courtesy of Top Guns Realty on Lake Conroe [email protected]

IDX information is provided exclusively for consumers’ personal, non-commercial use. It may not be used for any purpose other than to identify prospective properties consumers may be interested in purchasing. This data is deemed reliable but is not guaranteed accurate by the MLS.

Data provided by HAR.com © 2026. All information provided should be independently verified.

Neighborhood & Commute
Source: Walkscore
Save
Ask
Tour
Hide
Share