
10122 Laurie LaneHighlands, TX 77562
Due to the health concerns created by Coronavirus we are offering personal 1-1 online video walkthough tours where possible.
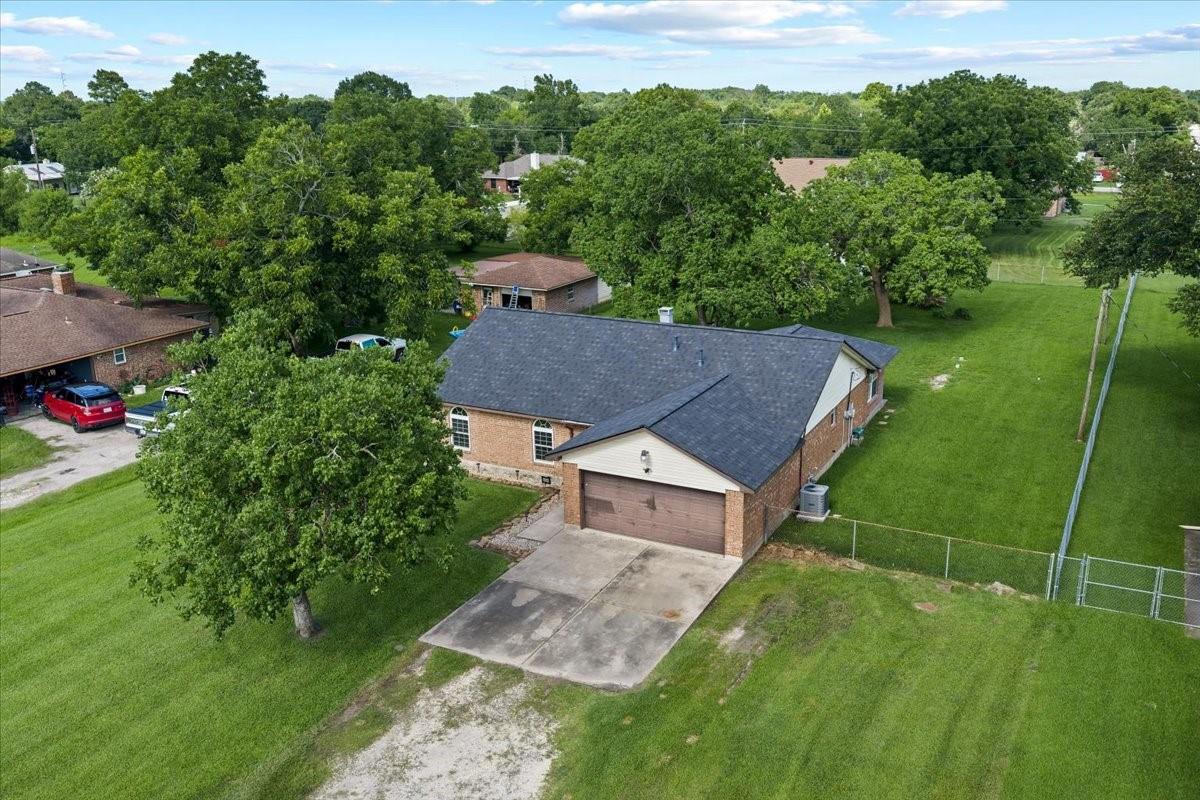
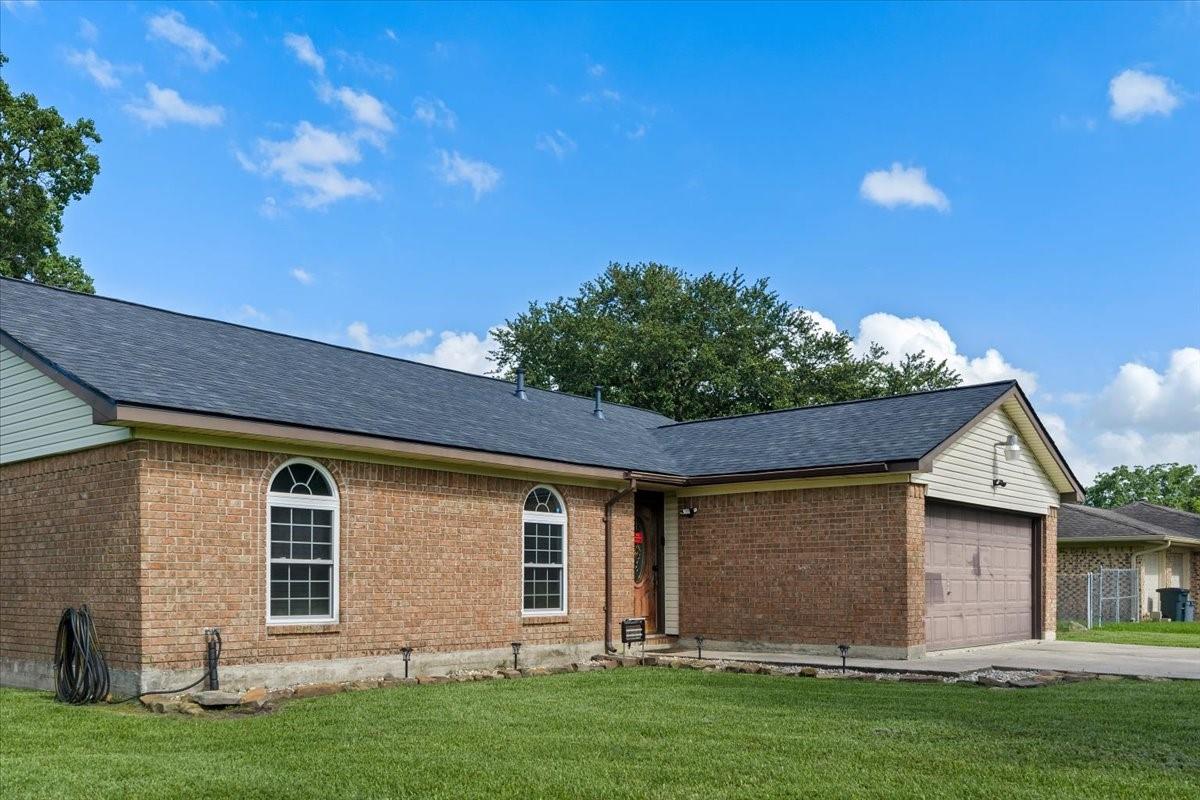
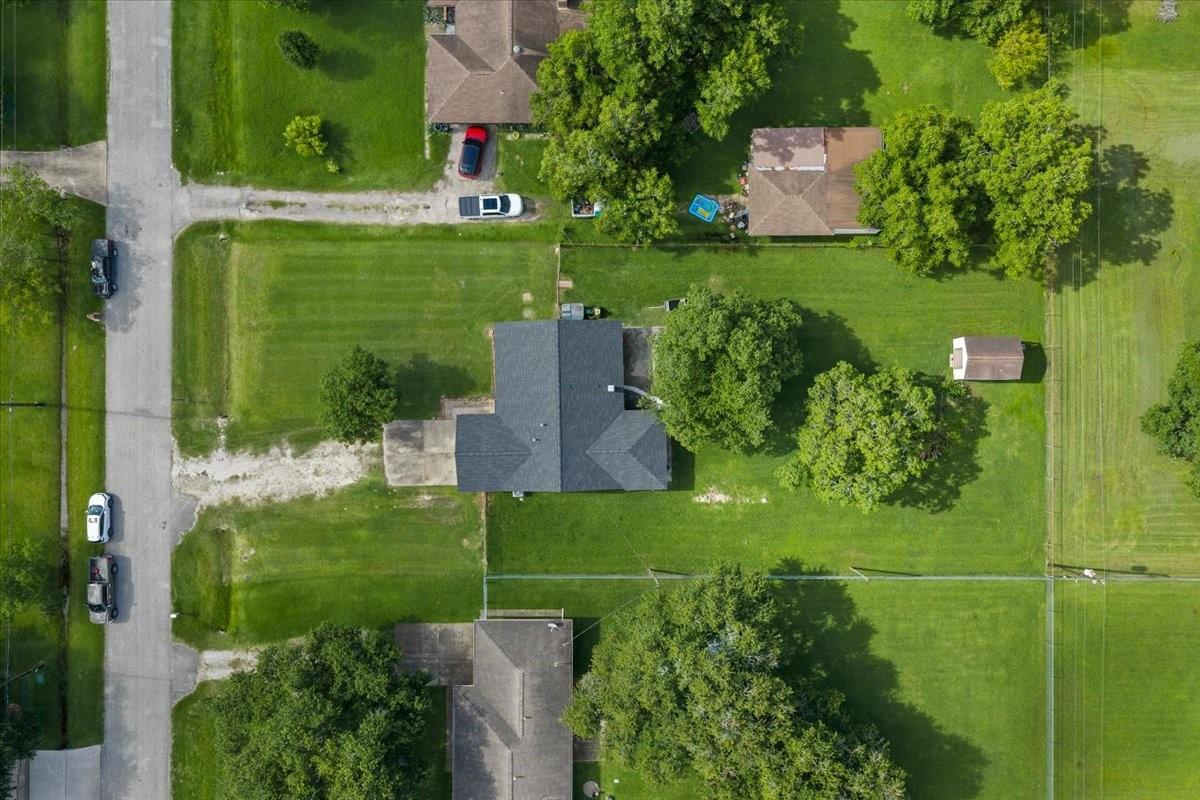
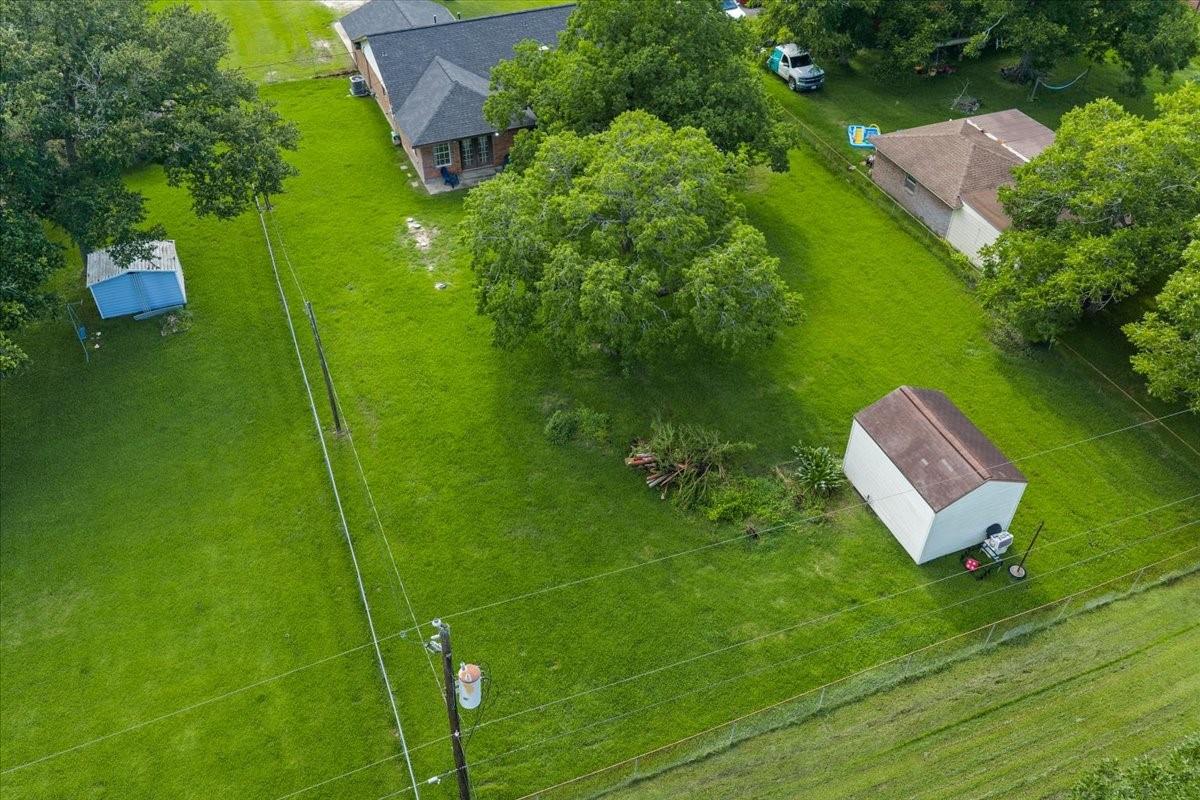
Welcome to 10122 Laurie Lane in Highlands! Situated on over half an acre in an unrestricted neighborhood, this beautifully updated home offers the perfect combination of comfort, flexibility, and peace of mind. With a spacious fenced backyard and no HOA restrictions, you'll have plenty of room to spread out, entertain, or store your toys. Major updates have already been completed, giving buyers confidence for years to come. The home boasts a brand-new roof installed in March 2026, complete with a 25-year transferable warranty, a 3-year-old air conditioning system, and a brand-new dishwasher. If you've been searching for a move-in ready home with modern updates, a large lot, and the freedom that comes with an unrestricted property, this one checks all the boxes. Schedule your private showing today and discover all that 10122 Laurie Lane has to offer!
| 7 hours ago | Listing updated with changes from the MLS® | |
| 2 weeks ago | Listing first seen on site |
IDX information is provided exclusively for consumers’ personal, non-commercial use. It may not be used for any purpose other than to identify prospective properties consumers may be interested in purchasing. This data is deemed reliable but is not guaranteed accurate by the MLS.
Data provided by HAR.com © 2026. All information provided should be independently verified.
Did you know? You can invite friends and family to your search. They can join your search, rate and discuss listings with you.