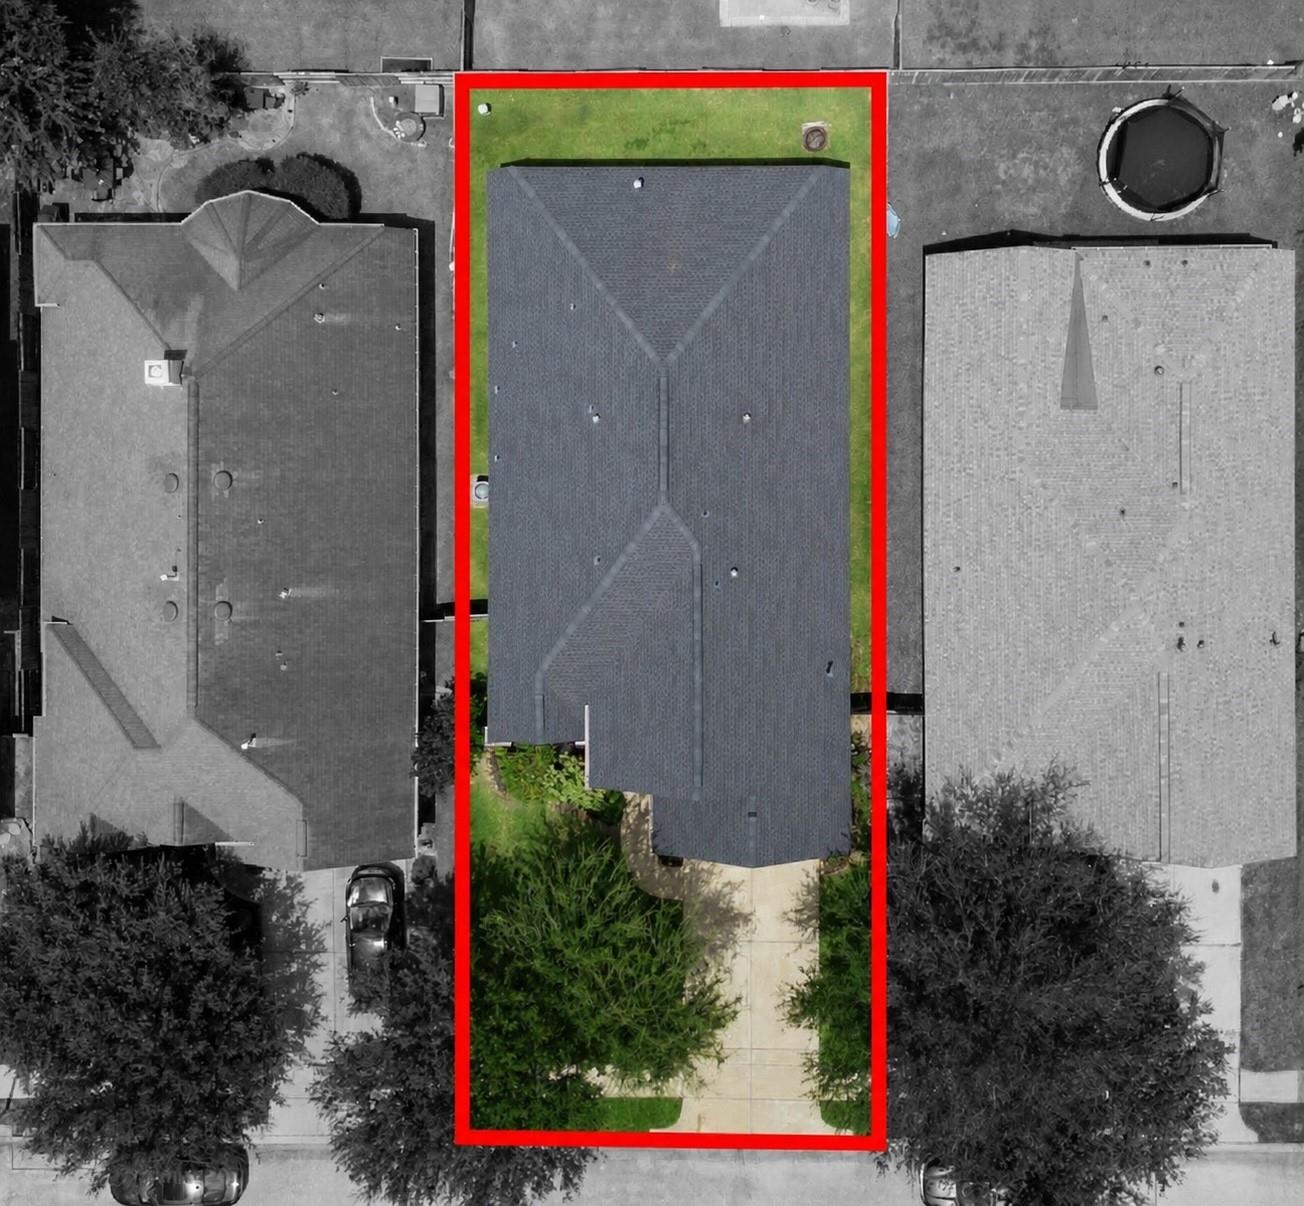
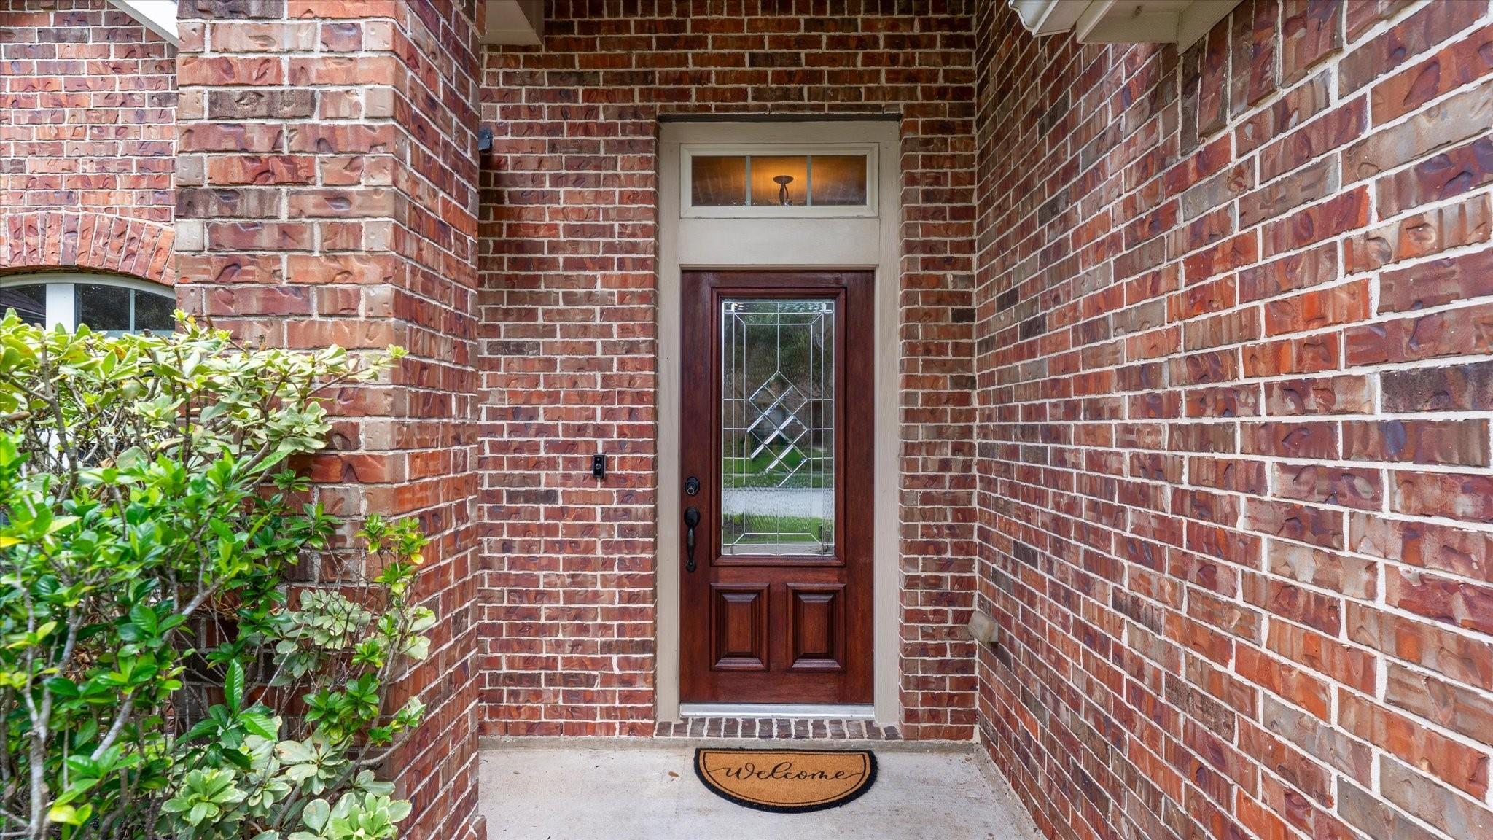
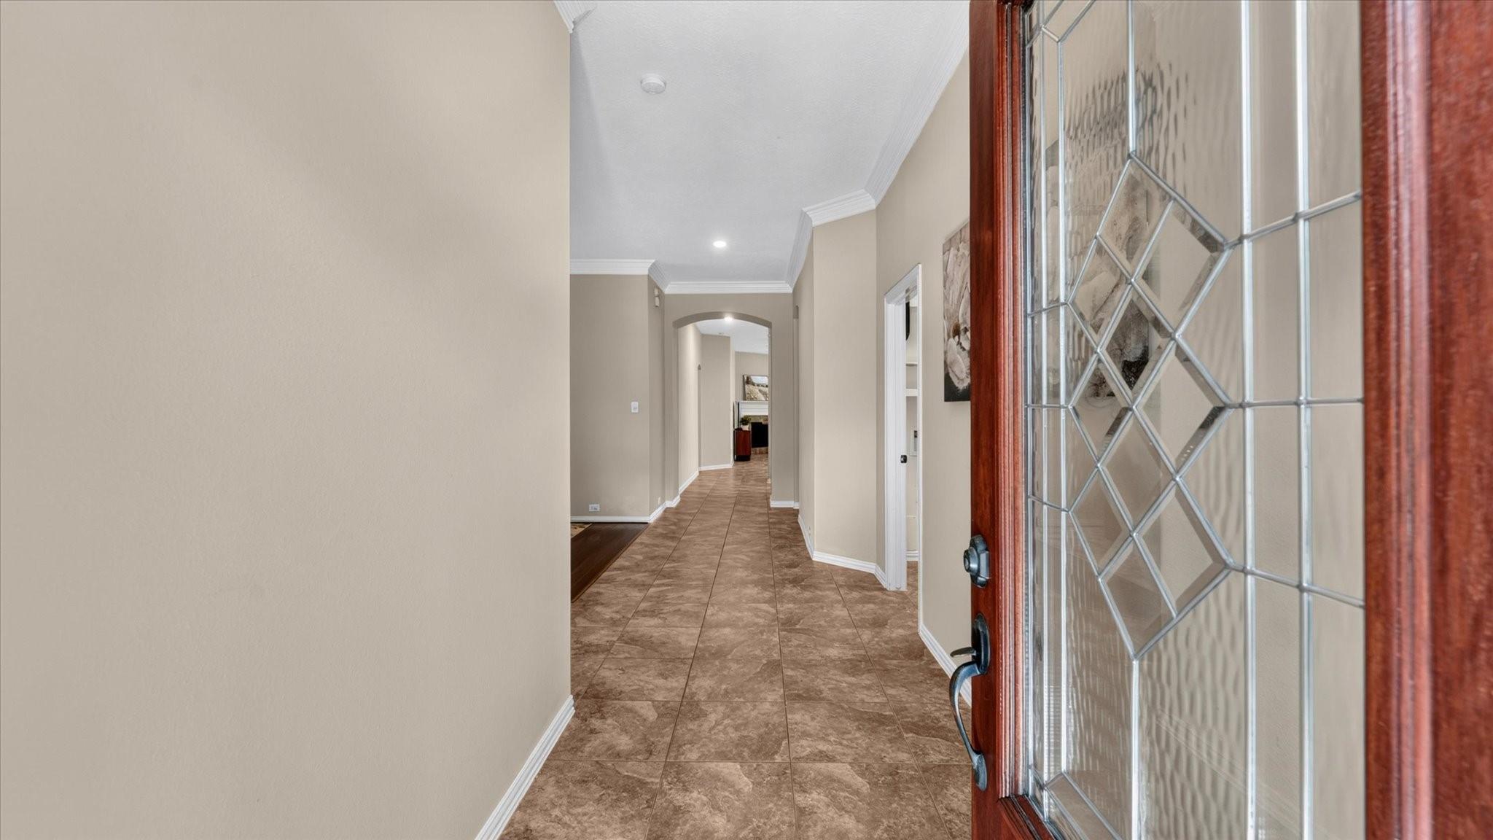
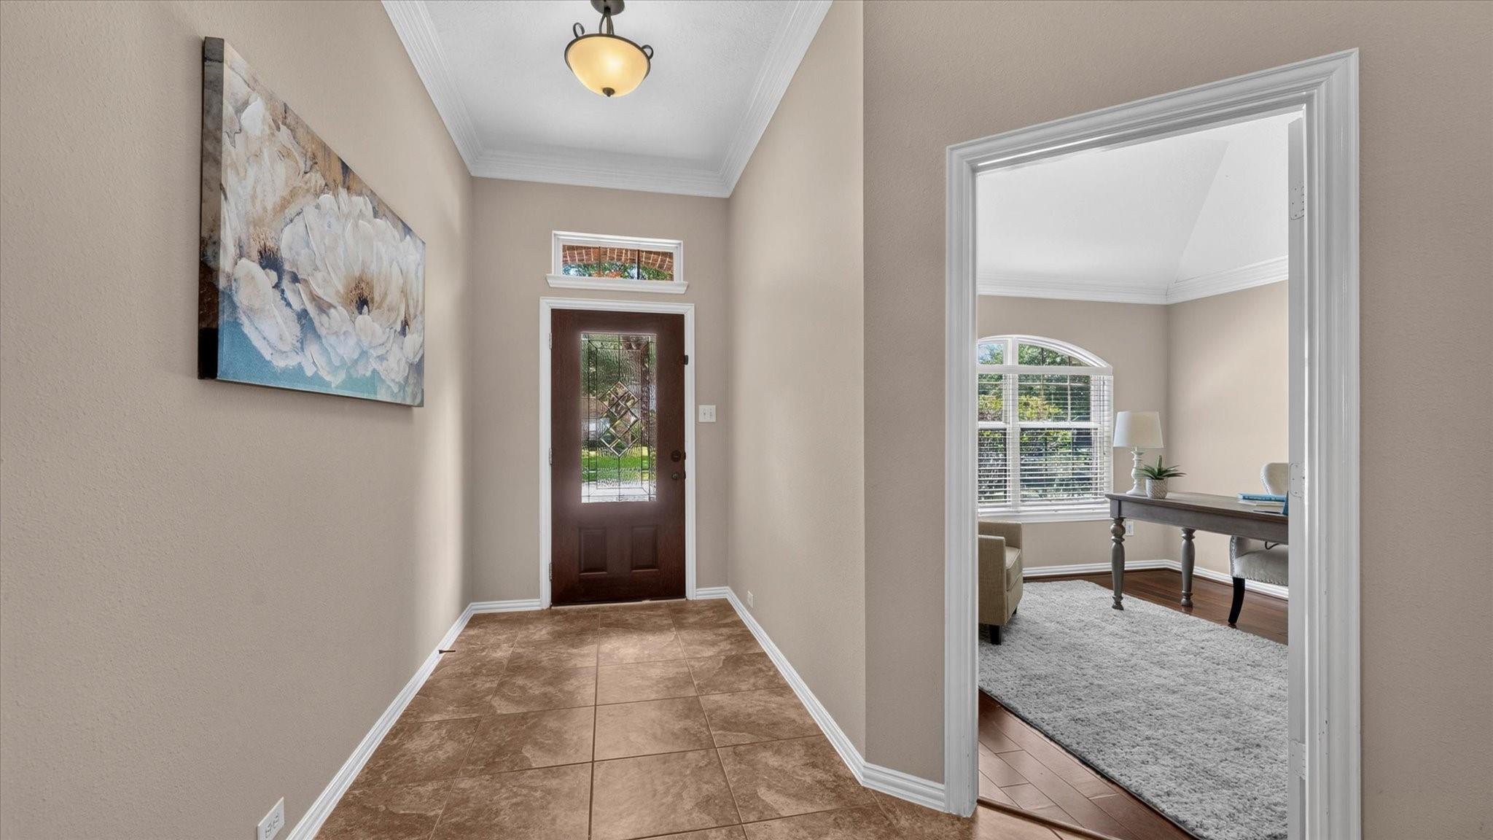
Welcome to this immaculately maintained 3BE/2BA Smart Home in the Fall Creek community. Perfectly designed for today's lifestyle, this move-in ready home features a private study, formal dining and game room, providing flexible spaces for work, entertaining and relaxation. Best of all, you're just a short drive from highly-rated Fall Creek Elementary. Thoughtful smart home features include a Nest thermostat, Ring doorbell, and a dedicated 240V/60A electrical service in the garage, making it ready for future Level 2 EV charging. The heart of the home is the well-appointed kitchen, complete with granite counters, 42" cabinetry and abundant prep and storage space. Features include fresh neutral paint, crown molding, high ceilings and oversized tile flooring. Additional updates include a newer roof and fence, and a front/back sprinkler system for easy lawn maintenance. Lovingly cared for, this home offers the perfect blend of modern conveniences, quality updates and everyday comfort.
Listing Snapshot
Inside Area (SqFt)
2,333 sqft
HOA/Condo/Coop Fees
$99.17 monthly
Recent Activity
| 2 weeks ago | | Listing updated with changes from the MLS® |
| 2 months ago | | Price changed to $339,900 |
| 2 months ago | | Listing first seen on site |
General Features
Disclosures
MudSeller's Disclosure
Green Energy Efficient
ThermostatHVAC
Parking
AttachedGarage Door Opener
Property Sub Type
Single Family Residence
Interior Features
Appliances
DisposalElectric OvenOvenMicrowaveGas CooktopDishwasher
Cooling
Ceiling Fan(s)Electric
Fireplace Features
GasGas Log
Interior
Crown MoldingHigh CeilingsWired for SoundWalk-In Closet(s)Breakfast BarPantryEntrance FoyerMaster DownstairsGranite CountersVaulted Ceiling(s)Double VanitySmart Thermostat
Laundry Features
Electric Dryer HookupWasher Hookup
Window Features
Window CoveringsLow Emissivity Windows
Bathroom
Dimensions - 8' x 5'Level - FirstArea - 40
Bedroom
Dimensions - 10' x 10'Level - FirstArea - 100
Breakfast
Dimensions - 11' x 8'Level - FirstArea - 88
Dining Room
Dimensions - 11' x 11'Level - FirstArea - 121
Family Room
Dimensions - 17' x 17'Level - FirstArea - 289
Game Room
Dimensions - 13' x 10'Level - FirstArea - 130
Kitchen
Dimensions - 16' x 12'Level - FirstArea - 192
Master Bathroom
Dimensions - 15' x 11'Level - FirstArea - 165
Master Bedroom
Dimensions - 18' x 13'Level - FirstArea - 234
Utility Room
Dimensions - 6' x 6'Level - FirstArea - 36
Exterior Features
Construction Details
Brick
Lot Features
ClearedNear Golf CourseSubdivided
Windows/Doors
Window CoveringsLow Emissivity Windows
Community Features
Accessibility Features
Therapeutic Whirlpool
Association Amenities
Basketball CourtClubhouseFitness CenterJogging PathParkParty RoomPicnic AreaPlaygroundPoolSport CourtTennis Court(s)Trail(s)Recreation Facilities
Association Fee Frequency
Annually
Community Features
Tennis Court(s)CurbsClubhouse
School District
29 - Humble
Financing Terms Available
CashConventionalFHAVA Loan
Schools
School District29 - Humble
Elementary SchoolFall Creek Elementary School
Middle SchoolWoodcreek Middle School
High SchoolSummer Creek High School
Listing courtesy of Keller Williams Memorial
[email protected]
IDX information is provided exclusively for consumers’ personal, non-commercial use. It may not be used for any purpose other than to identify prospective properties consumers may be interested in purchasing. This data is deemed reliable but is not guaranteed accurate by the MLS.
Data provided by HAR.com © 2026. All information provided should be independently verified.
Source: Walkscore

Did you know? You can invite friends and family to your search. They can join your search, rate and discuss listings with you.