Save
Ask
Tour
Hide
Share
$1,399,999
91 Days On Site

4510 Milani Ridge Court
Spring, TX 77386

For Sale|Single Family Residence|Active
4
Beds
4
Total Baths
4
Full Baths
4,058
SqFt
$345
/SqFt
2010
Built
Subdivision:
Benders Landing Estates
County:
Montgomery

Due to the health concerns created by Coronavirus we are offering personal 1-1 online video walkthough tours where possible.
4510 Milani Ridge Court4510 Milani Ridge Court4510 Milani Ridge Court4510 Milani Ridge Court
Save
Ask
Tour
Hide
Share

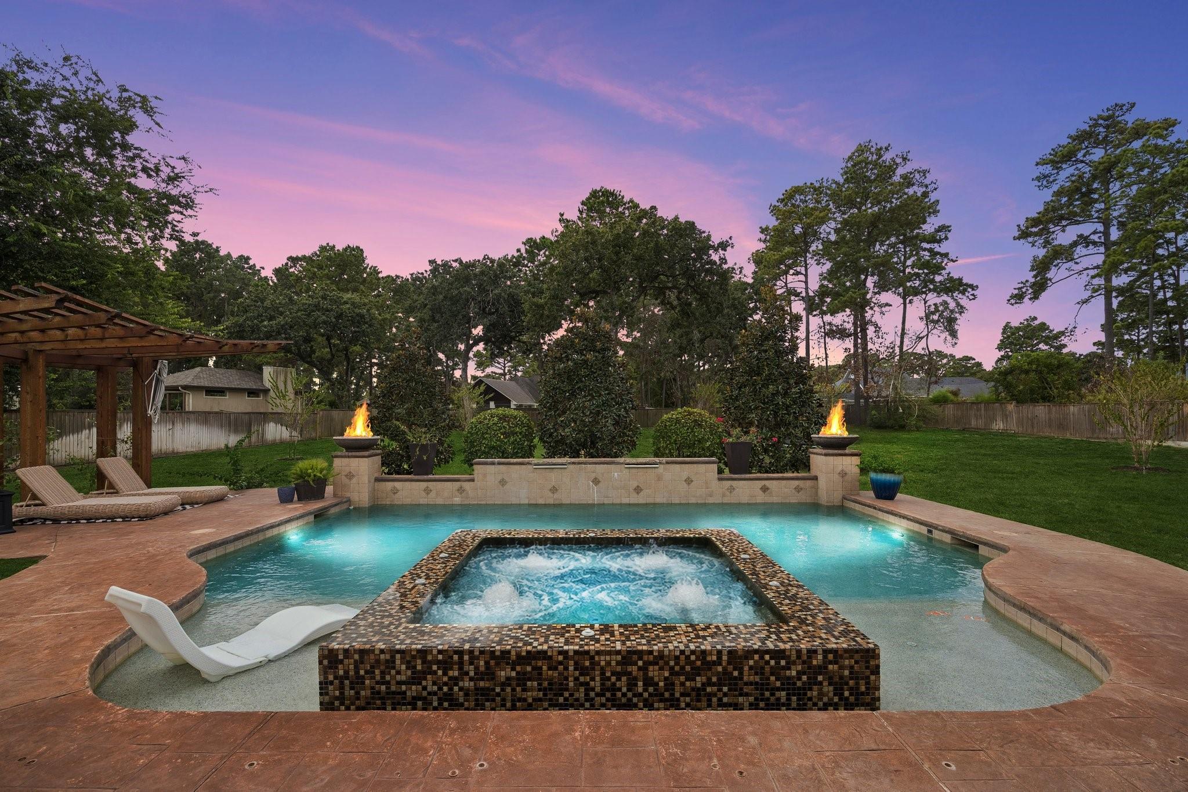
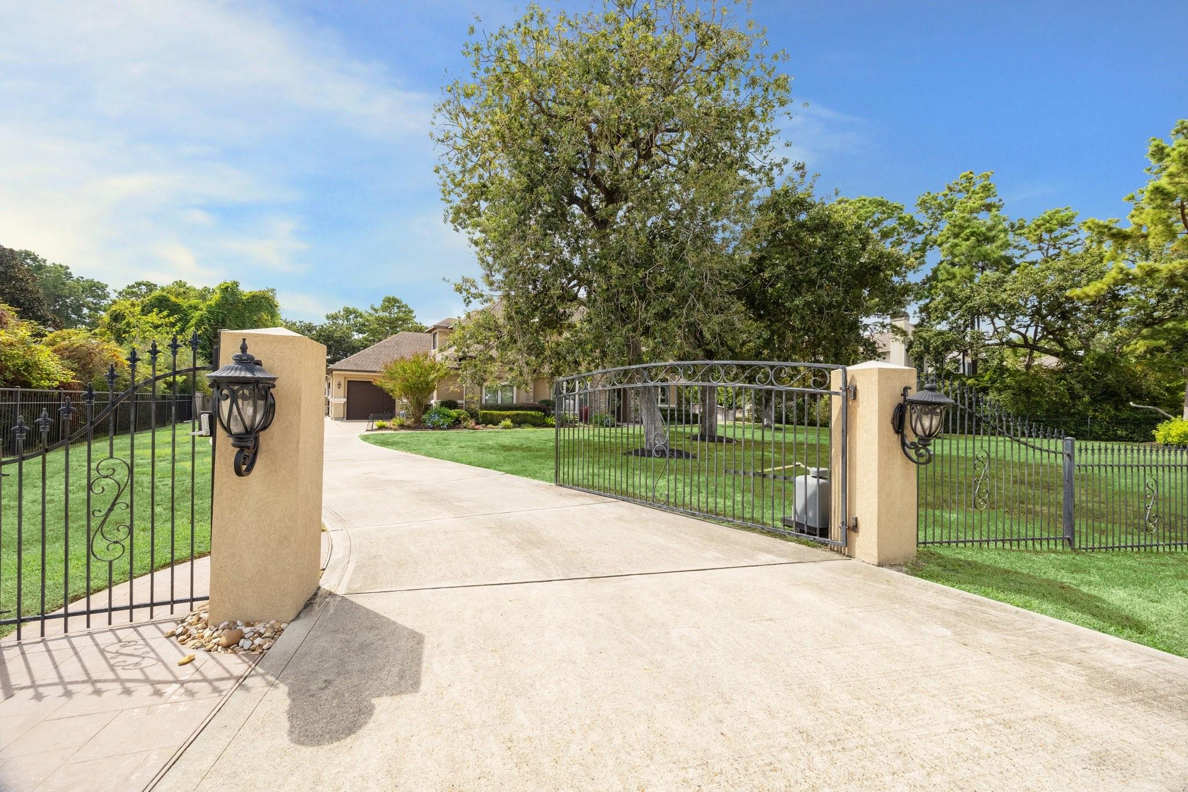
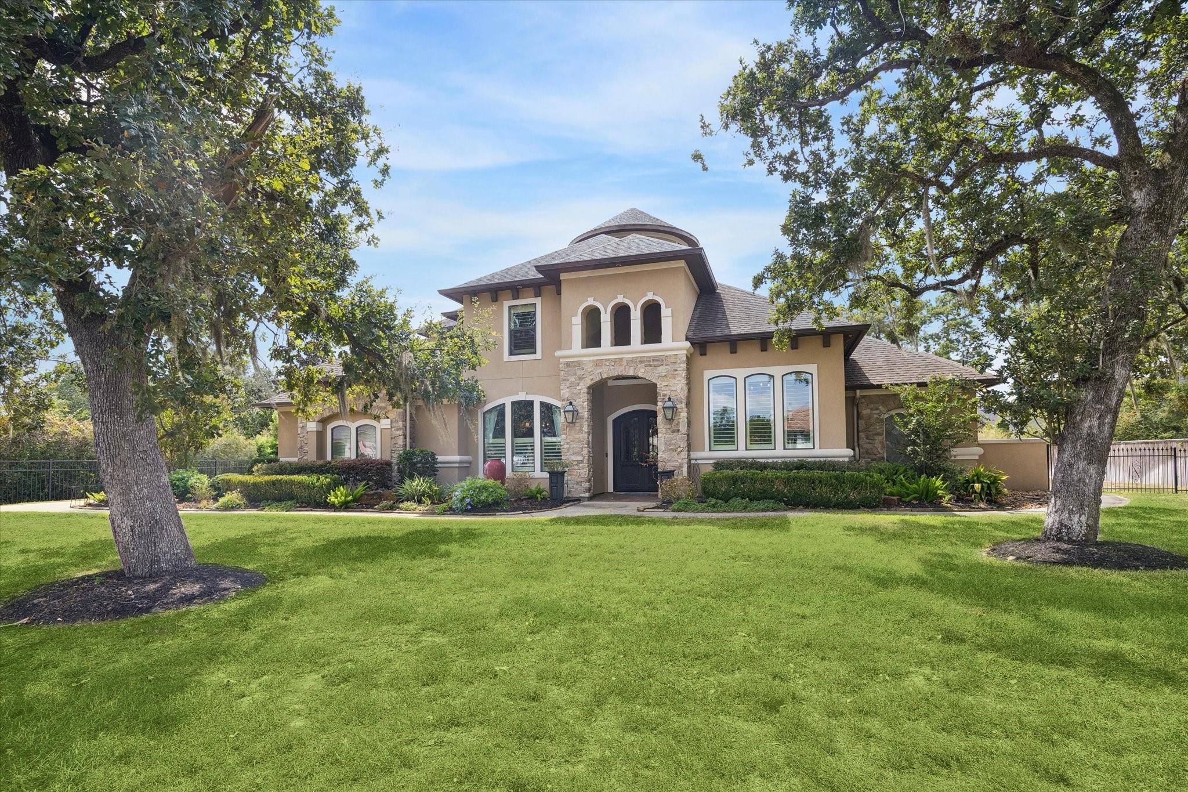
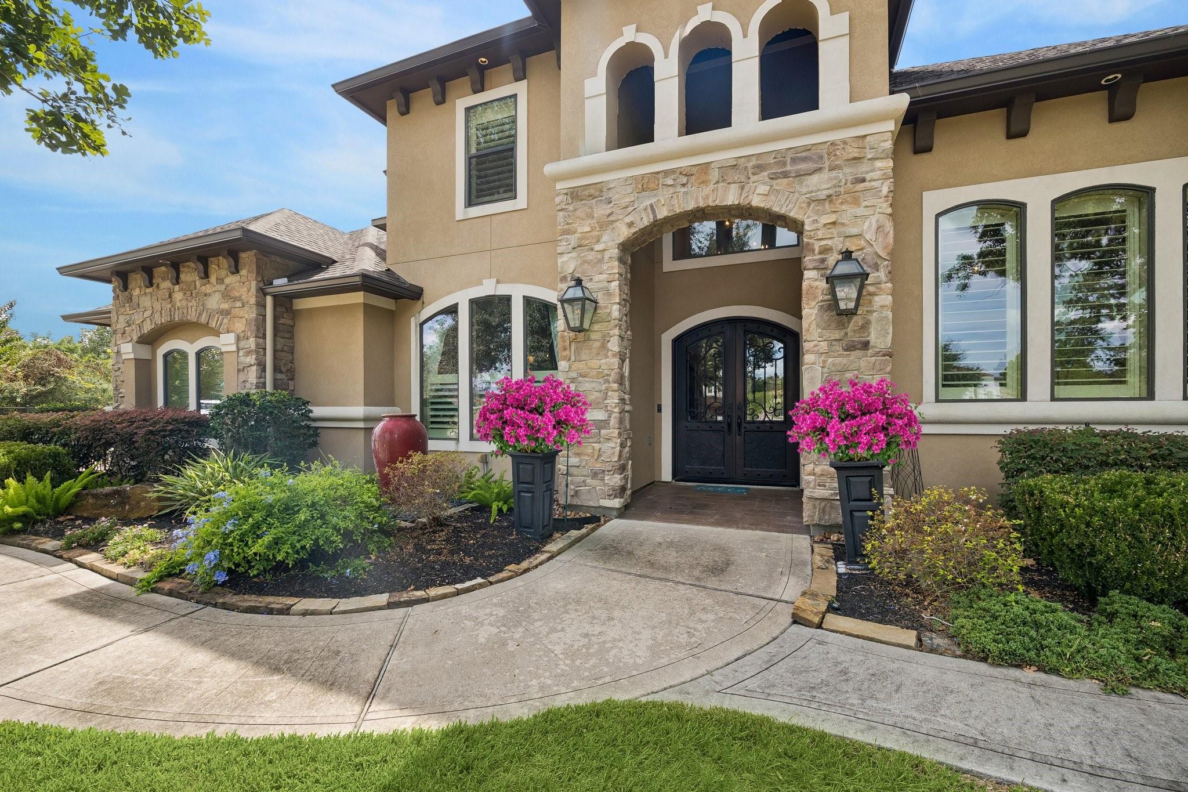
In Benders Landing Estates, this exquisite privately gated residence rests on a beautifully landscaped one-acre homesite and is designed for luxury living and entertaining. The backyard is a private resort featuring a heated & chilled pool with tanning ledge and fire bowls, mosquito control, expansive covered patio, pergola and built-in outdoor grill. Double iron entry doors open to a dramatic spiral staircase, hardwood floors and impressive ceilings with decorative beam details. Beautiful kitchen with custom cabinetry. A wall of windows fills the living area with natural light, while open kitchen, breakfast area and living room create an effortless entertaining flow. The primary suite includes a convenient coffee bar and mini refrigerator. Additional features include a generator, game room, media room, reverse osmosis, whole-home water filtration and 3-car garage. Enjoy Benders Landing Estates amenities, see attachments. Fridge conveys Convenient to 99 Grand Parkway, I-45 and IAH.

Save
Ask
Tour
Hide
Share
Listing Snapshot
Price 
$1,399,999
Days On Site 
91 Days
Bedrooms 
4
Inside Area (SqFt) 
4,058 sqft
Total Baths 
4
Full Baths 
4
Partial Baths 
N/A
Lot Size 
1.0238 Acres
Year Built 
2010
MLS® Number 
84331521
Status 
Active
Property Tax 
$17,137
HOA/Condo/Coop Fees 
$125 monthly
Sq Ft Source 
N/A
Friends & Family
Recent Activity
4 days agoListing updated with changes from the MLS®
2 weeks agoPrice changed to $1,399,999
2 weeks agoStatus changed to Active
3 months agoListing first seen on site
General Features
Acres 
1.0238
Attached Garage 
Yes
Disclosures 
Exclusions
Foundation 
Slab
Garage 
Yes
Garage Spaces 
3
Parking 
AttachedOversizedGarage Door OpenerElectric GateGated
Parking Spaces 
3
Property Sub Type 
Single Family Residence
Security 
Security Service
Sewer 
Aerobic SepticSeptic Tank
SqFt Total 
4058
Style 
French
Water Source 
Public
Interior Features
Appliances 
DisposalDouble OvenElectric OvenMicrowaveGas CooktopDishwasher
Cooling 
Electric
Fireplace 
Yes
Fireplace Features 
OutsideGas Log
Fireplaces 
1
Flooring 
CarpetStoneWood
Heating 
Natural Gas
Interior 
Crown MoldingGranite Counters
Laundry Features 
Electric Dryer Hookup
Spa 
Yes
Bedroom 
Dimensions - 18 x 13Level - SecondArea - 234
Master Bedroom 
Dimensions - 18 x 16Level - FirstArea - 288
Save
Ask
Tour
Hide
Share
Exterior Features
Construction Details 
Brick
Exterior 
Outdoor Kitchen
Fencing 
Back Yard
Lot Features 
Back YardSubdivided
Patio And Porch 
CoveredPorchPatio
Pool Features 
GuniteIn Ground
Private Pool 
Yes
Roof 
Composition
Spa 
Yes
Waterfront Features 
Pond
Community Features
Association Amenities 
Basketball CourtClubhouseFitness CenterParkParty RoomPicnic AreaPoolSecuritySport CourtRecreation Facilities
Association Fee 
$1500.0
Association Fee Frequency 
Annually
Community Features 
CurbsClubhouse
MLS Area 
40
School District 
11 - Conroe
Financing Terms Available 
CashConventional
Roads 
Concrete
Schools
School District
11 - Conroe
Elementary School
Hines Elementary
Middle School
York Junior High School
High School
Grand Oaks High School
Listing courtesy of Keller Williams Advantage Realty [email protected]

IDX information is provided exclusively for consumers’ personal, non-commercial use. It may not be used for any purpose other than to identify prospective properties consumers may be interested in purchasing. This data is deemed reliable but is not guaranteed accurate by the MLS.

Data provided by HAR.com © 2026. All information provided should be independently verified.

Neighborhood & Commute
Source: Walkscore
Save
Ask
Tour
Hide
Share