Save
Ask
Tour
Hide
Share
$739,995
75 Days On Site

9728 Greenridge View Drive
Willis, TX 77318

For Sale|Single Family Residence|Active
3
Beds
3
Total Baths
3
Full Baths
2,812
SqFt
$263
/SqFt
2026
Built
Subdivision:
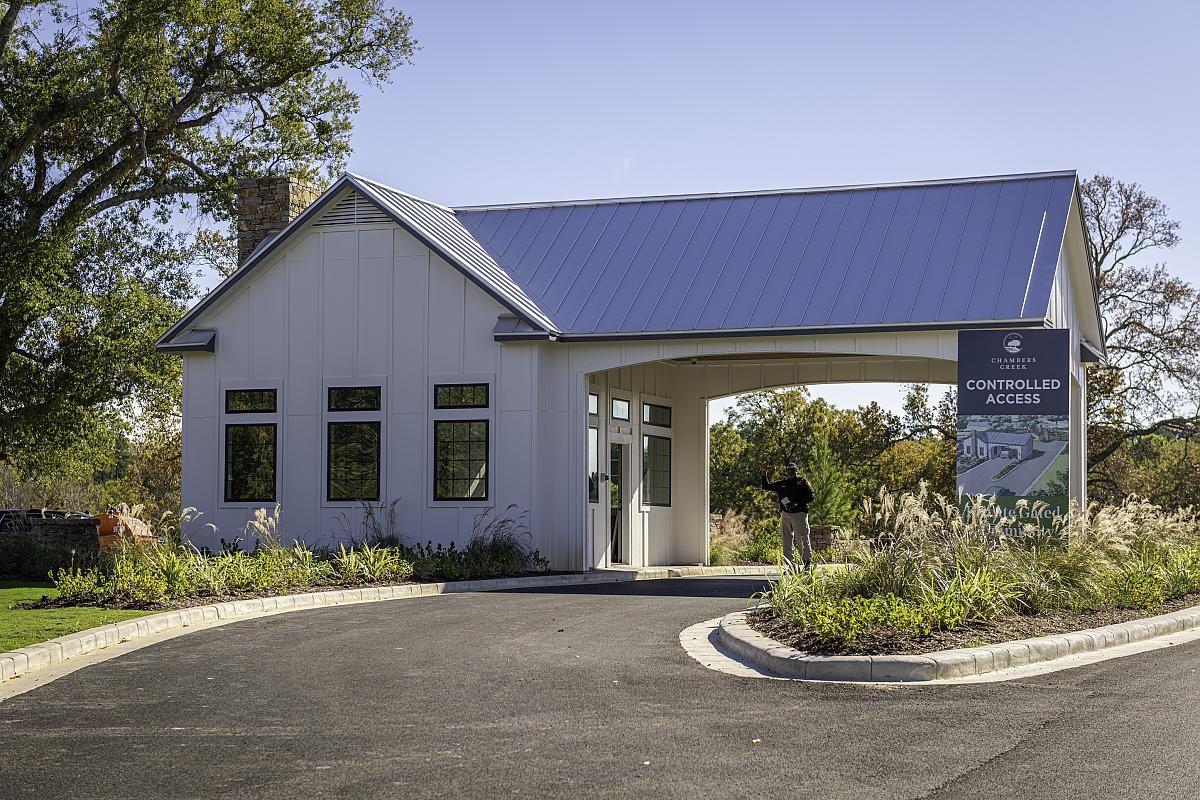
Chambers Creek
County:
Montgomery

Due to the health concerns created by Coronavirus we are offering personal 1-1 online video walkthough tours where possible.

9728 Greenridge View Drive9728 Greenridge View Drive9728 Greenridge View Drive9728 Greenridge View Drive
Save
Ask
Tour
Hide
Share

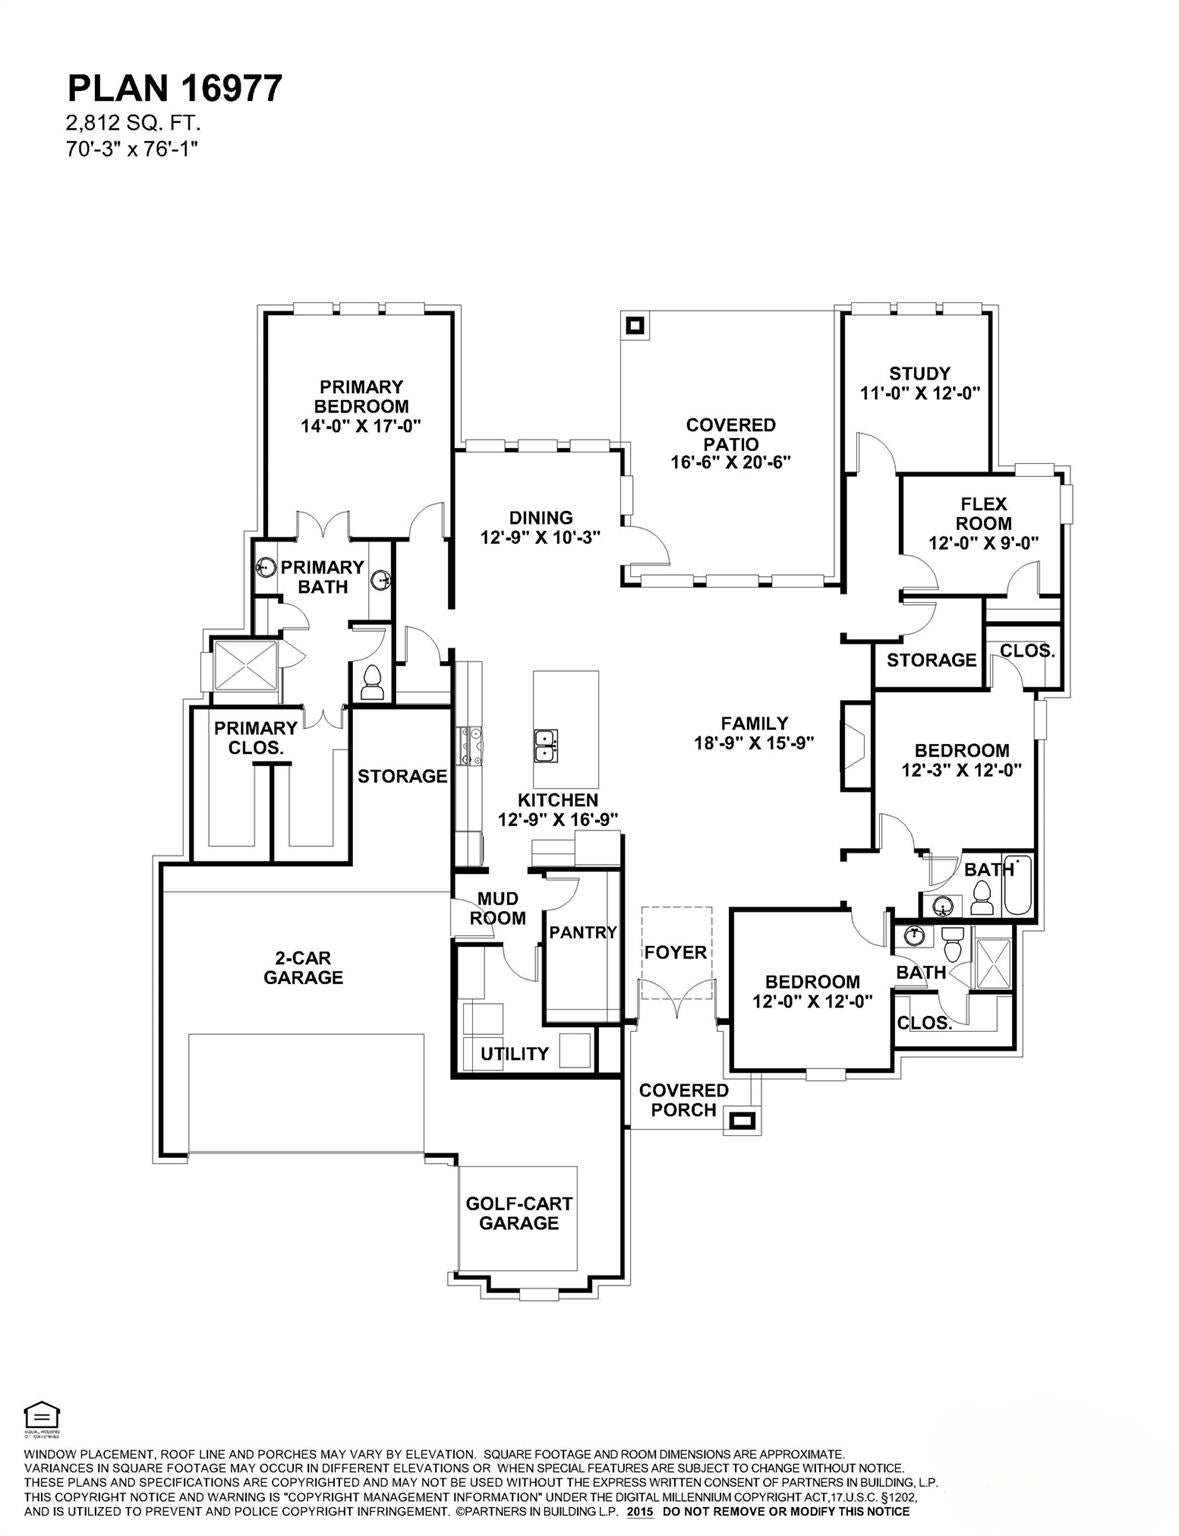
STILL TIME TO CUSTOMIZE WITH PARTNERS IN BUILDING!COMING SOON! Located in the exclusive Chambers Creek 55+ community, this thoughtfully designed single-story home offers 4,031 SF with 3 bedrooms, 3 bathrooms, a private study, flex room, & 2-car garage with a dedicated golf cart bay. The welcoming foyer opens to a spacious family room that flows into the island kitchen with a walk-in pantry, abundant cabinetry, & adjacent dining area. The private primary suite features a large walk-in closet & spa-inspired bath with dual vanities, soaking tub, & separate shower. Two secondary bedrooms & two full baths are situated in the guest wing. The flex room offers space for media, fitness, hobbies, or additional living. Additional highlights include a covered patio, mudroom, utility room, & extra storage. Features quality craftsmanship, designer finishes, & customization opportunities.Residents enjoy resort-style amenities & an active lifestyle in one of the area's premier golf course communities.

Save
Ask
Tour
Hide
Share
Listing Snapshot
Price 
$739,995
Days On Site 
75 Days
Bedrooms 
3
Inside Area (SqFt) 
2,812 sqft
Total Baths 
3
Full Baths 
3
Partial Baths 
N/A
Lot Size 
0.219 Acres
Year Built 
2026
MLS® Number 
8443277
Status 
Active
Property Tax 
N/A
HOA/Condo/Coop Fees 
$259 monthly
Sq Ft Source 
N/A
Friends & Family
Recent Activity
a week agoListing updated with changes from the MLS®
2 months agoListing first seen on site
General Features
Acres 
0.219
Attached Garage 
Yes
Disclosures 
MudOther Disclosures
Foundation 
Slab
Garage 
Yes
Garage Spaces 
3
Green Energy Efficient 
ThermostatHVACAppliances
Parking 
AttachedGolf Cart Garage
Parking Spaces 
3
Property Condition 
Under Construction
Property Sub Type 
Single Family Residence
Security 
Security GuardPrewired
SqFt Total 
2812
Style 
Contemporary/ModernFarmhouse
Water Source 
Public
Interior Features
Appliances 
ENERGY STAR Qualified AppliancesDisposalDouble OvenMicrowaveGas CooktopDishwasher
Cooling 
Ceiling Fan(s)Electric
Fireplace 
Yes
Fireplace Features 
Gas
Fireplaces 
1
Flooring 
CarpetTile
Heating 
Natural Gas
Interior 
High CeilingsWalk-In Closet(s)Kitchen IslandEntrance FoyerPantryDouble VanitySoaking TubSmart Thermostat
Laundry Features 
Electric Dryer HookupGas Dryer HookupWasher Hookup
Window Features 
Low Emissivity Windows
Bedroom 
Dimensions - 12x12Level - FirstArea - 144
Dining Room 
Dimensions - 13x10Level - FirstArea - 130
Exterior Porch/Balcony 
Dimensions - 17x21Level - FirstArea - 357
Extra Room 
Dimensions - 12x9Level - FirstArea - 108
Family Room 
Dimensions - 19x16Level - FirstArea - 304
Kitchen 
Dimensions - 13x17Level - FirstArea - 221
Master Bedroom 
Dimensions - 14x17Level - FirstArea - 238
Save
Ask
Tour
Hide
Share
Exterior Features
Construction Details 
Spray Foam InsulationCement SidingStucco
Lot Features 
Near Golf CourseSubdivided
Patio And Porch 
CoveredPorchPatio
Roof 
CompositionMetal
Windows/Doors 
Low Emissivity Windows
Community Features
Association Amenities 
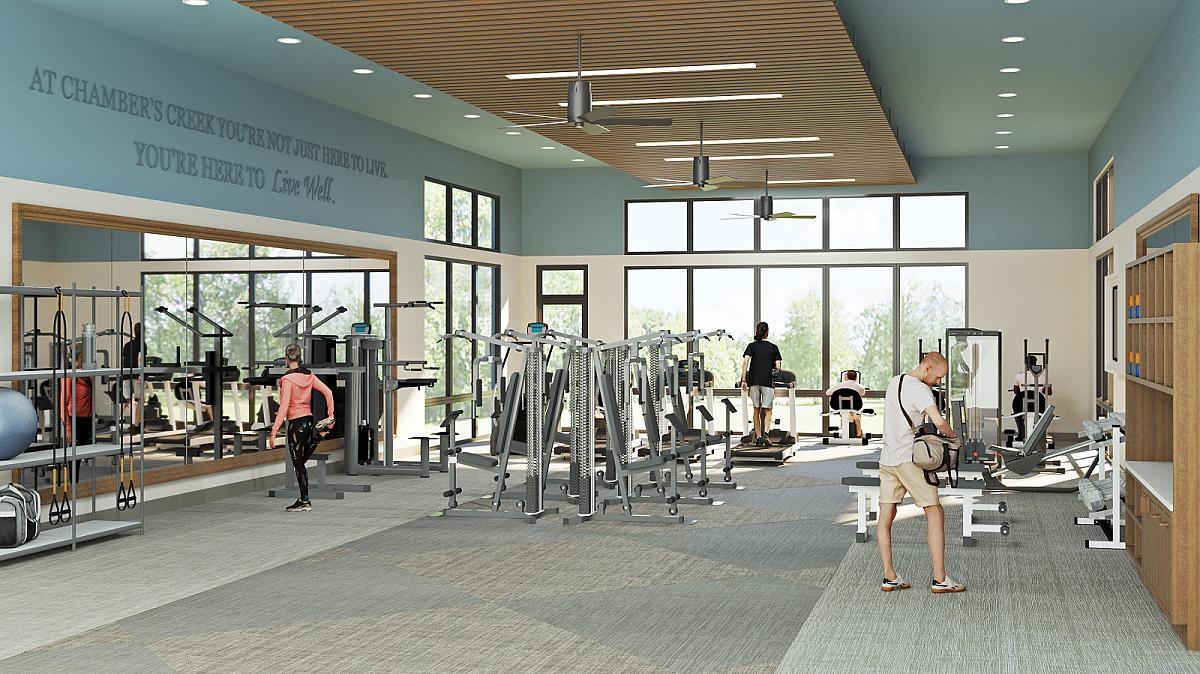
Fitness CenterGolf CourseMarinaPoolTennis Court(s)Trail(s)Recreation Facilities
Association Fee 
$3108.0
Association Fee Frequency 
Annually
Community Features 
Tennis Court(s)CurbsGolf
MLS Area 
39
School District 
56 - Willis
Senior Community 
Yes
Financing Terms Available 
CashConventionalFHAVA Loan
Roads 
Concrete
Schools
School District
56 - Willis
Elementary School
C.C. Hardy Elementary School
Middle School
Lynn Lucas Middle School
High School
Willis High School
Listing courtesy of Partners In Building [email protected]

IDX information is provided exclusively for consumers’ personal, non-commercial use. It may not be used for any purpose other than to identify prospective properties consumers may be interested in purchasing. This data is deemed reliable but is not guaranteed accurate by the MLS.

Data provided by HAR.com © 2026. All information provided should be independently verified.

Neighborhood & Commute
Source: Walkscore
Save
Ask
Tour
Hide
Share