Save
Ask
Tour
Hide
Share
$699,999
142 Days On Site

13247 Summer Rose Lane
Conroe, TX 77302

For Sale|Single Family Residence|Active
5
Beds
4
Total Baths
3
Full Baths
1
Partial Bath
4,889
SqFt
$143
/SqFt
2003
Built
Subdivision:
Crighton Ridge 03
County:
Montgomery

Due to the health concerns created by Coronavirus we are offering personal 1-1 online video walkthough tours where possible.
13247 Summer Rose Lane13247 Summer Rose Lane13247 Summer Rose Lane13247 Summer Rose Lane
Save
Ask
Tour
Hide
Share

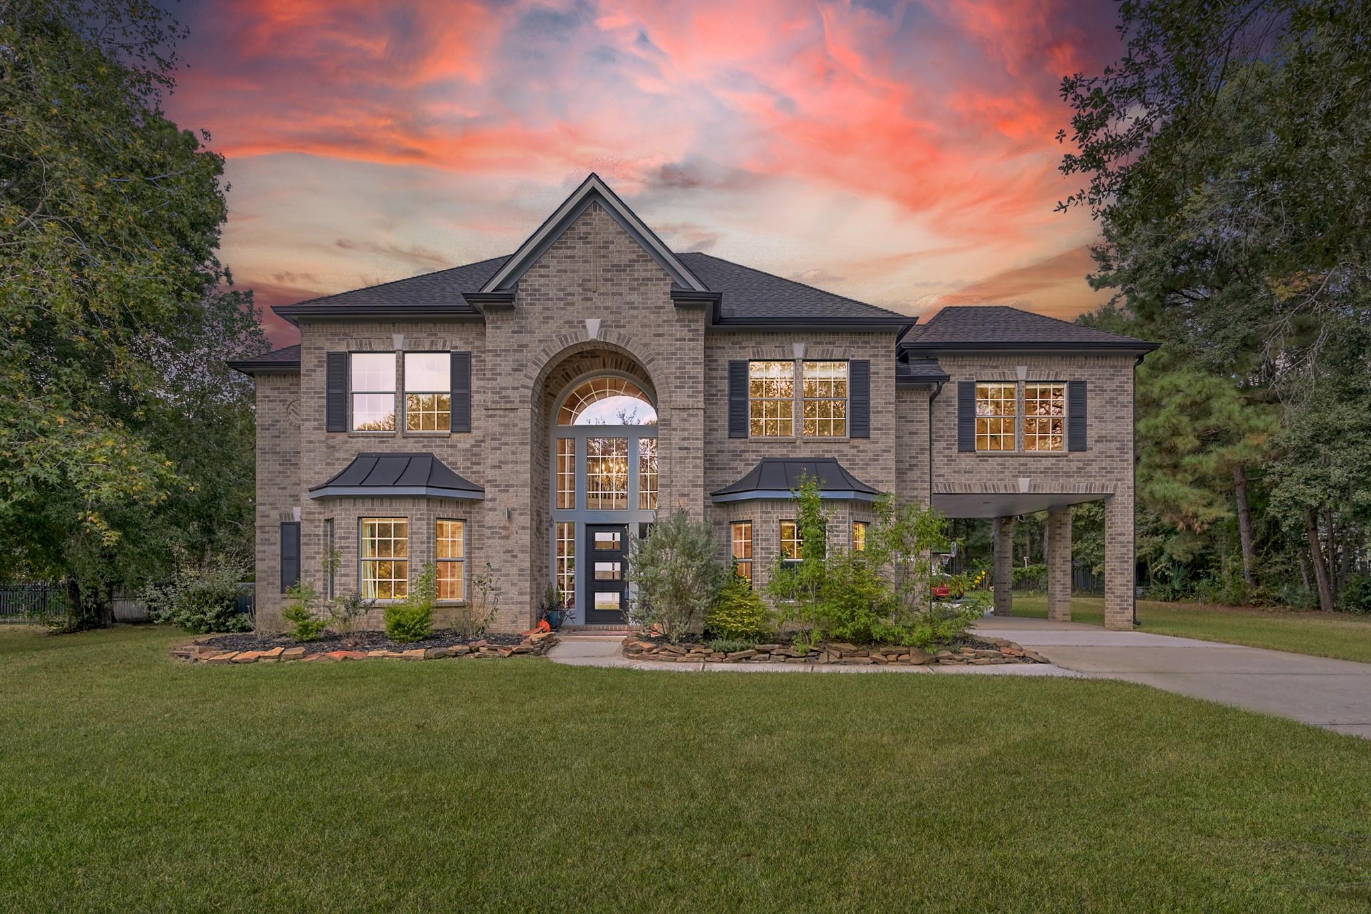
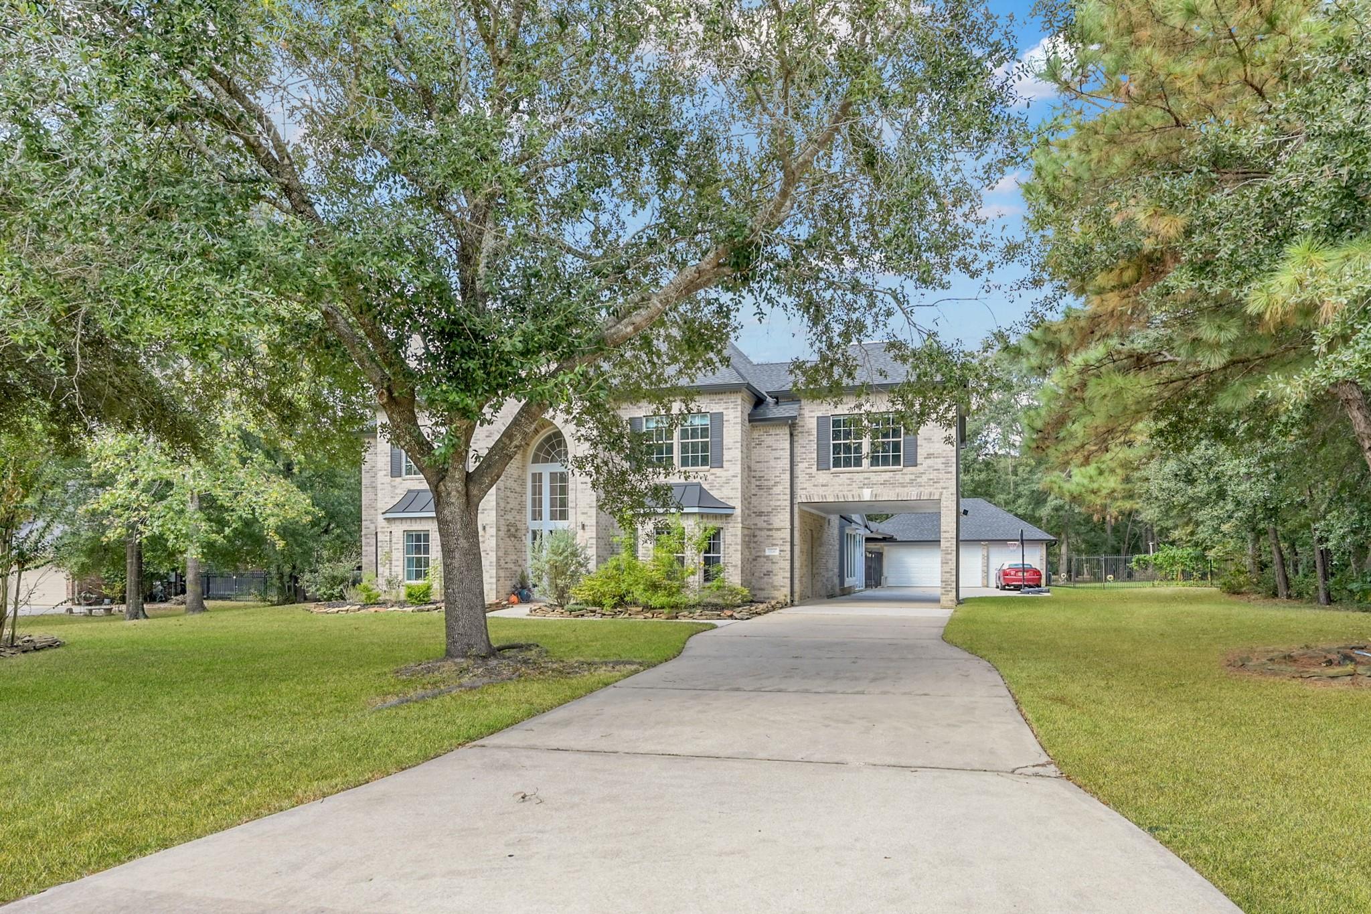

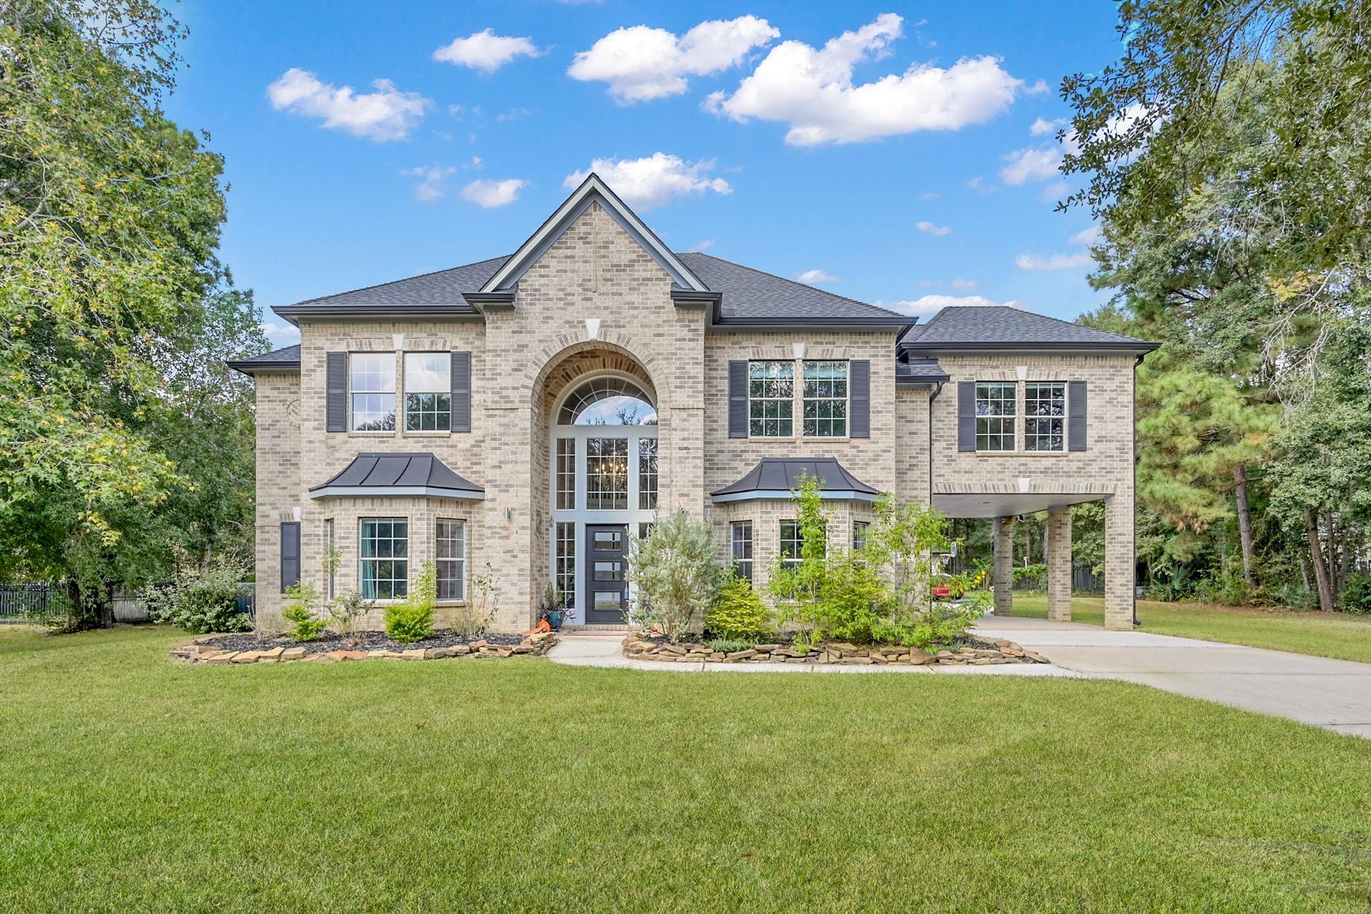
HUGE Price Reduction! Expansive Crighton Ridge Home w/ Modern, European Inspired Design Sits on 3/4 Acre Lot w/ Recently Replaced Roof, HVAC & More! Enter into Elegant Foyer Flanked by Study & Dining Room Currently Being Used as Music Room. Extensively Remodeled Kitchen Features SS Appliances, Including GE Monogram Gas Range, w/ Double Convection Ovens, Pot Filler, Separate Ice Maker, Quartz Counters, New Cabinetry, Apron Sink, Large Pantry, Drop Zone & Opens to Large Breakfast Area & Living Room. Living Room has New Fireplace Surround, Built-In Cabinetry & Wall of Windows to Sunroom, Backyard & Pool. Primary Bed & Bath in Beginning Stages of Remodel Being Sold "As Is," Perfect for New Owners to Create Their Own Personal Retreat. Four Spacious Updated Bedrooms w/ Two Remodeled Jack & Jill Baths Await Upstairs & Surround Huge Game Room. Sunroom Leads to Outdoor Space w/ Recently Remodeled Pool & Spa. Home is Located Near Historic Downtown Conroe, Grand Central Park & The Woodlands.

Save
Ask
Tour
Hide
Share
Listing Snapshot
Price 
$699,999
Days On Site 
142 Days
Bedrooms 
5
Inside Area (SqFt) 
4,889 sqft
Total Baths 
4
Full Baths 
3
Partial Baths 
1
Lot Size 
0.7699 Acres
Year Built 
2003
MLS® Number 
84721862
Status 
Active
Property Tax 
$14,279
HOA/Condo/Coop Fees 
$47.17 monthly
Sq Ft Source 
N/A
Friends & Family
Recent Activity
yesterdayListing updated with changes from the MLS®
6 days agoPrice changed to $699,999
5 months agoListing first seen on site
General Features
Acres 
0.7699
Direction Faces 
South
Disclosures 
Sellers Disclosure
Foundation 
Slab
Garage 
Yes
Garage Spaces 
3
Parking 
DetachedAdditional Parking
Parking Spaces 
3
Property Sub Type 
Single Family Residence
Sewer 
Public Sewer
SqFt Total 
4889
Style 
Traditional
Water Source 
Public
Interior Features
Appliances 
DisposalIce MakerConvection OvenDouble OvenGas OvenMicrowaveGas RangeDishwasherWater Purifier
Cooling 
Ceiling Fan(s)Electric
Fireplace 
Yes
Fireplace Features 
Gas Log
Fireplaces 
1
Flooring 
TileWood
Heating 
Natural Gas
Interior 
Crown MoldingHigh CeilingsWalk-In Closet(s)Breakfast BarKitchen IslandPantryEntrance FoyerMaster DownstairsDouble Vanity
Laundry Features 
Electric Dryer HookupGas Dryer HookupWasher Hookup
Spa 
Yes
Window Features 
Low Emissivity Windows
Save
Ask
Tour
Hide
Share
Exterior Features
Construction Details 
BrickCement Siding
Fencing 
Back Yard
Lot Features 
Subdivided
Patio And Porch 
CoveredScreened
Pool Features 
GuniteIn Ground
Private Pool 
Yes
Roof 
Composition
Spa 
Yes
Waterfront Features 
Pond
Windows/Doors 
Low Emissivity Windows
Community Features
Accessibility Features 
Therapeutic Whirlpool
Association Amenities 
ParkPicnic AreaPlayground
Association Dues 
566
Financing Terms Available 
CashConventionalFHAVA Loan
HOA Fee Frequency 
Annually
MLS Area 
19
Roads 
Concrete
School District 
11 - Conroe
Schools
School District
11 - Conroe
Elementary School
Wilkinson Elementary School
Middle School
Stockton Junior High School
High School
Conroe High School
Listing courtesy of Grand Terra Realty [email protected]

IDX information is provided exclusively for consumers’ personal, non-commercial use. It may not be used for any purpose other than to identify prospective properties consumers may be interested in purchasing. This data is deemed reliable but is not guaranteed accurate by the MLS.

Data provided by HAR.com © 2026. All information provided should be independently verified.

Neighborhood & Commute
Source: Walkscore
Save
Ask
Tour
Hide
Share