Save
Ask
Tour
Hide
Share
$1,129,990
23 Days On Site

23722 Thortons Park Lane
Spring, TX 77389

For Sale|Single Family Residence|Active
5
Beds
5
Total Baths
4
Full Baths
1
Partial Bath
4,703
SqFt
$240
/SqFt
2016
Built
Subdivision:
Stratton Woods
County:
Harris

Due to the health concerns created by Coronavirus we are offering personal 1-1 online video walkthough tours where possible.
Upcoming Open Houses
Due to COVID-19, we recommend you verify Open Houses before attending.
Sat, Aug 8, 2:00 PM - 4:00 PM
23722 Thortons Park Lane23722 Thortons Park Lane23722 Thortons Park Lane23722 Thortons Park Lane
Save
Ask
Tour
Hide
Share

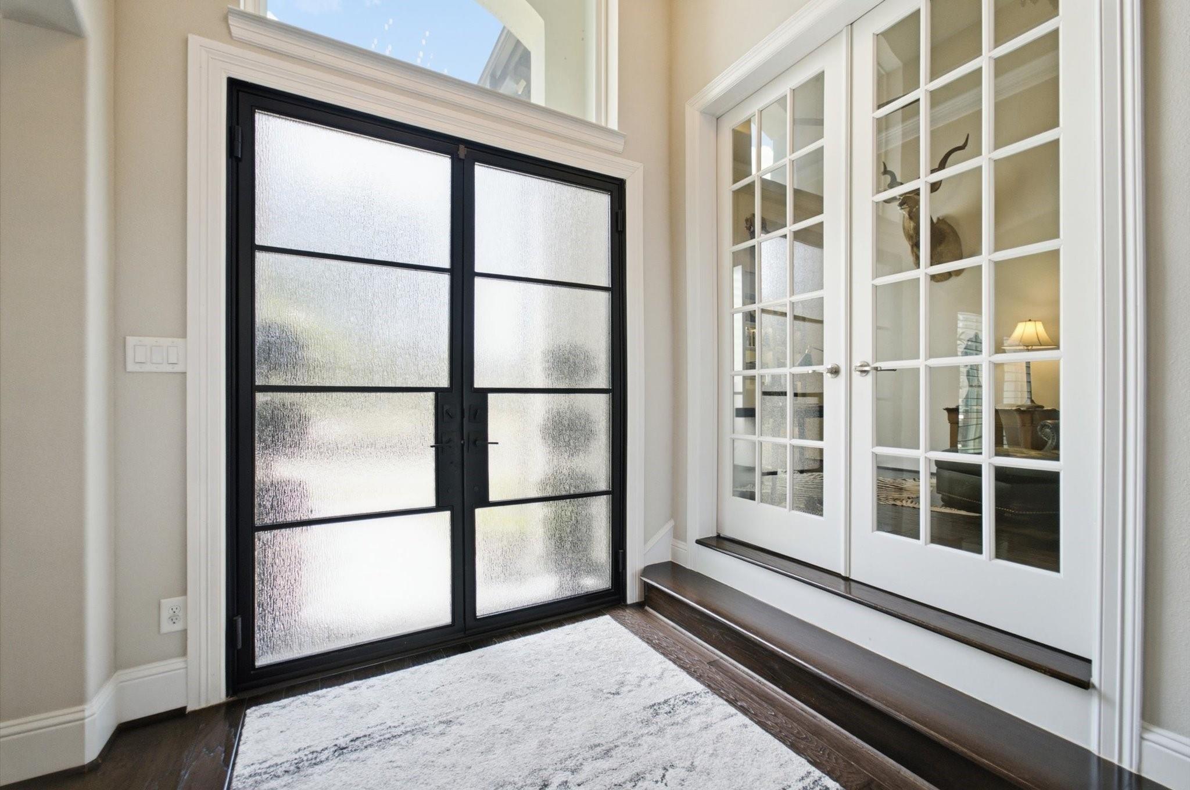
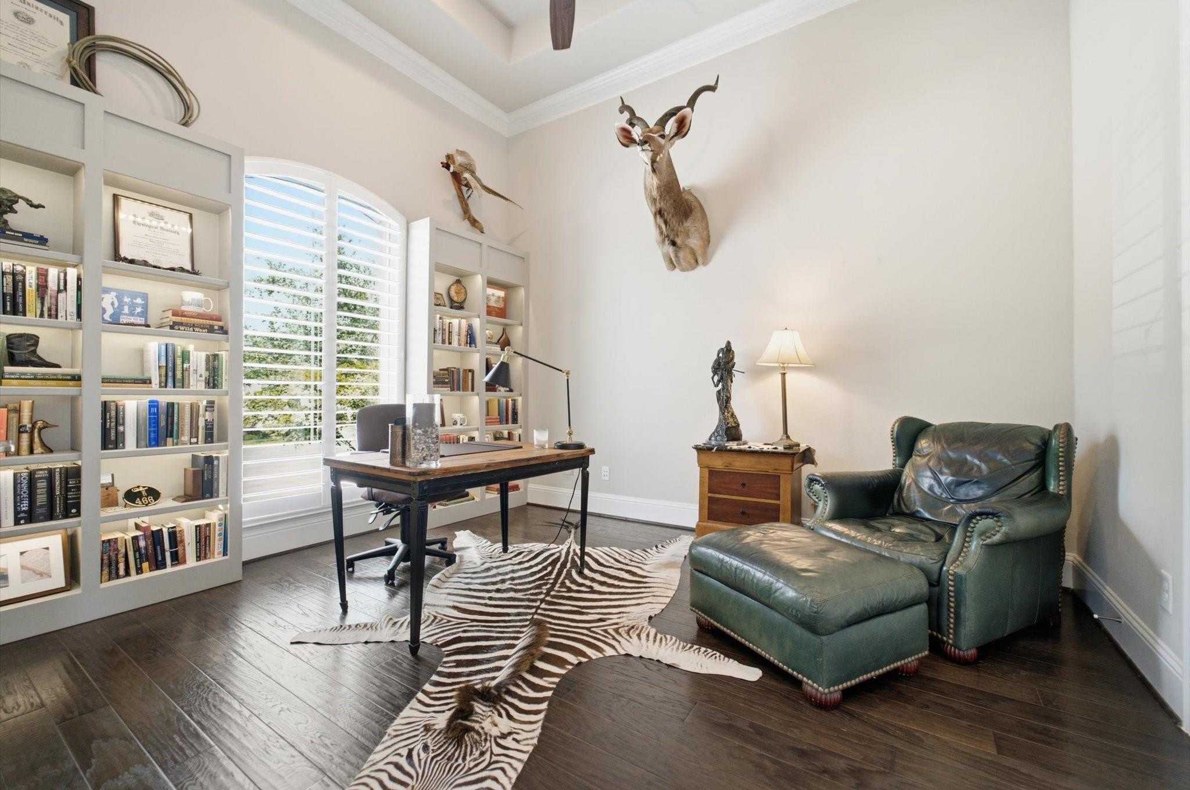
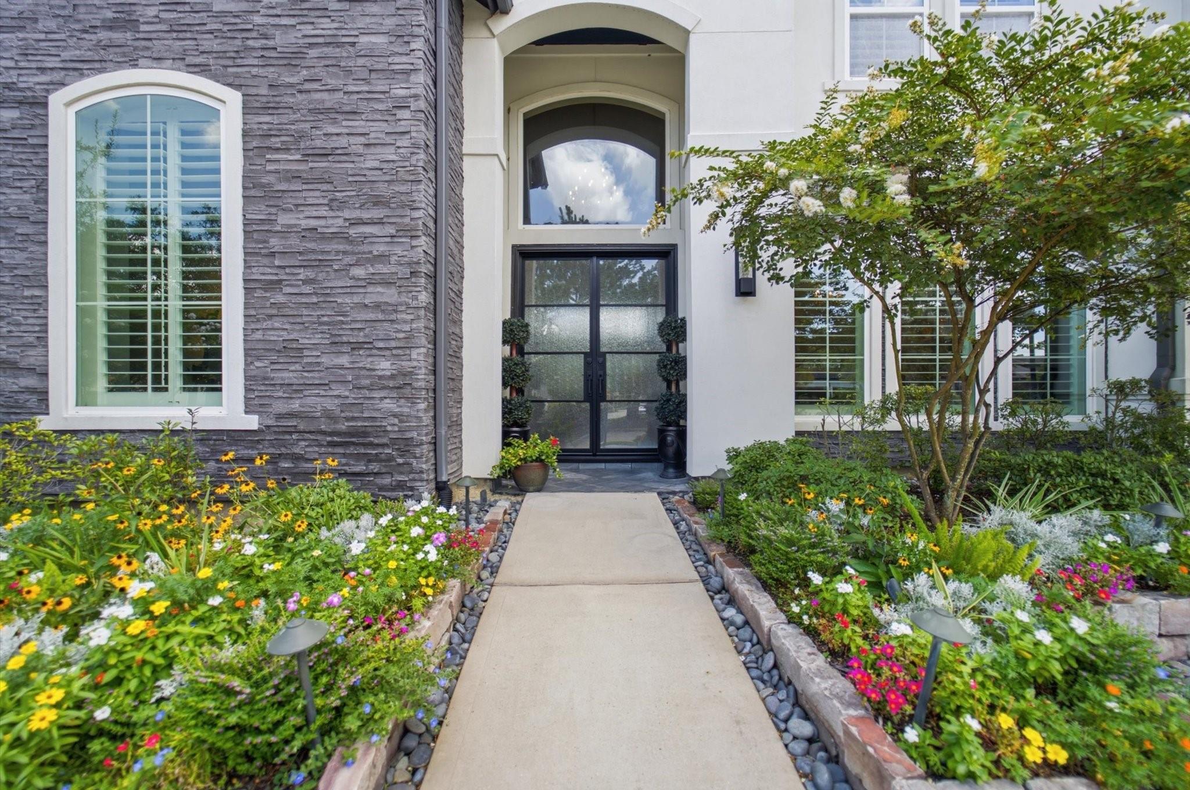
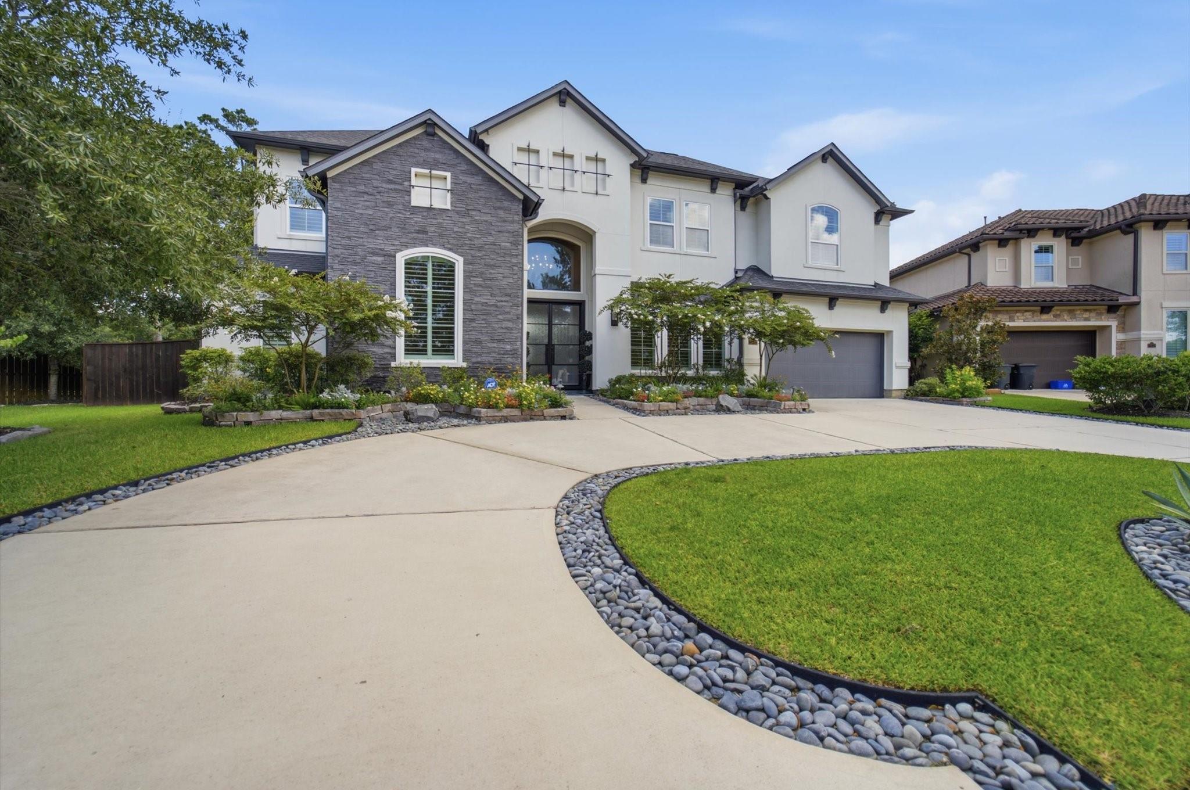
Welcome to this gorgeous 5 bedroom, 4.1 bathroom home, in the prestigeous gated community of Stratton Woods. Beautiful entryway with a spacious office for those remote professionals, high ceilings, crown mouldings, a stunning curve stairway, and a spectacular view of the spcious backyard with a contemporary pool, patio, with a precious pergola. Modern upgrades can be found throughout, including a gourmet kitchen with two convection ovens, a Butler's Pantry, a magnificent Kitchen Island with beautiful stone countertop, and hardwood floors. Enjoy plenty of natural light, a cozy fireplace, a primary suite with a luxurious en-suite bathroom and a walk-in closet. This home is perfect for both relaxation and entertaining. Conveniently located near parks, shopping, and dining offering comfort and convenience for your family. Easy access to Gpkwy 99, I-45, HardyToll Rd., Exxon Headquarter, and HP Enterprise. Schedule a private tour today and experience the charm for yourself!

Save
Ask
Tour
Hide
Share
Listing Snapshot
Price 
$1,129,990
Days On Site 
23 Days
Bedrooms 
5
Inside Area (SqFt) 
4,703 sqft
Total Baths 
5
Full Baths 
4
Partial Baths 
1
Lot Size 
0.2781 Acres
Year Built 
2016
MLS® Number 
84965818
Status 
Active
Property Tax 
$23,318
HOA/Condo/Coop Fees 
$208.33 monthly
Sq Ft Source 
N/A
Friends & Family
Recent Activity
12 hours agoListing updated with changes from the MLS®
a week agoPrice changed to $1,129,990
3 weeks agoListing first seen on site
General Features
Acres 
0.2781
Attached Garage 
Yes
Disclosures 
ExclusionsMudOther DisclosuresSellers Disclosure
Foundation 
Slab
Garage 
Yes
Garage Spaces 
3
Green Energy Efficient 
Thermostat
Parking 
AttachedTandemCircular Driveway
Parking Spaces 
3
Property Sub Type 
Single Family Residence
Sewer 
Public Sewer
SqFt Total 
4703
Style 
Contemporary/Modern
Water Source 
Public
Interior Features
Appliances 
DisposalConvection OvenDouble OvenMicrowaveGas RangeDishwasherRefrigerator
Cooling 
Ceiling Fan(s)ElectricZoned
Fireplace 
Yes
Fireplace Features 
Gas Log
Fireplaces 
1
Flooring 
BrickTileWood
Heating 
Natural GasZoned
Interior 
Crown MoldingHigh CeilingsWired for SoundWalk-In Closet(s)Breakfast BarKitchen IslandPantryMaster DownstairsDouble VanitySoaking TubSmart Thermostat
Laundry Features 
Electric Dryer HookupWasher Hookup
Spa 
Yes
Window Features 
Low Emissivity Windows
Save
Ask
Tour
Hide
Share
Exterior Features
Construction Details 
BrickStoneStuccoWood Siding
Exterior 
Outdoor Kitchen
Fencing 
Full
Lot Features 
Cul-De-SacSubdivided
Patio And Porch 
CoveredPatio
Pool Features 
Above GroundGunite
Private Pool 
Yes
Roof 
Composition
Spa 
Yes
Windows/Doors 
Low Emissivity Windows
Community Features
Association Dues 
2500
Community Features 
Curbs
Financing Terms Available 
CashConventionalFHAVA Loan
HOA Fee Frequency 
Annually
MLS Area 
14
Roads 
Concrete
School District 
32 - Klein
Schools
School District
32 - Klein
Elementary School
Northampton Elementary School
Middle School
Hildebrandt Intermediate School
High School
Klein Oak High School
Listing courtesy of Keller Williams Realty The Woodlands [email protected]

IDX information is provided exclusively for consumers’ personal, non-commercial use. It may not be used for any purpose other than to identify prospective properties consumers may be interested in purchasing. This data is deemed reliable but is not guaranteed accurate by the MLS.

Data provided by HAR.com © 2026. All information provided should be independently verified.

Neighborhood & Commute
Source: Walkscore
Save
Ask
Tour
Hide
Share