Save
Ask
Tour
Hide
Share
$1,700,000
New Listing

25309 High Meadow West Drive
Montgomery, TX 77316

For Sale|Single Family Residence|Active
4
Beds
6
Total Baths
4
Full Baths
2
Partial Baths
4,867
SqFt
$349
/SqFt
2026
Built
Subdivision:
High Meadow West
County:
Montgomery

Due to the health concerns created by Coronavirus we are offering personal 1-1 online video walkthough tours where possible.
25309 High Meadow West Drive25309 High Meadow West Drive25309 High Meadow West Drive25309 High Meadow West Drive
Save
Ask
Tour
Hide
Share

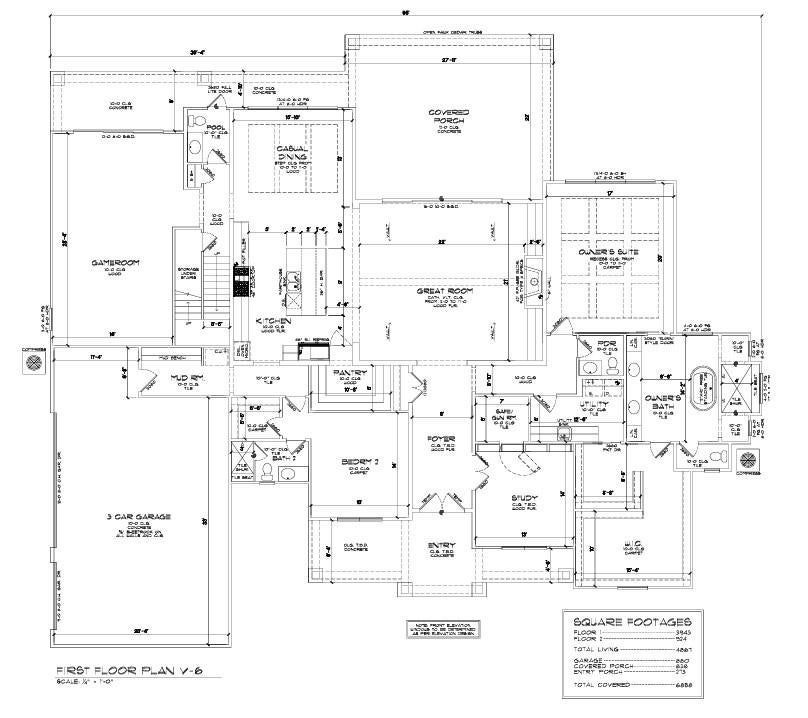
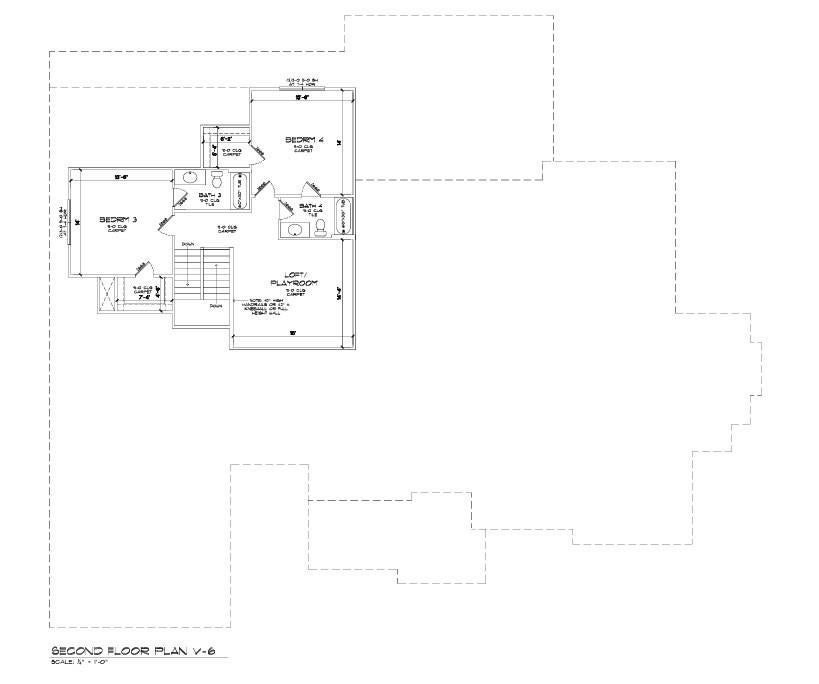
This beautifully designed, two-story home features an attractive combination of stone and board-and-batten exterior finishes, multiple front-facing gables, and an inviting covered entry. The thoughtfully designed floor plan offers a spacious great room, kitchen with center island, walk-in pantry, and adjoining casual dining area. The main level also includes a private primary suite with a spacious bath and walk-in closet, a dedicated study, an additional bedroom, a game room, and a mudroom. Upstairs, two additional bedrooms, two full bathrooms, and a loft/playroom provide flexible living space. A three-car garage, generous covered rear porch, and well-planned indoor and outdoor living areas complete this impressive home. Currently under construction, with completion anticipated in November 2026.

Save
Ask
Tour
Hide
Share
Listing Snapshot
Price 
$1,700,000
Days On Site 
0 Days
Bedrooms 
4
Inside Area (SqFt) 
4,867 sqft
Total Baths 
6
Full Baths 
4
Partial Baths 
2
Lot Size 
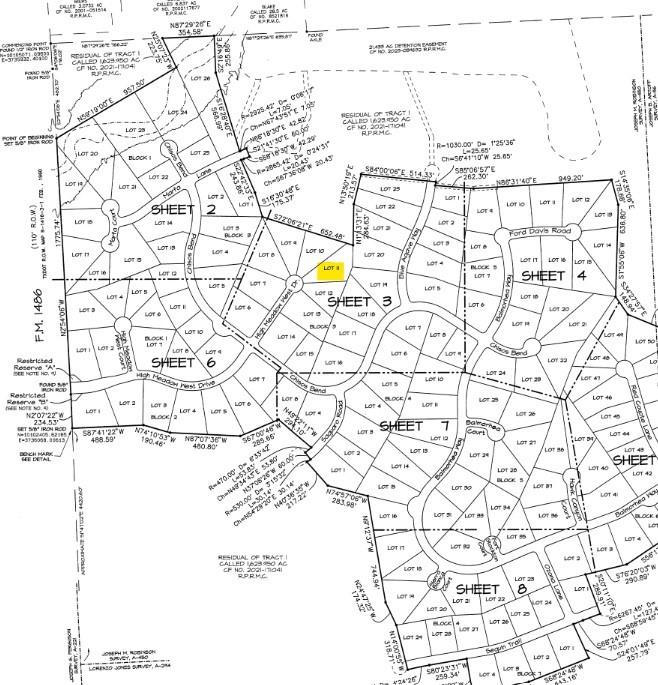
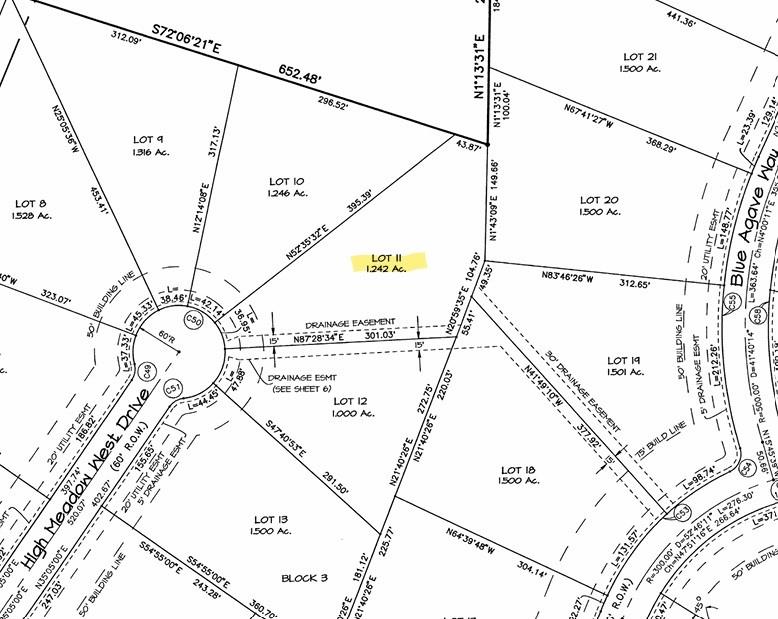
1.24 Acres
Year Built 
2026
MLS® Number 
85768145
Status 
Active
Property Tax 
N/A
HOA/Condo/Coop Fees 
$62.5 monthly
Sq Ft Source 
N/A
Friends & Family
Recent Activity
9 hours agoListing updated with changes from the MLS®
9 hours agoListing first seen on site
General Features
Acres 
1.24
Attached Garage 
Yes
Direction Faces 
West
Disclosures 
No Disclosures
Foundation 
Slab
Garage 
Yes
Parking 
Attached
Property Condition 
Under Construction
Property Sub Type 
Single Family Residence
Sewer 
Aerobic Septic
SqFt Total 
4867
Style 
Other
Water Source 
Public
Interior Features
Appliances 
DisposalMicrowaveDishwasherDryerRefrigeratorWasher
Cooling 
Ceiling Fan(s)Electric
Fireplace 
Yes
Fireplace Features 
Gas
Fireplaces 
1
Heating 
Natural Gas
Interior 
High CeilingsWalk-In Closet(s)PantryMaster DownstairsDouble VanitySoaking Tub
Bedroom 
Dimensions - 14' x 13'-6"Level - SecondArea - 182
Exterior Porch/Balcony 
Dimensions - 27' x 22'Level - FirstArea - 594
Family Room 
Dimensions - 22' x 20'Level - FirstArea - 440
Game Room 
Dimensions - 28' x 16'Level - FirstArea - 448
Master Bedroom 
Dimensions - 20' x 17'Level - FirstArea - 340
Media Room 
Dimensions - 16' x 14'-4"Level - SecondArea - 224
Save
Ask
Tour
Hide
Share
Exterior Features
Construction Details 
BrickCement SidingStoneWood Siding
Fencing 
None
Lot Features 
Cul-De-SacSubdividedWooded
Roof 
Composition
Waterfront Features 
Pond
Community Features
Association Amenities 
ClubhouseJogging PathParty RoomPoolSport CourtTennis Court(s)Recreation Facilities
Association Fee 
$750.0
Association Fee Frequency 
Annually
Community Features 
Clubhouse
MLS Area 
39
School District 
36 - Magnolia
Roads 
Asphalt
Schools
School District
36 - Magnolia
Elementary School
Audubon Elementary
Middle School
Magnolia Parkway Junior High
High School
Magnolia West High School
Listing courtesy of eXp Realty LLC [email protected]

IDX information is provided exclusively for consumers’ personal, non-commercial use. It may not be used for any purpose other than to identify prospective properties consumers may be interested in purchasing. This data is deemed reliable but is not guaranteed accurate by the MLS.

Data provided by HAR.com © 2026. All information provided should be independently verified.

Neighborhood & Commute
Source: Walkscore
Save
Ask
Tour
Hide
Share