Save
Ask
Tour
Hide
Share
$1,745,000
13 Days On Site

323 Mapleleaf Street
Magnolia, TX 77354

For Sale|Single Family Residence|Active
5
Beds
4
Total Baths
4
Full Baths
5,342
SqFt
$327
/SqFt
2022
Built
Subdivision:
Country Forest
County:
Montgomery

Due to the health concerns created by Coronavirus we are offering personal 1-1 online video walkthough tours where possible.
323 Mapleleaf Street323 Mapleleaf Street323 Mapleleaf Street323 Mapleleaf Street
Save
Ask
Tour
Hide
Share

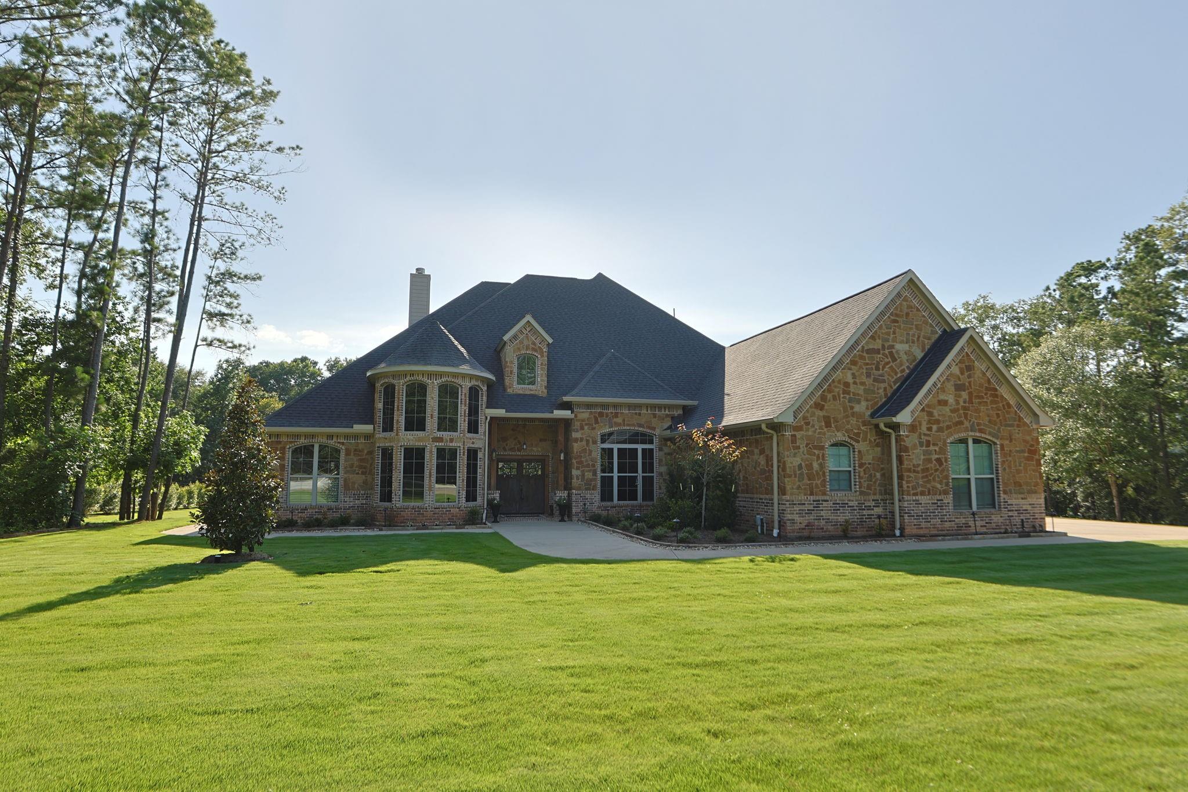
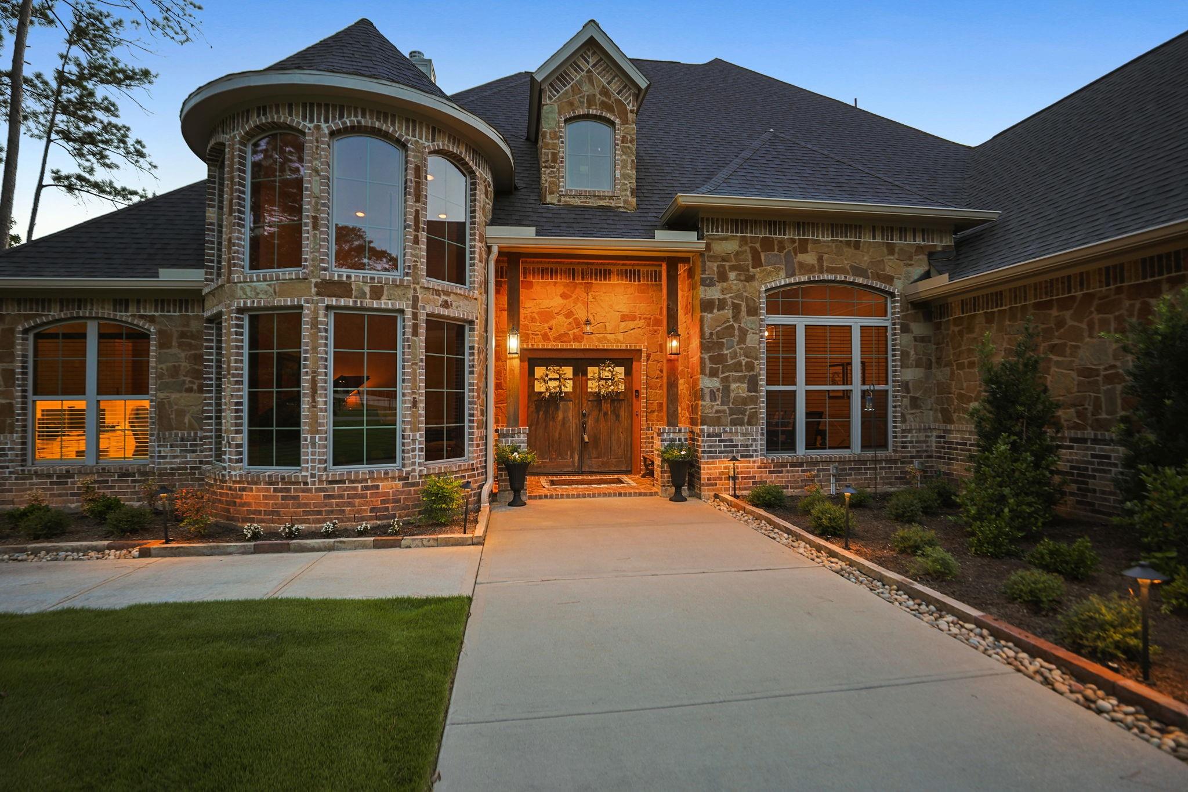
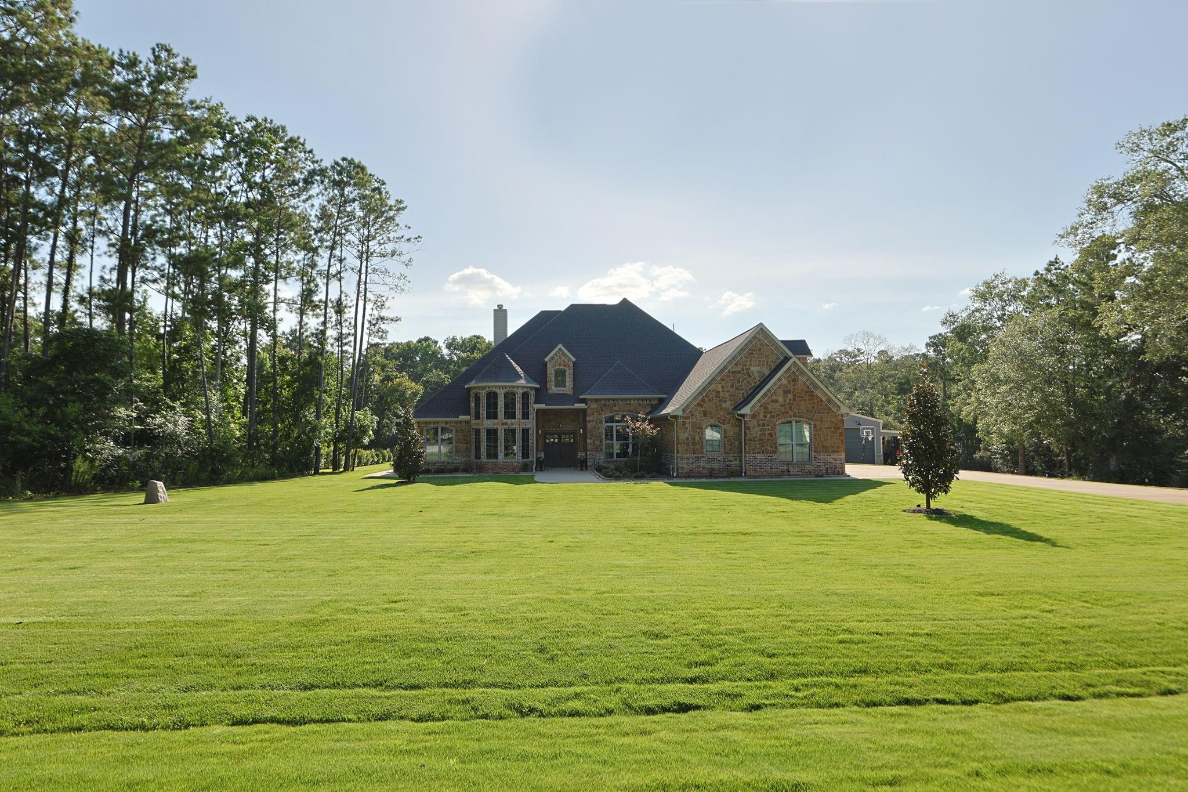
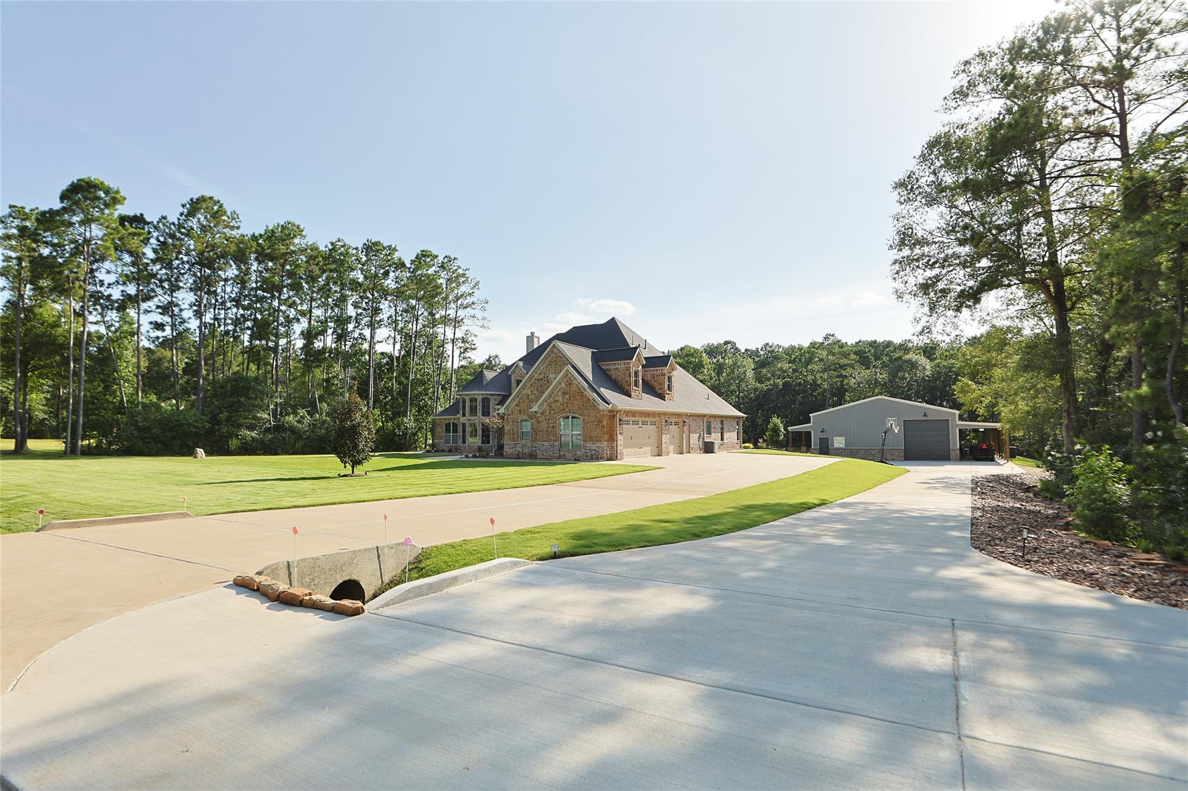
Stunning estate situated on 2.72 +/- acres, designed for exceptional entertaining & everyday living. Outdoor amenities are unmatched w/a spectacular 30x30 pavilion w/two oversized fans & dedicated lighting, a 30x40 workshop, & an impressive 50x40 entertainment barn with epoxy flrs, two bathrooms, & a shower. The chef's kitchen opens to the family room & offers double ovens, a pot filler, a paneled JennAir refrigerator, abundant cabinetry, & ample storage. The luxurious primary suite with a spa-inspired bath featuring an oversized shower, soaking tub, & expansive walk-in closet. Upstairs includes a spacious secondary bedroom & bath, game room, craft room & generous attic storage. Extensive upgrades include a whole-house water filtration/softener sys, Generator, 30 zone sprinkler sys, separate driveway to the barn. Zoysia sod in the front, Bermuda sod throughout, gutters on the home, pavilion, & barn. See the attached feature list for additional upgrades for this remarkable property.

Save
Ask
Tour
Hide
Share
Listing Snapshot
Price 
$1,745,000
Days On Site 
13 Days
Bedrooms 
5
Inside Area (SqFt) 
5,342 sqft
Total Baths 
4
Full Baths 
4
Partial Baths 
N/A
Lot Size 
2.72 Acres
Year Built 
2022
MLS® Number 
86732980
Status 
Active
Property Tax 
$13,877
HOA/Condo/Coop Fees 
$12.5 monthly
Sq Ft Source 
N/A
Friends & Family
Recent Activity
2 weeks agoListing updated with changes from the MLS®
2 weeks agoListing first seen on site
General Features
Acres 
2.72
Attached Garage 
Yes
Disclosures 
Sellers Disclosure
Foundation 
Slab
Garage 
Yes
Garage Spaces 
3
Parking 
AttachedOversized
Parking Spaces 
3
Property Sub Type 
Single Family Residence
Sewer 
Aerobic Septic
SqFt Total 
5342
Style 
Traditional
Water Source 
Well
Interior Features
Appliances 
Water HeaterDisposalDouble OvenGas OvenMicrowaveGas CooktopDishwasherDryerRefrigeratorWasher
Cooling 
Ceiling Fan(s)ElectricZoned
Fireplace 
Yes
Fireplace Features 
OutsideGasGas Log
Fireplaces 
2
Flooring 
TileVinyl
Heating 
Natural GasZoned
Interior 
Crown MoldingHigh CeilingsBreakfast BarMaster DownstairsPantryGranite CountersDouble VanitySoaking Tub
Laundry Features 
Electric Dryer HookupGas Dryer HookupWasher Hookup
Window Features 
Low Emissivity Windows
Save
Ask
Tour
Hide
Share
Exterior Features
Construction Details 
BrickStoneWood Siding
Lot Features 
Back YardClearedSubdivided
Other Structures 
Workshop
Patio And Porch 
Covered
Roof 
Composition
Windows/Doors 
Low Emissivity Windows
Community Features
Association Dues 
150
HOA Fee Frequency 
Annually
MLS Area 
15
School District 
36 - Magnolia
Schools
School District
36 - Magnolia
Elementary School
Magnolia Parkway Elementary School
Middle School
Magnolia Parkway Junior High
High School
Magnolia High School
Listing courtesy of Carswell Real Estate Co. Inc. [email protected]

IDX information is provided exclusively for consumers’ personal, non-commercial use. It may not be used for any purpose other than to identify prospective properties consumers may be interested in purchasing. This data is deemed reliable but is not guaranteed accurate by the MLS.

Data provided by HAR.com © 2026. All information provided should be independently verified.

Neighborhood & Commute
Source: Walkscore
Save
Ask
Tour
Hide
Share