Save
Ask
Tour
Hide
Share
$800,000
56 Days On Site

3713 Ginger Creek Lane
Spring, TX 77386

For Sale|Single Family Residence|Active
5
Beds
4
Total Baths
4
Full Baths
4,230
SqFt
$189
/SqFt
2013
Built
Subdivision:
Imperial Oaks Forest 04
County:
Montgomery

Due to the health concerns created by Coronavirus we are offering personal 1-1 online video walkthough tours where possible.
3713 Ginger Creek Lane3713 Ginger Creek Lane3713 Ginger Creek Lane3713 Ginger Creek Lane
Save
Ask
Tour
Hide
Share

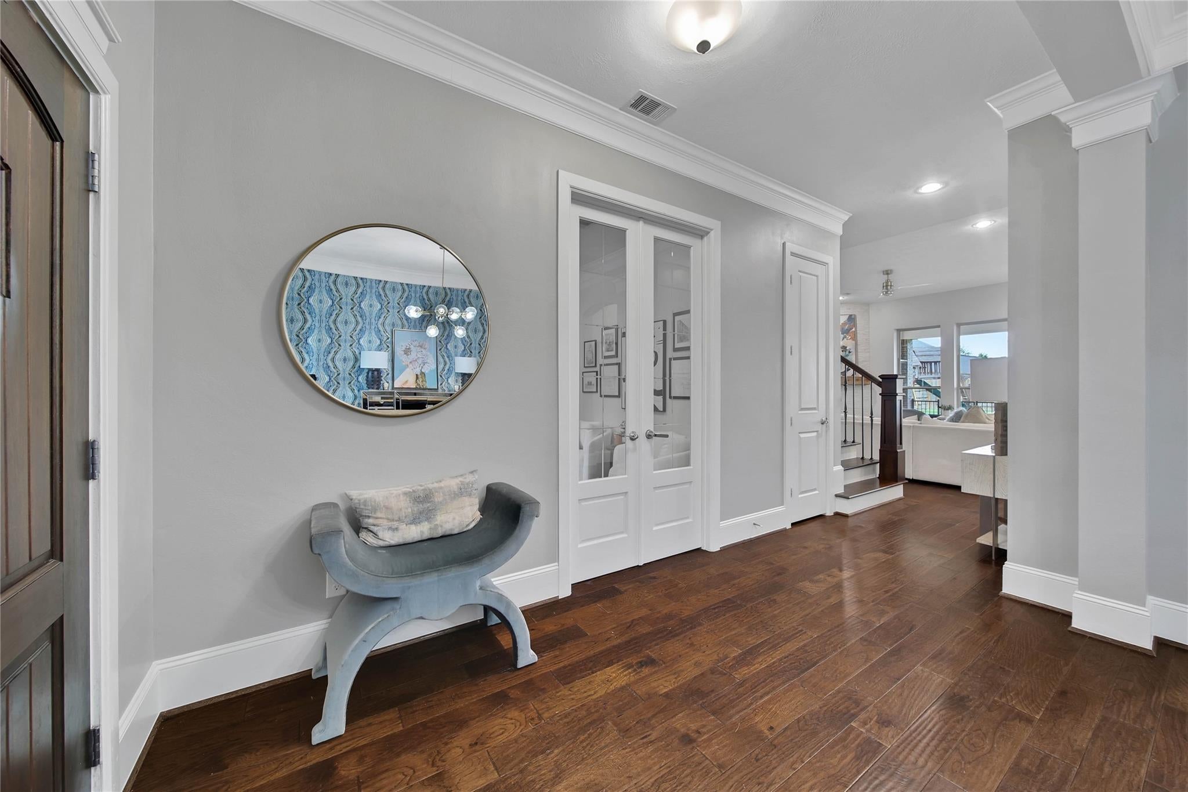
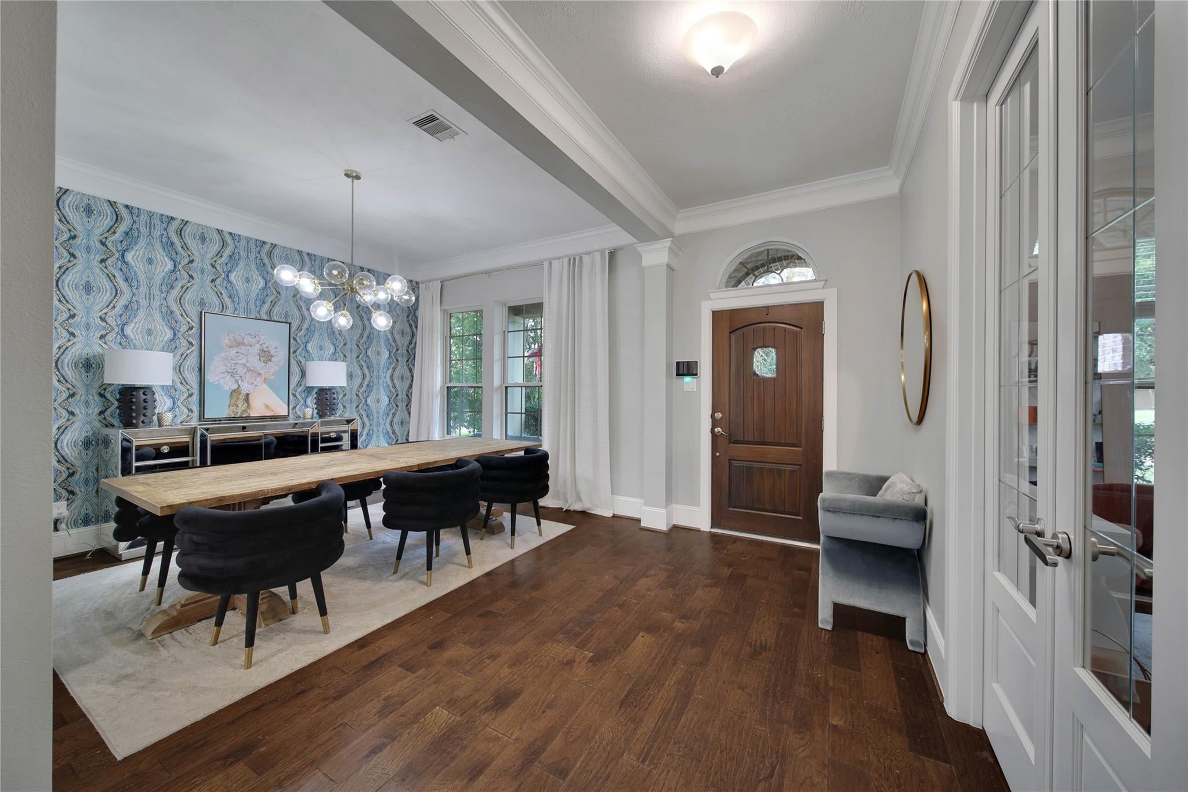
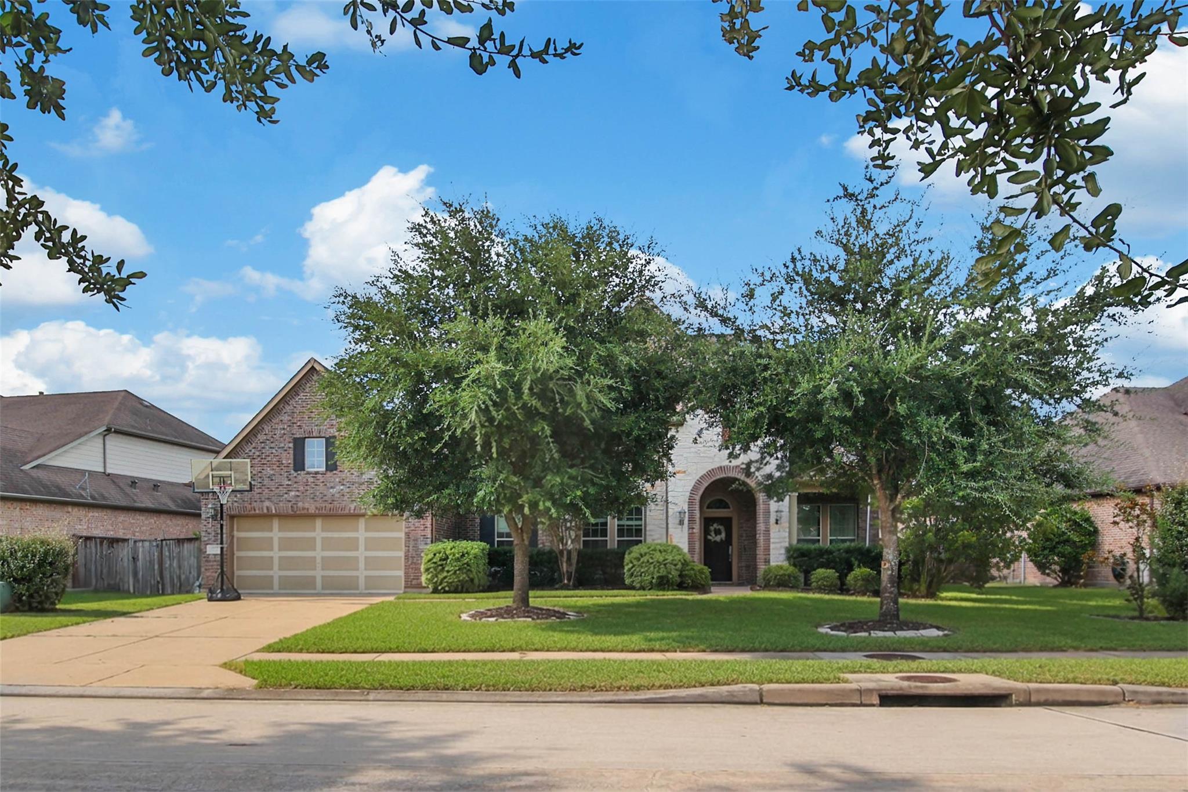
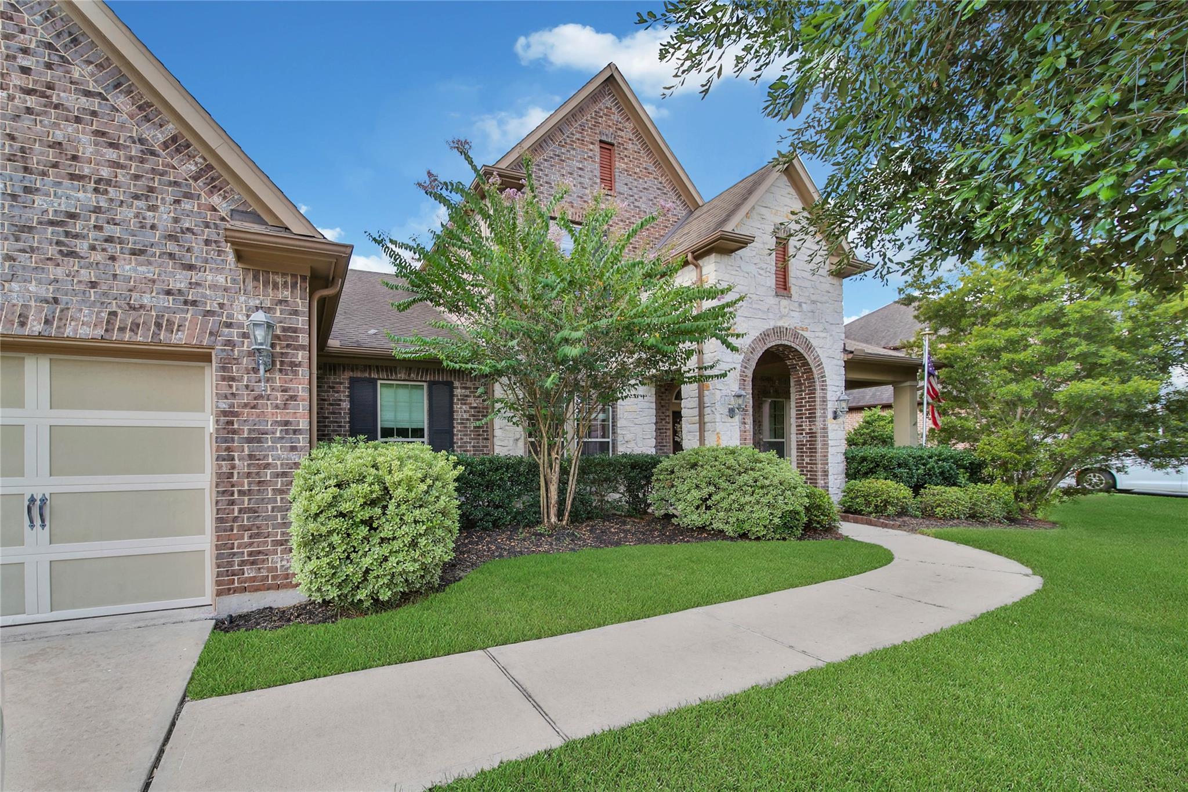
Spacious home is located in The Falls at Imperial Oaks, one of the area's most sought-after communities. The entry opens to rich wood flooring, elegant architectural details & a private home office. The open-concept living area flows seamlessly into the kitchen, where you’ll find abundant cabinetry, granite countertops, a large island, double ovens & an adjoining breakfast area. A convenient butler’s pantry provides additional serving and storage space. The primary suite offers a tray ceiling, generous natural light & a private bath, dual vanities, soaking tub and separate shower. The oversized walk-in closet is beautifully outfitted with cabinetry, drawers and extensive hanging and shoe storage. Upstairs, a spacious game room & separate media room provide plenty of room for movie nights, entertaining or everyday relaxation. An oversized tandem garage adds valuable parking & storage space. Located near Grand Parkway, The Woodlands, shopping, dining and highly rated Conroe ISD schools.

Save
Ask
Tour
Hide
Share
Listing Snapshot
Price 
$800,000
Days On Site 
56 Days
Bedrooms 
5
Inside Area (SqFt) 
4,230 sqft
Total Baths 
4
Full Baths 
4
Partial Baths 
N/A
Lot Size 
0.276 Acres
Year Built 
2013
MLS® Number 
87037962
Status 
Active
Property Tax 
$14,044
HOA/Condo/Coop Fees 
$89.17 monthly
Sq Ft Source 
N/A
Friends & Family
Recent Activity
4 weeks agoListing updated with changes from the MLS®
2 months agoListing first seen on site
General Features
Acres 
0.276
Attached Garage 
Yes
Disclosures 
Sellers Disclosure
Foundation 
Slab
Garage 
Yes
Garage Spaces 
3
Parking 
AttachedTandem
Parking Spaces 
3
Property Sub Type 
Single Family Residence
SqFt Total 
4230
Style 
Other
Water Source 
Public
Interior Features
Appliances 
DisposalElectric OvenMicrowaveGas CooktopDishwasher
Cooling 
Ceiling Fan(s)Electric
Fireplace 
Yes
Fireplace Features 
Gas
Fireplaces 
1
Flooring 
CarpetTileWood
Heating 
Natural Gas
Interior 
Crown MoldingHigh CeilingsBreakfast BarPantryMaster DownstairsGranite CountersDouble Vanity
Bedroom 
Dimensions - 12x12Level - SecondArea - 144
Master Bedroom 
Dimensions - 17x17Level - FirstArea - 289
Save
Ask
Tour
Hide
Share
Exterior Features
Construction Details 
BrickCement SidingStone
Lot Features 
Subdivided
Roof 
Composition
Waterfront Features 
Pond
Community Features
Association Amenities 
Basketball CourtClubhouseDog ParkJogging PathTennis Court(s)
Association Fee 
$1070.0
Association Fee Frequency 
Annually
Community Features 
Clubhouse
MLS Area 
15
School District 
11 - Conroe
Financing Terms Available 
CashConventionalVA Loan
Roads 
Concrete
Schools
School District
11 - Conroe
Elementary School
Birnham Woods Elementary School
Middle School
York Junior High School
High School
Grand Oaks High School
Listing courtesy of Encompass Real Estate Group [email protected]

IDX information is provided exclusively for consumers’ personal, non-commercial use. It may not be used for any purpose other than to identify prospective properties consumers may be interested in purchasing. This data is deemed reliable but is not guaranteed accurate by the MLS.

Data provided by HAR.com © 2026. All information provided should be independently verified.

Neighborhood & Commute
Source: Walkscore
Save
Ask
Tour
Hide
Share