Save
Ask
Tour
Hide
Share
$879,900
8 Days On Site

8311 Caroline Ridge Drive
Humble, TX 77396

For Sale|Single Family Residence|Active
4
Beds
4
Total Baths
3
Full Baths
1
Partial Bath
4,554
SqFt
$193
/SqFt
2012
Built
Subdivision:
Fall Creek
County:
Harris

Due to the health concerns created by Coronavirus we are offering personal 1-1 online video walkthough tours where possible.
8311 Caroline Ridge Drive8311 Caroline Ridge Drive8311 Caroline Ridge Drive8311 Caroline Ridge Drive
Save
Ask
Tour
Hide
Share

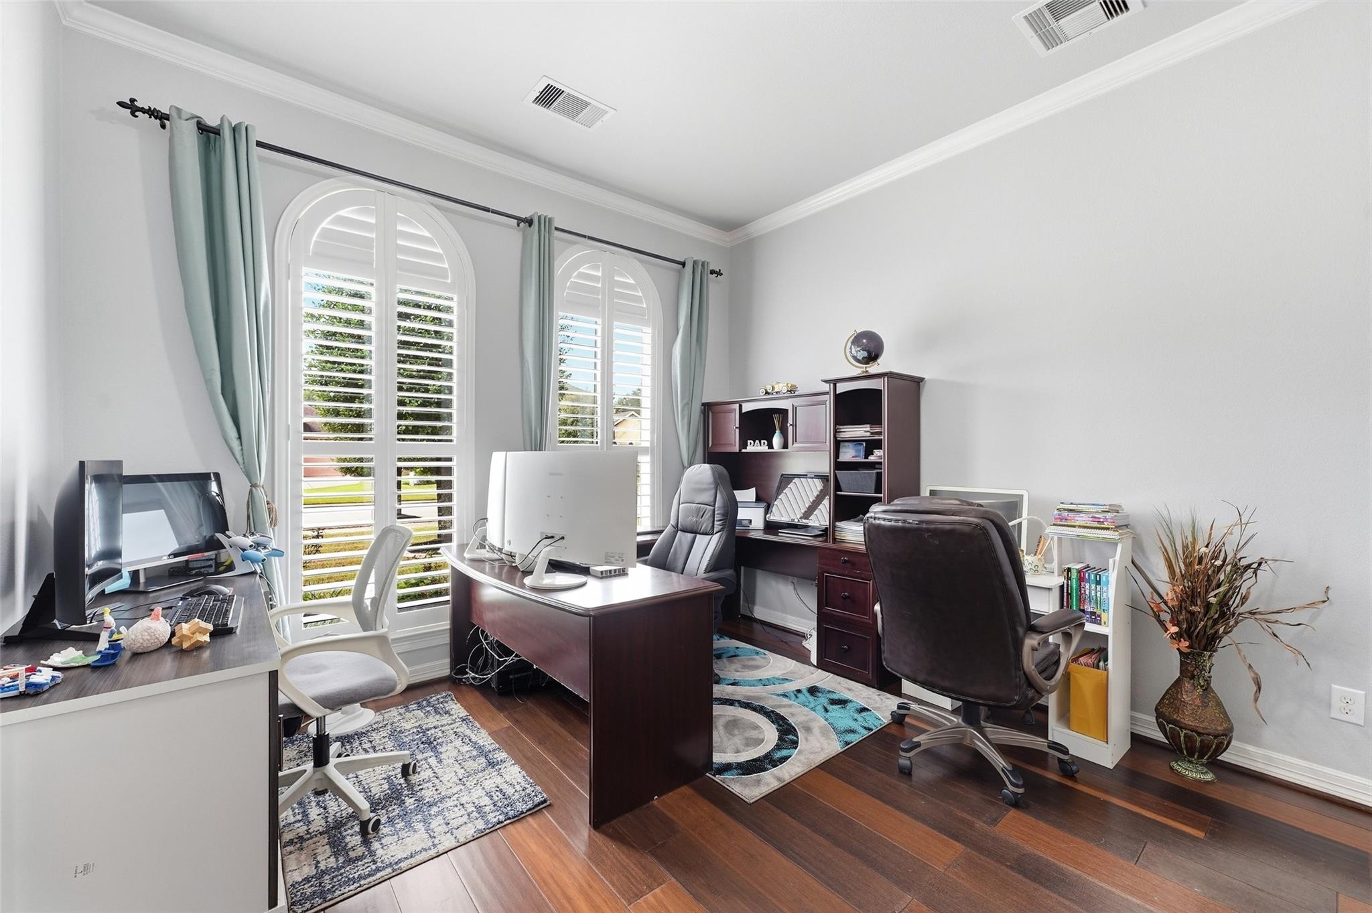
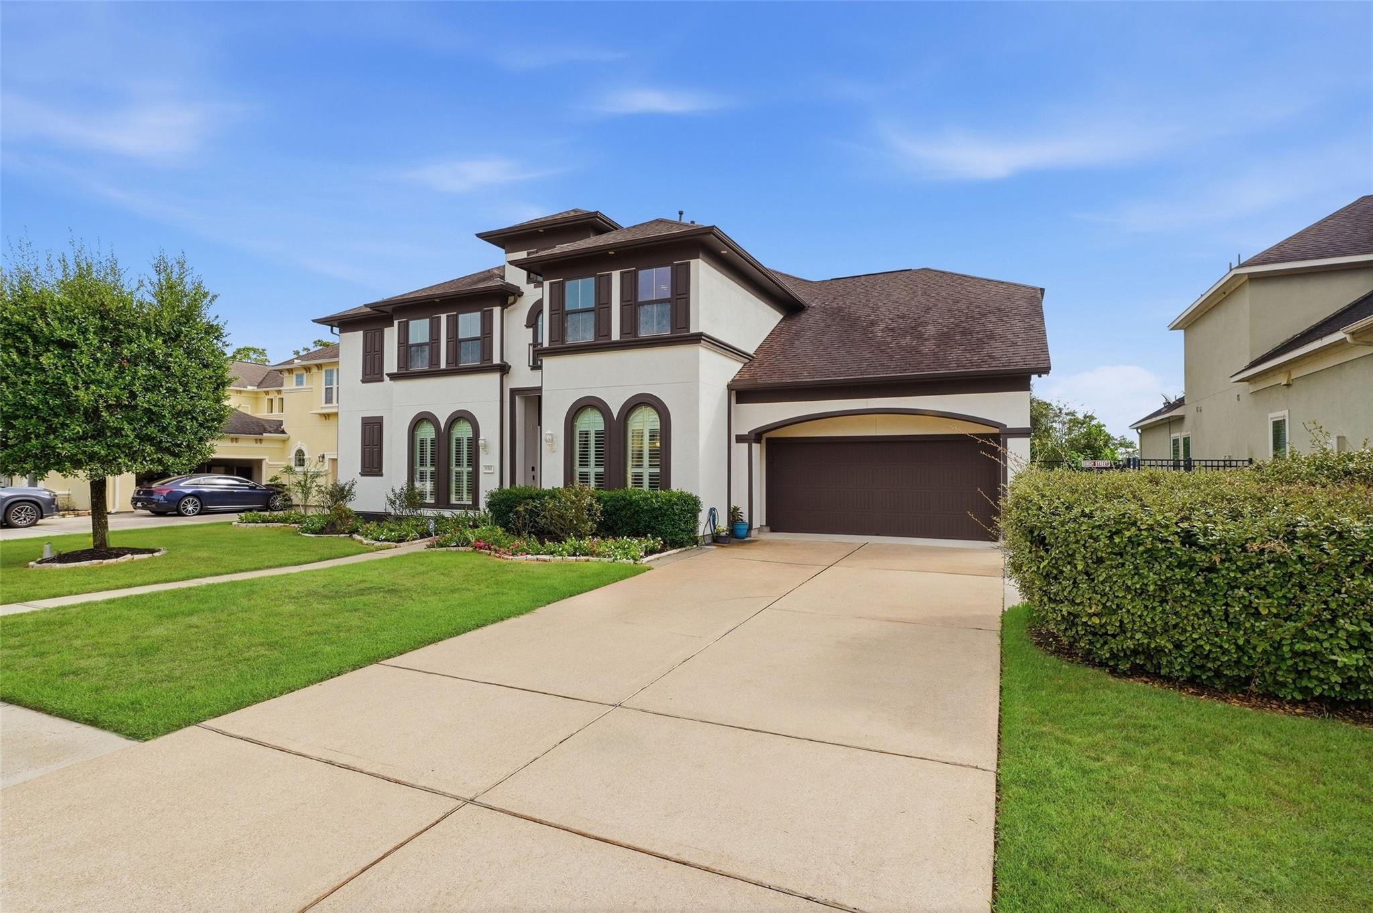
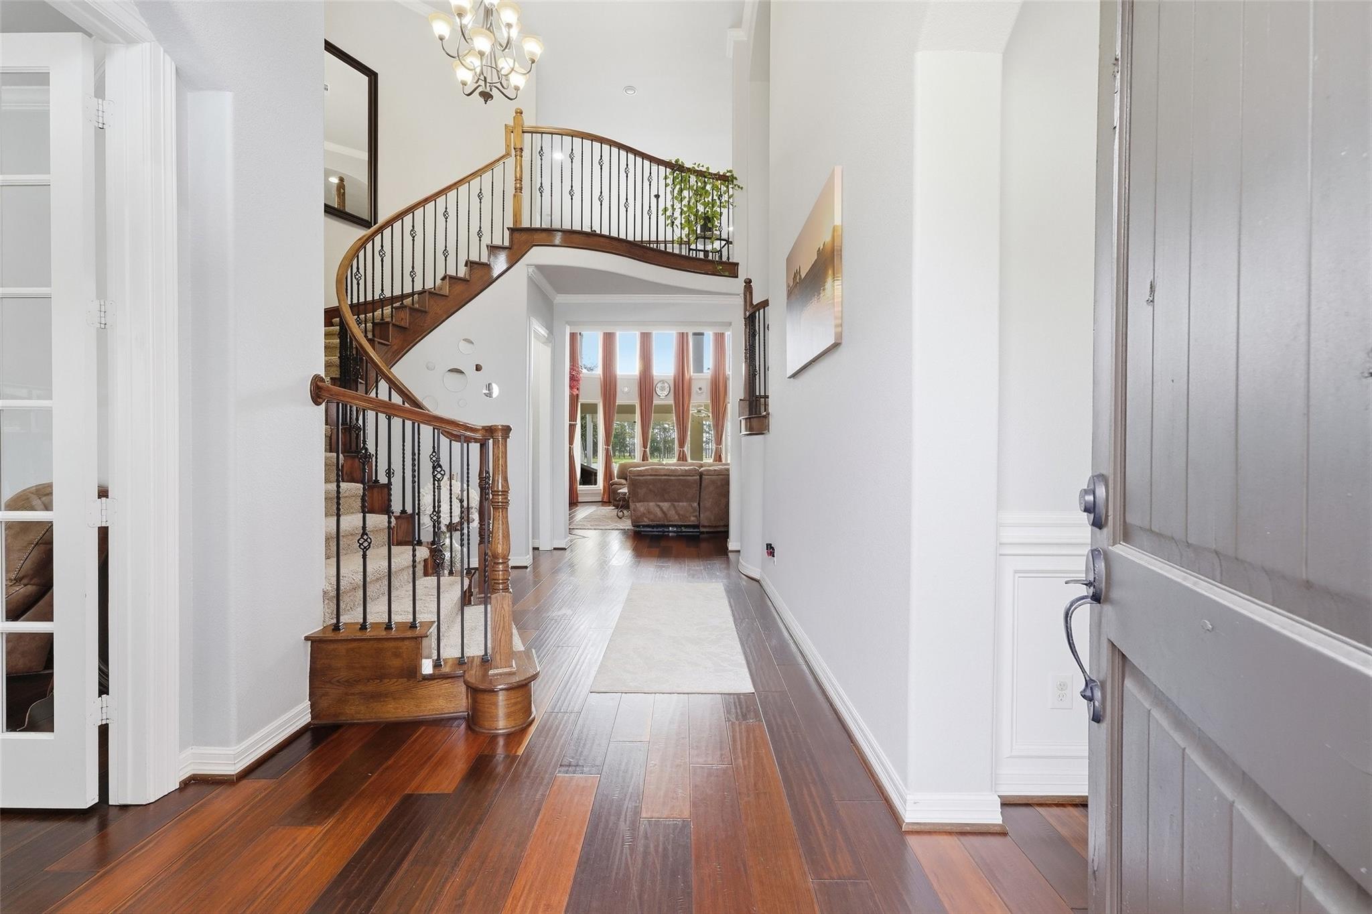
Luxurious golf course home in Fairway Crossing gated section of Fall Creek with stunning Golf Club of Houston views. High ceilings, crown molding, and multi-room audio system. Open concept living area flows into well-equipped kitchen with double ovens and 5 burner gas cooktop. Large covered patio perfect for morning coffee and entertaining. Upper covered patio offers unobstructed views of award-winning course. Former home of Houston Open Golf Tournament. This home combines luxury, comfort, and unbeatable location for your dream outdoor retreat. Additional flexible space in sunroom. Oversized backyard for all your needs.

Save
Ask
Tour
Hide
Share
Listing Snapshot
Price 
$879,900
Days On Site 
8 Days
Bedrooms 
4
Inside Area (SqFt) 
4,554 sqft
Total Baths 
4
Full Baths 
3
Partial Baths 
1
Lot Size 
0.2894 Acres
Year Built 
2012
MLS® Number 
87434745
Status 
Active
Property Tax 
$22,371
HOA/Condo/Coop Fees 
$157.5 monthly
Sq Ft Source 
N/A
Friends & Family
Recent Activity
7 hours agoListing updated with changes from the MLS®
a week agoListing first seen on site
General Features
Acres 
0.2894
Attached Garage 
Yes
Direction Faces 
West
Disclosures 
Other DisclosuresSeller's Disclosure
Foundation 
Slab
Garage 
Yes
Garage Spaces 
3
Parking 
AttachedTandemGarage Door OpenerElectric Gate
Parking Spaces 
3
Property Sub Type 
Single Family Residence
Sewer 
Public Sewer
SqFt Total 
4554
Style 
MediterraneanTraditional
Water Source 
Public
Interior Features
Appliances 
DisposalWine RefrigeratorDouble OvenElectric OvenMicrowaveGas CooktopDishwasherExhaust Fan
Cooling 
Ceiling Fan(s)Electric
Fireplace 
Yes
Fireplace Features 
Gas Log
Fireplaces 
1
Heating 
Electric
Interior 
Crown MoldingHigh CeilingsWalk-In Closet(s)Breakfast BarKitchen IslandPantryBidetEntrance FoyerMaster DownstairsDouble Vanity
Laundry Features 
Electric Dryer HookupWasher Hookup
Spa 
Yes
Bedroom 
Dimensions - 12x11Level - SecondArea - 132
Breakfast 
Dimensions - 9x7Level - FirstArea - 63
Dining Room 
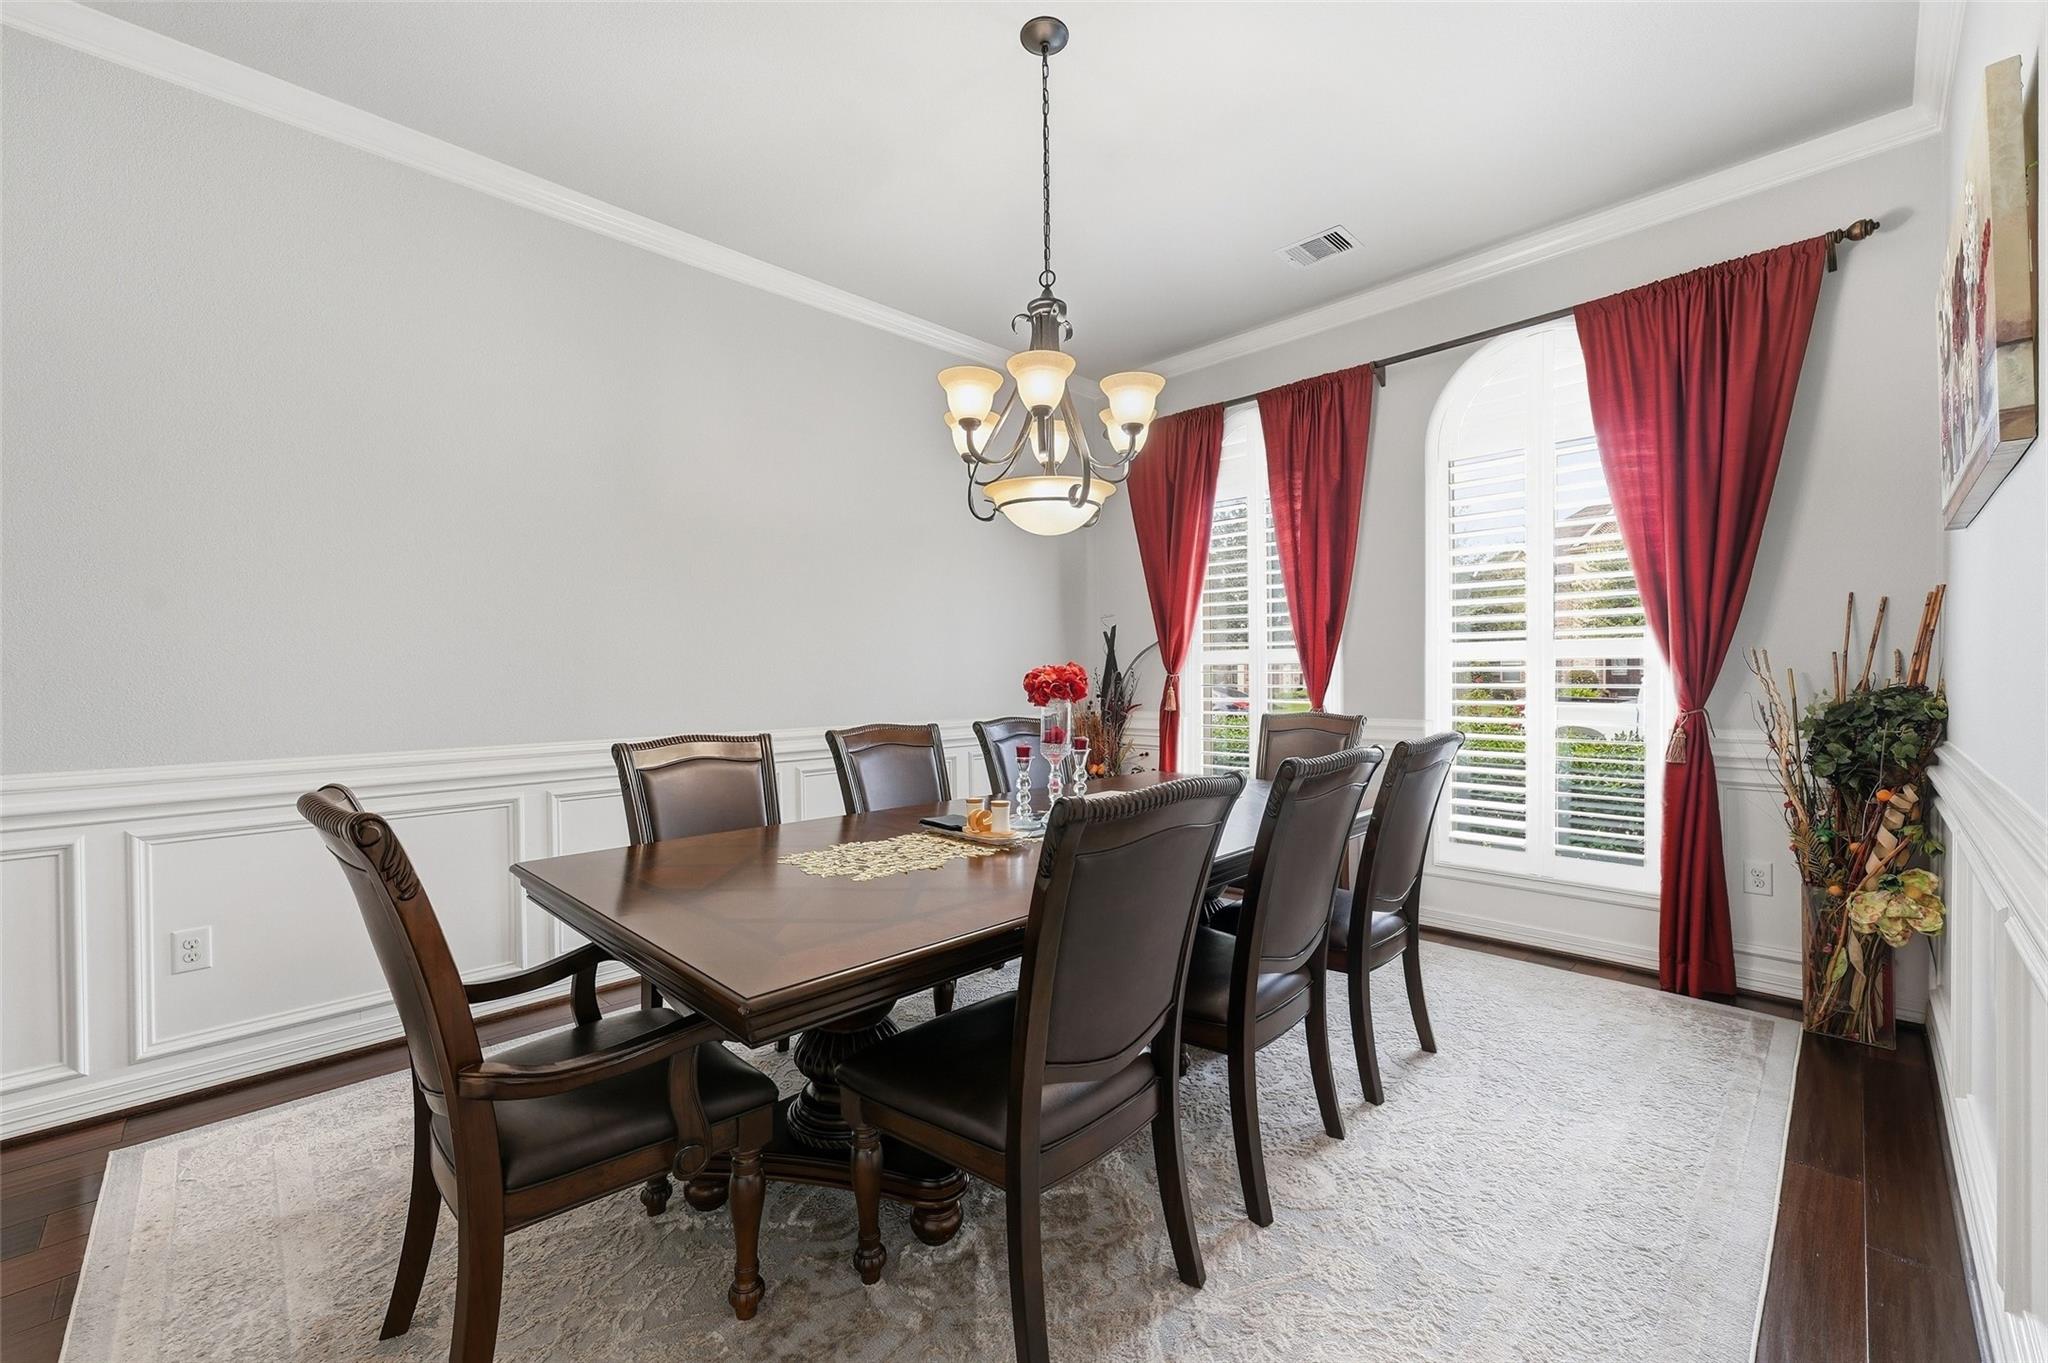
Dimensions - 15x12Level - FirstArea - 180
Family Room 
Dimensions - 20x17Level - FirstArea - 340
Game Room 
Dimensions - 19x15Level - SecondArea - 285
Kitchen 
Dimensions - 15x15Level - FirstArea - 225
Master Bathroom 
Dimensions - 15x15Level - FirstArea - 225
Master Bedroom 
Dimensions - 19x15Level - FirstArea - 285
Media Room 
Dimensions - 17x16Level - SecondArea - 272
Sunroom 
Dimensions - 13x13Level - FirstArea - 169
Utility Room 
Dimensions - 9x7Level - FirstArea - 63
Save
Ask
Tour
Hide
Share
Exterior Features
Construction Details 
Stucco
Exterior 
Balcony
Fencing 
Back Yard
Lot Features 
Near Golf CourseOn Golf CourseSubdivided
Patio And Porch 
Covered
Roof 
Composition
Spa 
Yes
View 
Water
Waterfront Features 
Pond
Waterview 
Water
Community Features
Accessibility Features 
Therapeutic Whirlpool
Association Amenities 
ClubhouseFitness CenterJogging PathPlaygroundPoolSport CourtTennis Court(s)Trail(s)Recreation Facilities
Association Fee 
$1890.0
Association Fee Frequency 
Annually
Community Features 
CurbsClubhouse
MLS Area 
1
School District 
29 - Humble
Financing Terms Available 
CashConventional
Roads 
Concrete
Schools
School District
29 - Humble
Elementary School
Fall Creek Elementary School
Middle School
Woodcreek Middle School
High School
Summer Creek High School
Listing courtesy of Keller Williams Realty Northeast [email protected]

IDX information is provided exclusively for consumers’ personal, non-commercial use. It may not be used for any purpose other than to identify prospective properties consumers may be interested in purchasing. This data is deemed reliable but is not guaranteed accurate by the MLS.

Data provided by HAR.com © 2026. All information provided should be independently verified.

Neighborhood & Commute
Source: Walkscore
Save
Ask
Tour
Hide
Share