
209 Pine Oak DriveHighlands, TX 77562
Due to the health concerns created by Coronavirus we are offering personal 1-1 online video walkthough tours where possible.
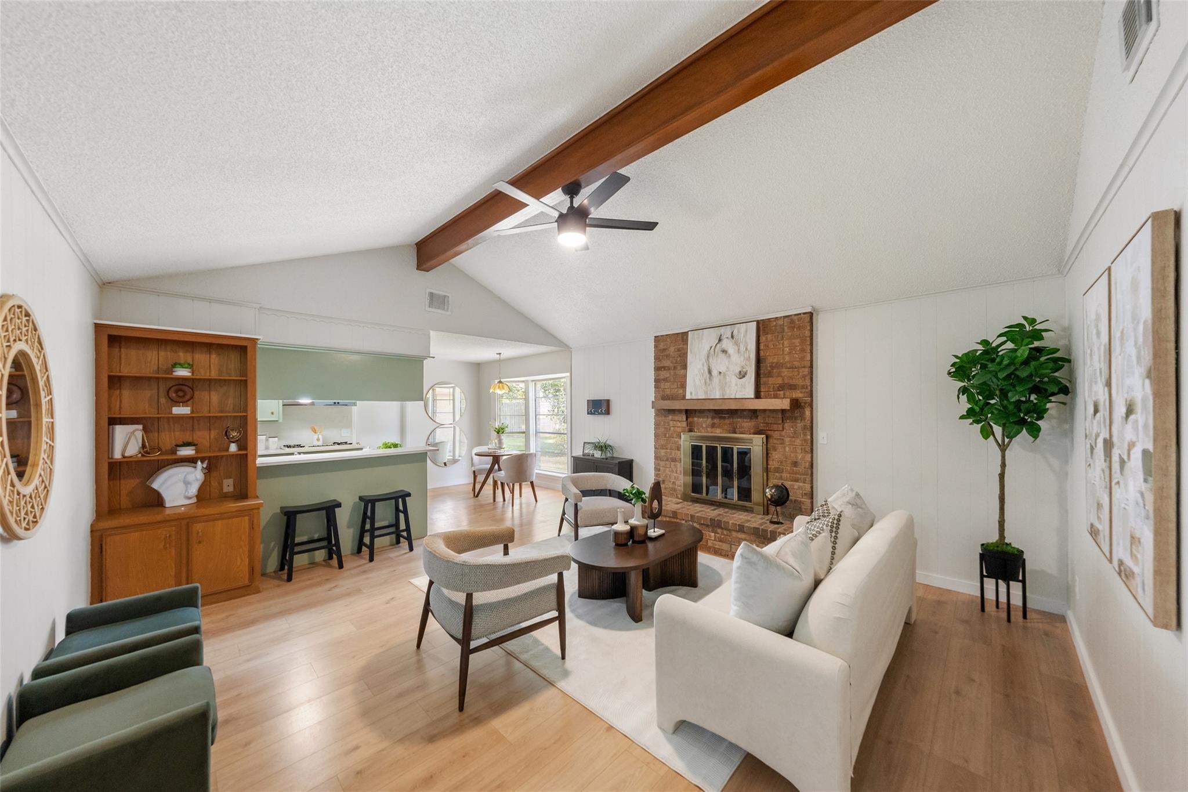
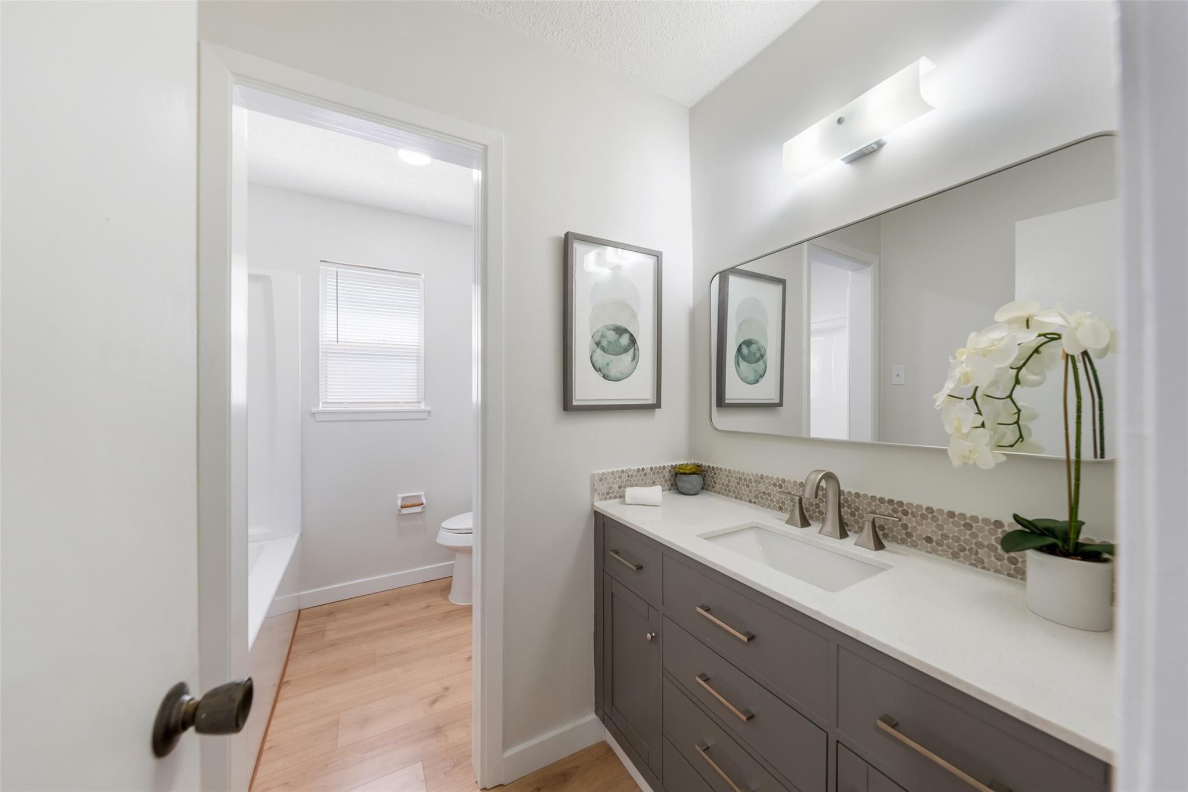
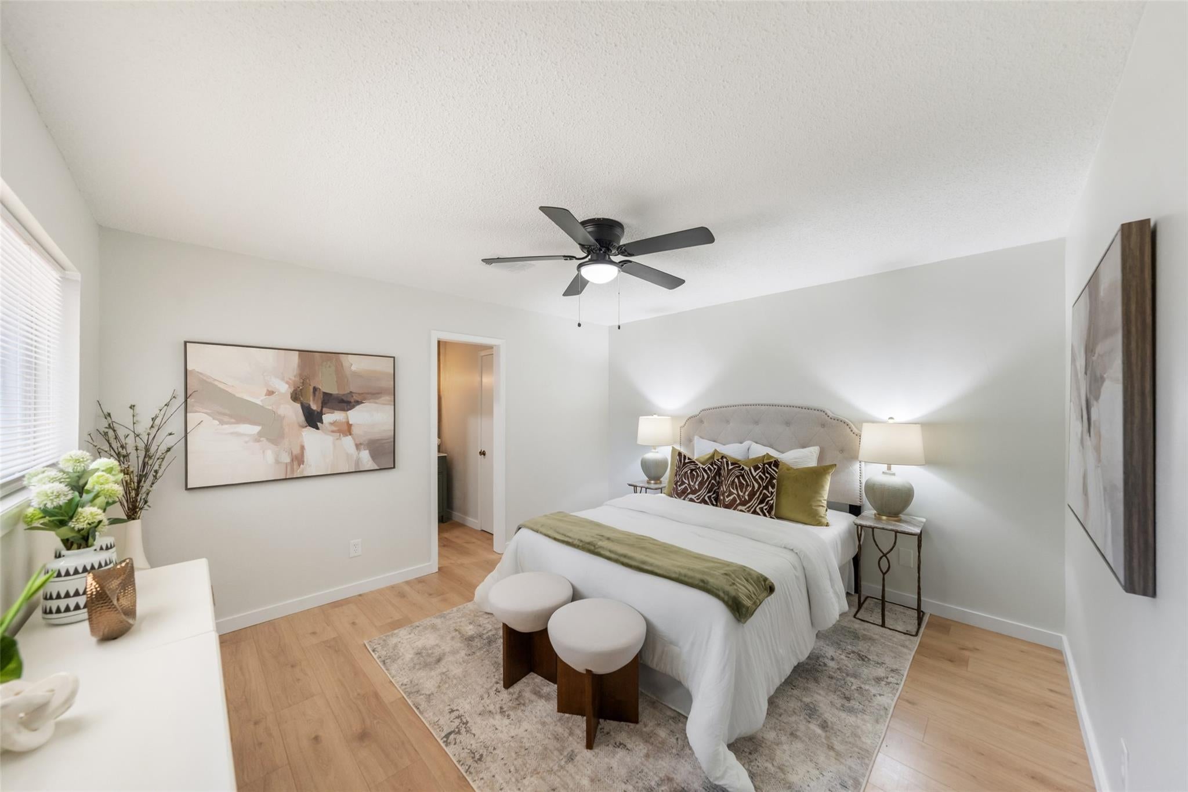
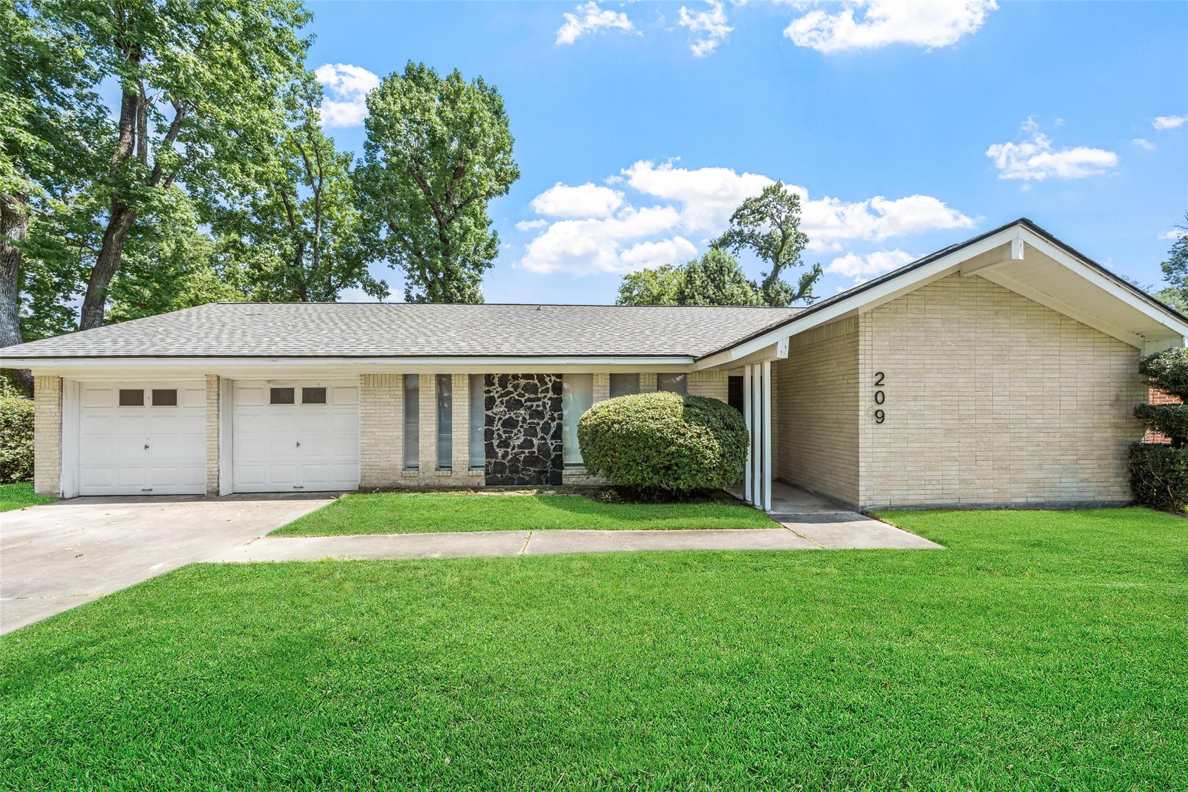
Mid-century character meets fresh, modern living! This beautifully refreshed 3-bedroom, 2-bath home offers a spacious layout, an oversized lot, and thoughtful updates throughout. Inside, you’ll find all-new flooring, fresh interior paint, renovated bathrooms, and an updated kitchen featuring quartz countertops. The result is a clean, modern feel while maintaining the home’s distinctive mid-century character. The inviting living spaces provide plenty of room to relax and entertain, while the spacious bedrooms offer comfortable everyday living. Outside, the oversized 12,665 sq ft lot gives you room to spread out, entertain, garden, add a pool, or create the backyard you’ve been dreaming about. With its combination of mid-century charm, modern updates, quartz countertops, and an oversized lot, 209 Pine Oak offers a unique opportunity for buyers looking for something beyond the typical cookie-cutter home.
| 18 hours ago | Listing updated with changes from the MLS® | |
| 19 hours ago | Status changed to Active Under Contract | |
| 2 months ago | Listing first seen on site |
IDX information is provided exclusively for consumers’ personal, non-commercial use. It may not be used for any purpose other than to identify prospective properties consumers may be interested in purchasing. This data is deemed reliable but is not guaranteed accurate by the MLS.
Data provided by HAR.com © 2026. All information provided should be independently verified.
Did you know? You can invite friends and family to your search. They can join your search, rate and discuss listings with you.