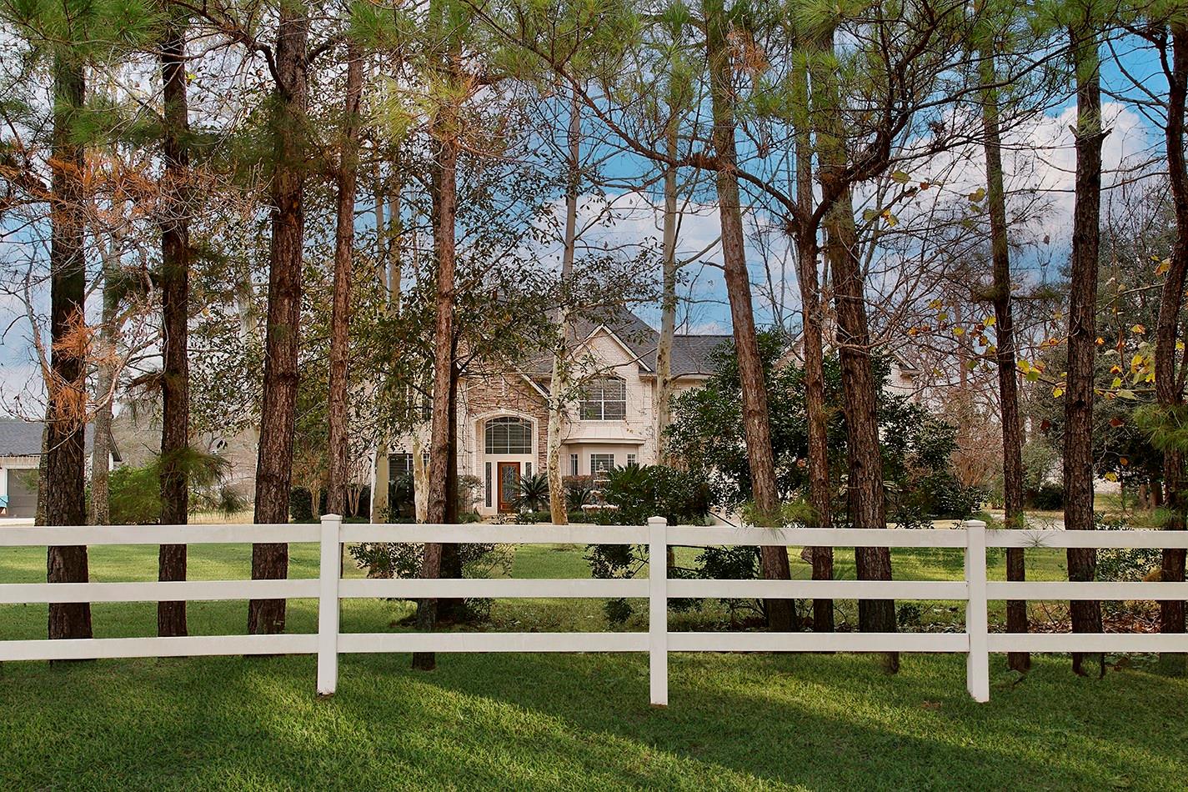
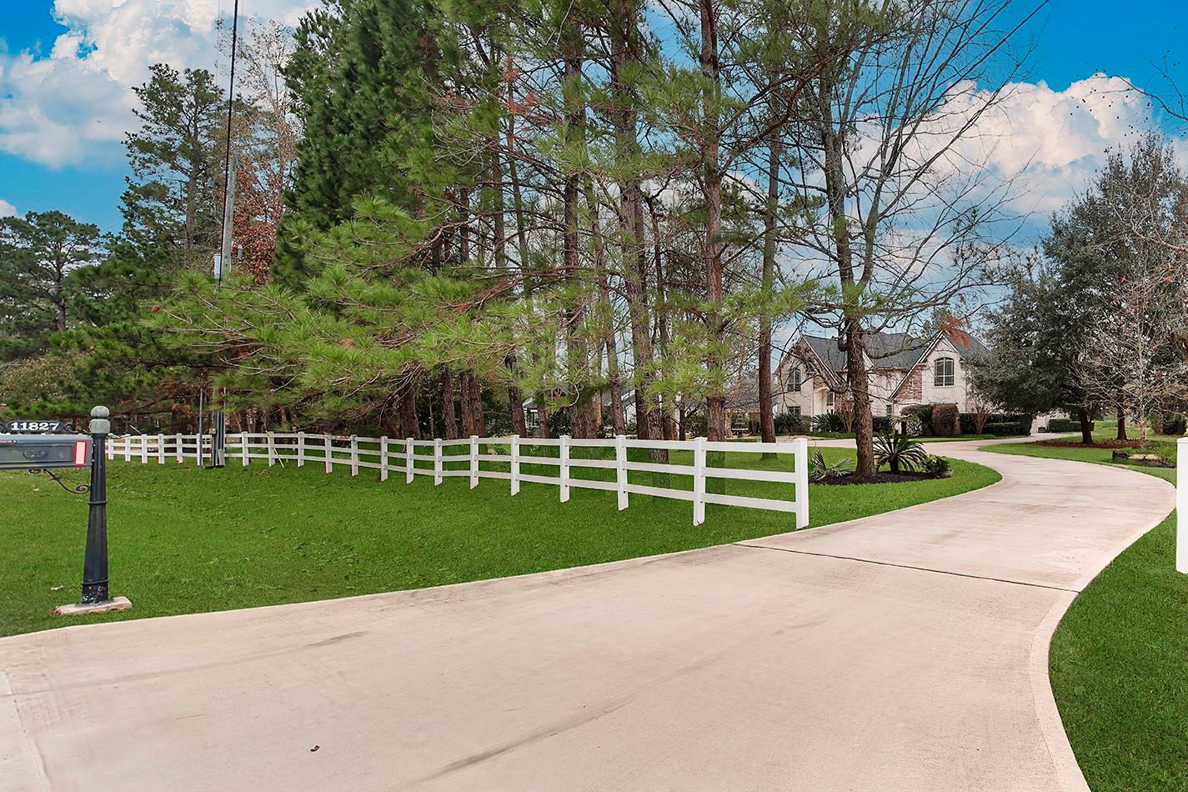
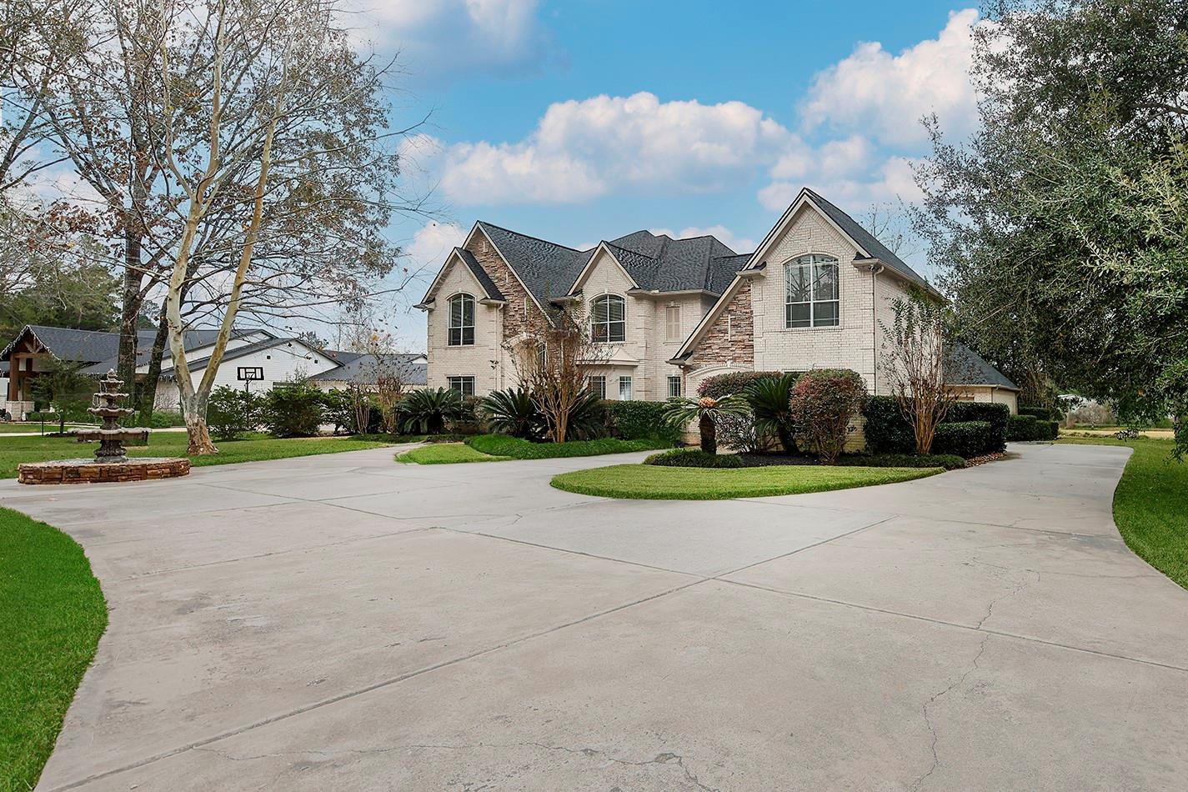
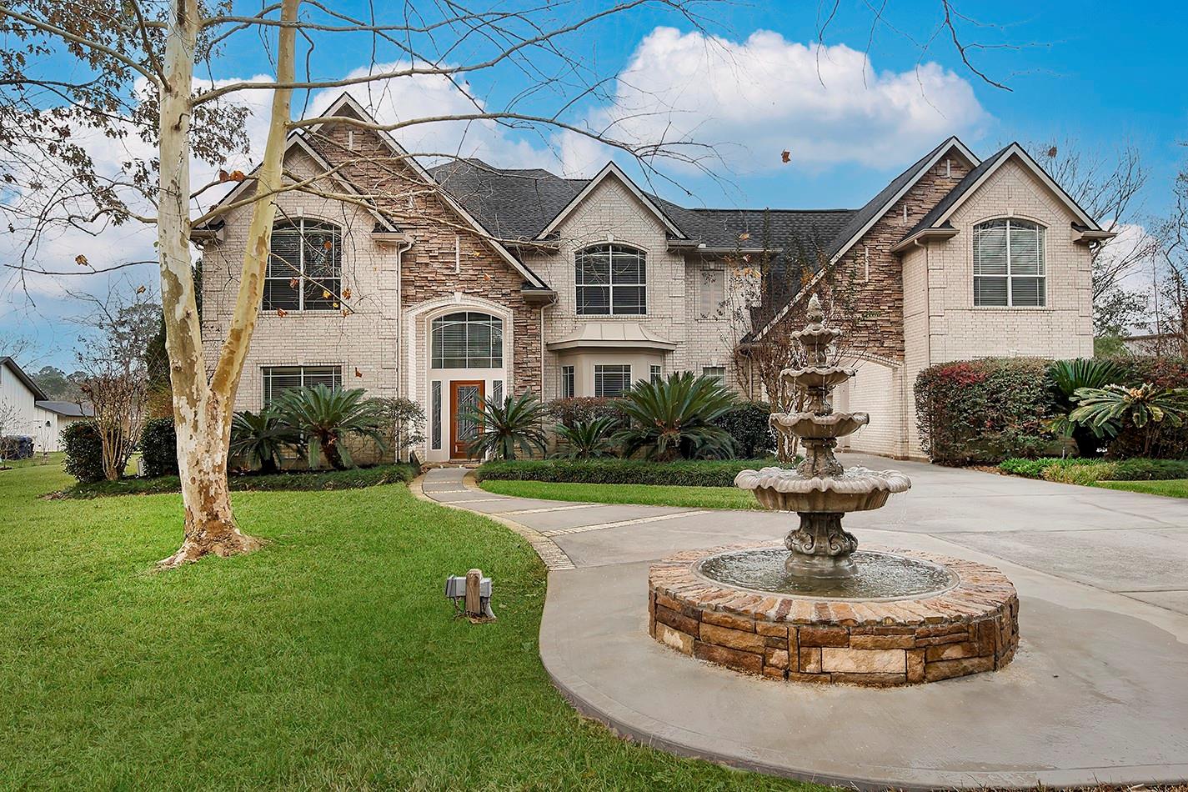
Exceptional home on 1.17 acres with serene lake views in the gated Thousand Oaks community! You'll enjoy watching the beautiful wildlife, and with amenities such as stocked lakes for fishing, community parks and a pool, you'll never run out of things to do! Stone fountain at the entry, two year old roof, recent exterior paint, 3 car garage, hardwood and tile floors, plantation shutters, and a neutral paint palette throughout. Open concept kitchen with granite counters, SubZero fridge, center island, gas cooktop and dual wall ovens overlooks the breakfast and family rooms. Formal dining can accommodate many guests. Primary bedroom suite down with relaxing water views; 4 bedrooms, a game room and study upstairs. Capture the sunset views under the flagstone patio in the private backyard, surrounded by fruit and shade trees.
Listing Snapshot
Inside Area (SqFt)
4,981 sqft
HOA/Condo/Coop Fees
$116.67 monthly
Recent Activity
| 2 months ago | | Listing updated with changes from the MLS® |
| 2 months ago | | Price changed to $950,000 |
| 2 months ago | | Listing first seen on site |
General Features
Disclosures
ExclusionsOther DisclosuresSellers Disclosure
Green Energy Efficient
ThermostatAppliances
Parking
Additional ParkingGarage Door OpenerAttachedDetached
Property Sub Type
Single Family Residence
Interior Features
Appliances
ENERGY STAR Qualified AppliancesDisposalConvection OvenDouble OvenMicrowaveGas CooktopDishwasherRefrigerator
Cooling
Ceiling Fan(s)Electric
Fireplace Features
GasGas Log
Interior
Crown MoldingHigh CeilingsWalk-In Closet(s)Breakfast BarKitchen IslandPantryMaster DownstairsGranite CountersDouble VanitySoaking TubSmart Thermostat
Laundry Features
Electric Dryer HookupGas Dryer HookupWasher Hookup
Window Features
Window Coverings
Bedroom
Dimensions - 17 x 13Level - SecondArea - 221
Breakfast
Dimensions - 16 x 12Level - FirstArea - 192
Dining Room
Dimensions - 15 x 11Level - FirstArea - 165
Game Room
Dimensions - 20 x 16Level - SecondArea - 320
Kitchen
Dimensions - 22 x 17Level - FirstArea - 374
Living Room
Dimensions - 25 x 18Level - FirstArea - 450
Master Bedroom
Dimensions - 28 x 13Level - FirstArea - 364
Utility Room
Dimensions - 11 x 6Level - FirstArea - 66
Exterior Features
Construction Details
BrickStoneWood Siding
Frontage
WaterfrontLakefront
Lot Features
Back YardSubdividedWaterfrontWooded
Patio And Porch
CoveredPatio
Waterfront Features
Lake FrontWaterfront
Windows/Doors
Window Coverings
Community Features
Association Amenities
PoolTrail(s)
Association Fee Frequency
Annually
School District
36 - Magnolia
Financing Terms Available
CashConventional
Schools
School District36 - Magnolia
Elementary SchoolMagnolia Parkway Elementary School
Middle SchoolMagnolia Parkway Junior High
High SchoolMagnolia High School
Listing courtesy of eXp Realty LLC
[email protected]
IDX information is provided exclusively for consumers’ personal, non-commercial use. It may not be used for any purpose other than to identify prospective properties consumers may be interested in purchasing. This data is deemed reliable but is not guaranteed accurate by the MLS.
Data provided by HAR.com © 2026. All information provided should be independently verified.
Source: Walkscore

Did you know? You can invite friends and family to your search. They can join your search, rate and discuss listings with you.