Save
Ask
Tour
Hide
Share
$420,000
63 Days On Site

17206 Upper Ridge Lane
Humble, TX 77346

For Sale|Single Family Residence|Active Under Contract
4
Beds
4
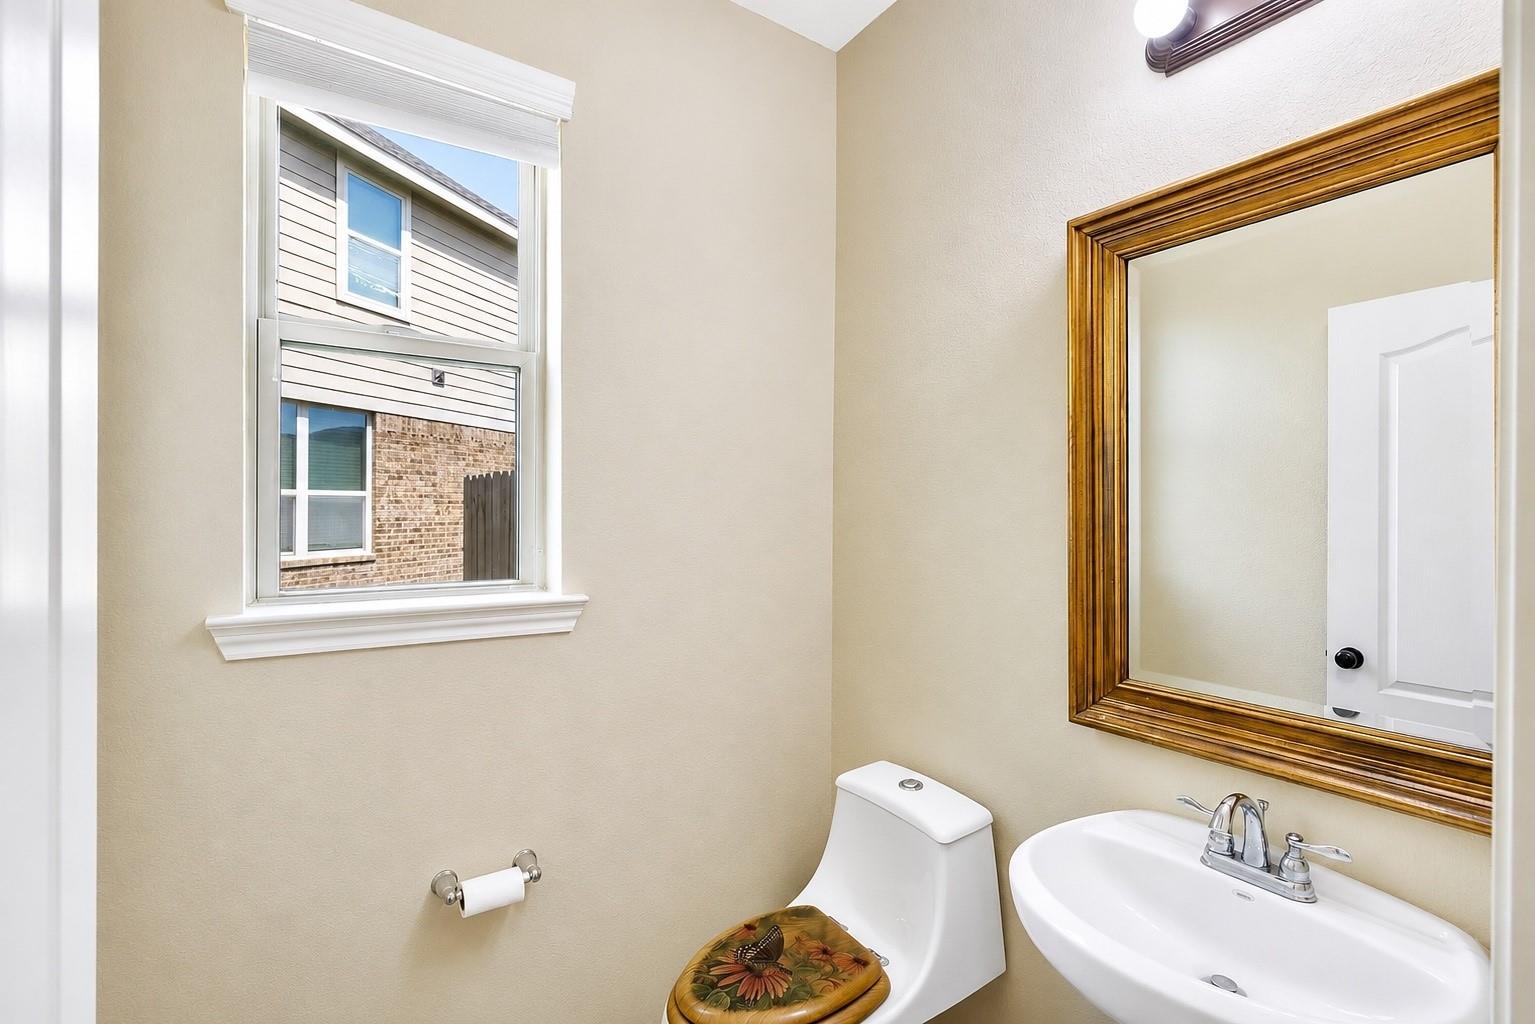
Total Baths
3
Full Baths
1
Partial Bath
2,638
SqFt
$159
/SqFt
2015
Built
Subdivision:
Eagle Spgs Sec 45
County:
Harris

Due to the health concerns created by Coronavirus we are offering personal 1-1 online video walkthough tours where possible.
17206 Upper Ridge Lane17206 Upper Ridge Lane17206 Upper Ridge Lane17206 Upper Ridge Lane
Save
Ask
Tour
Hide
Share

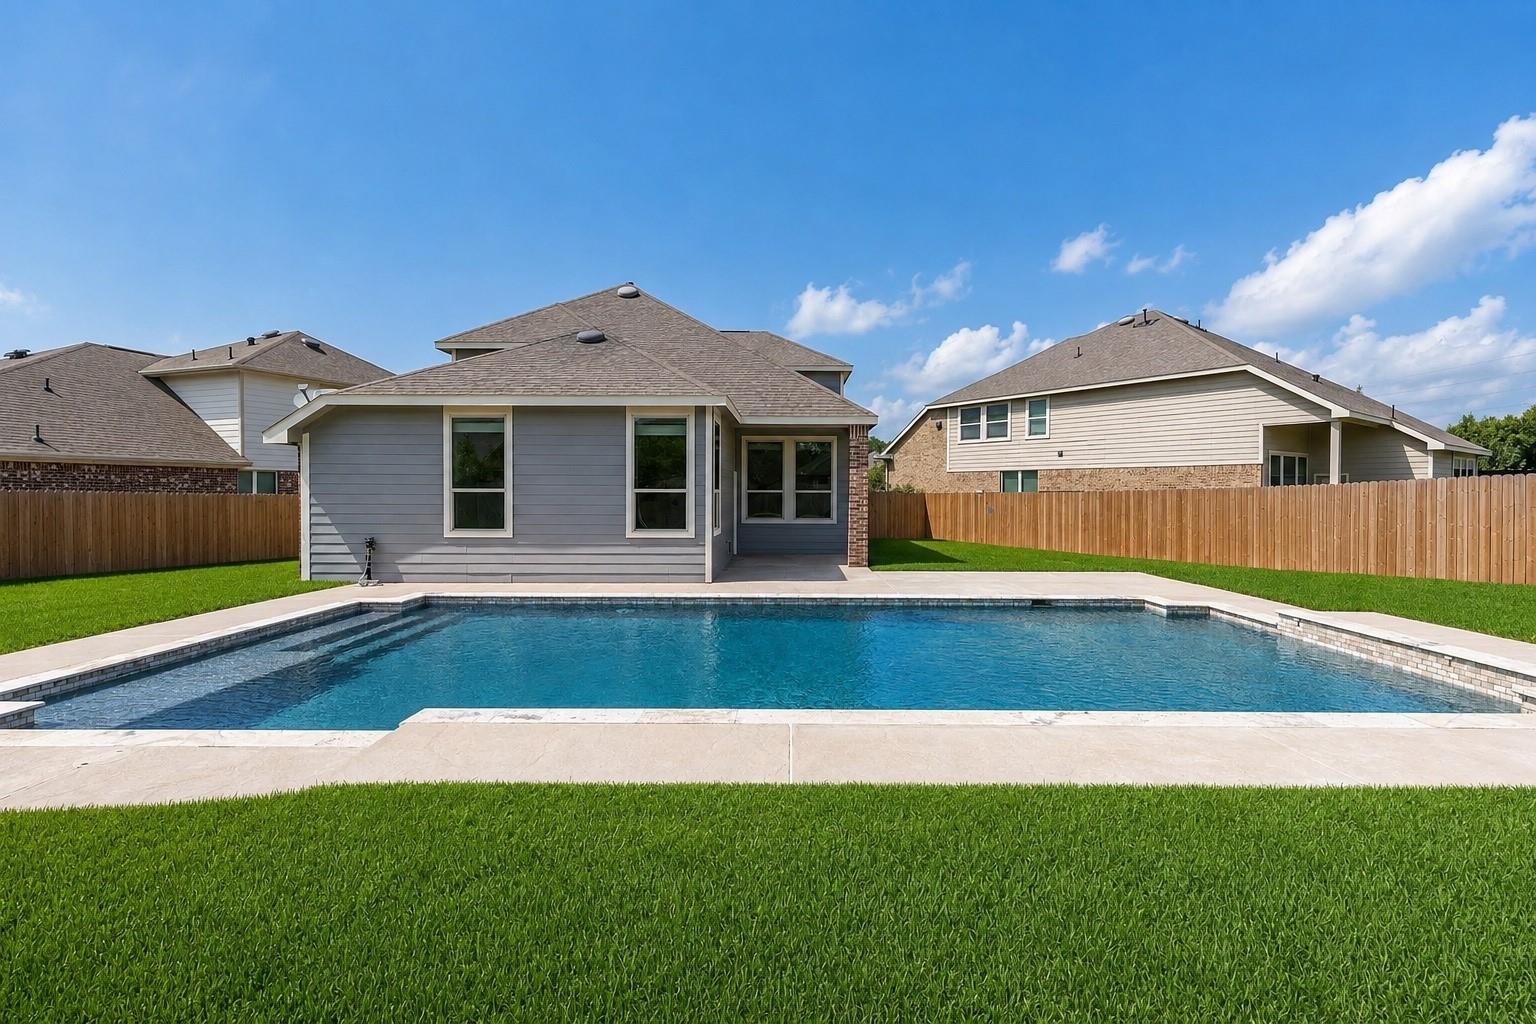
Beautifully maintained home offering spacious indoor living and resort-style outdoor amenities. The light-filled interior features soaring ceilings and an open, inviting floor plan ideal for everyday living and entertaining. No carpet anywhere—LVP, hardwood, and tile flooring throughout. The kitchen with newer appliances flows seamlessly into the breakfast area and main living space. Upstairs features a spacious game room pre-wired for surround sound and three generously sized bedrooms, all with walk-in closets. One secondary bedroom includes a custom-built Murphy bed, perfect for a guest room or office. The backyard is a private retreat featuring an impressive 20’ x 40’ PebbleTec saltwater pool. Additional features include updated fencing, sprinkler system, storage shed, whole-home generator, and reverse osmosis water filtration system. Lease option available.

Save
Ask
Tour
Hide
Share
Listing Snapshot
Price 
$420,000
Days On Site 
63 Days
Bedrooms 
4
Inside Area (SqFt) 
2,638 sqft
Total Baths 
4
Full Baths 
3
Partial Baths 
1
Lot Size 
0.2372 Acres
Year Built 
2015
MLS Number 
87870838
Status 
Active Under Contract
Property Tax 
$9,417
HOA/Condo/Coop Fees 
$91.67 monthly
Sq Ft Source 
N/A
Friends & Family
Recent Activity
6 hours agoListing updated with changes from the MLS
6 hours agoStatus changed to Active Under Contract
2 weeks agoPrice changed to $420,000
2 months agoListing first seen on site
General Features
Acres 
0.2372
Attached Garage 
Yes
Disclosures 
Seller's Disclosure
Foundation 
Slab
Garage 
Yes
Garage Spaces 
2
Green Energy Efficient 
Thermostat
Parking 
Attached
Parking Spaces 
2
Property Sub Type 
Single Family Residence
Sewer 
Public Sewer
SqFt Total 
2638
Style 
Traditional
Water Source 
Public
Interior Features
Appliances 
DisposalGas OvenMicrowaveGas RangeDishwasherWater Purifier
Cooling 
Ceiling Fan(s)Electric
Flooring 
TileVinylWood
Heating 
Natural Gas
Interior 
Master DownstairsPantryGranite CountersSoaking TubSmart Thermostat
Laundry Features 
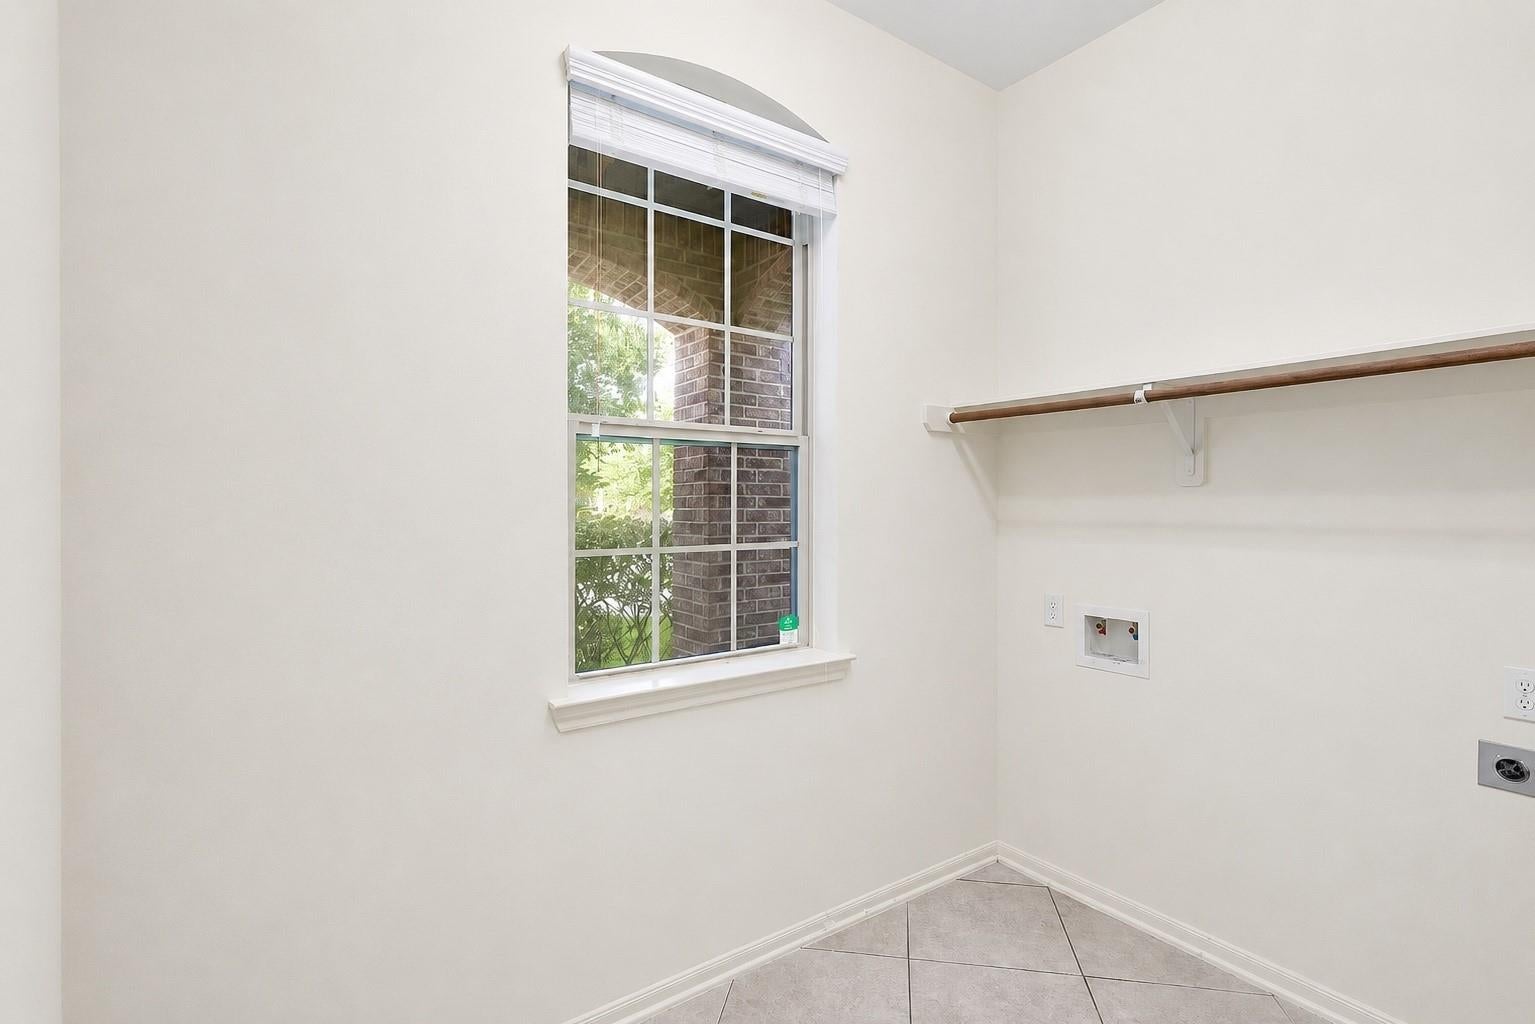
Electric Dryer HookupWasher Hookup
Window Features 
Low Emissivity Windows
Bedroom 
Dimensions - 13 x 12Level - SecondArea - 156
Breakfast 
Dimensions - 10 x 8Level - FirstArea - 80
Family Room 
Dimensions - 18 x 16Level - FirstArea - 288
Game Room 
Dimensions - 15 x 13Level - SecondArea - 195
Kitchen 
Level - First
Master Bedroom 
Dimensions - 16 x 13Level - FirstArea - 208
Save
Ask
Tour
Hide
Share
Exterior Features
Construction Details 
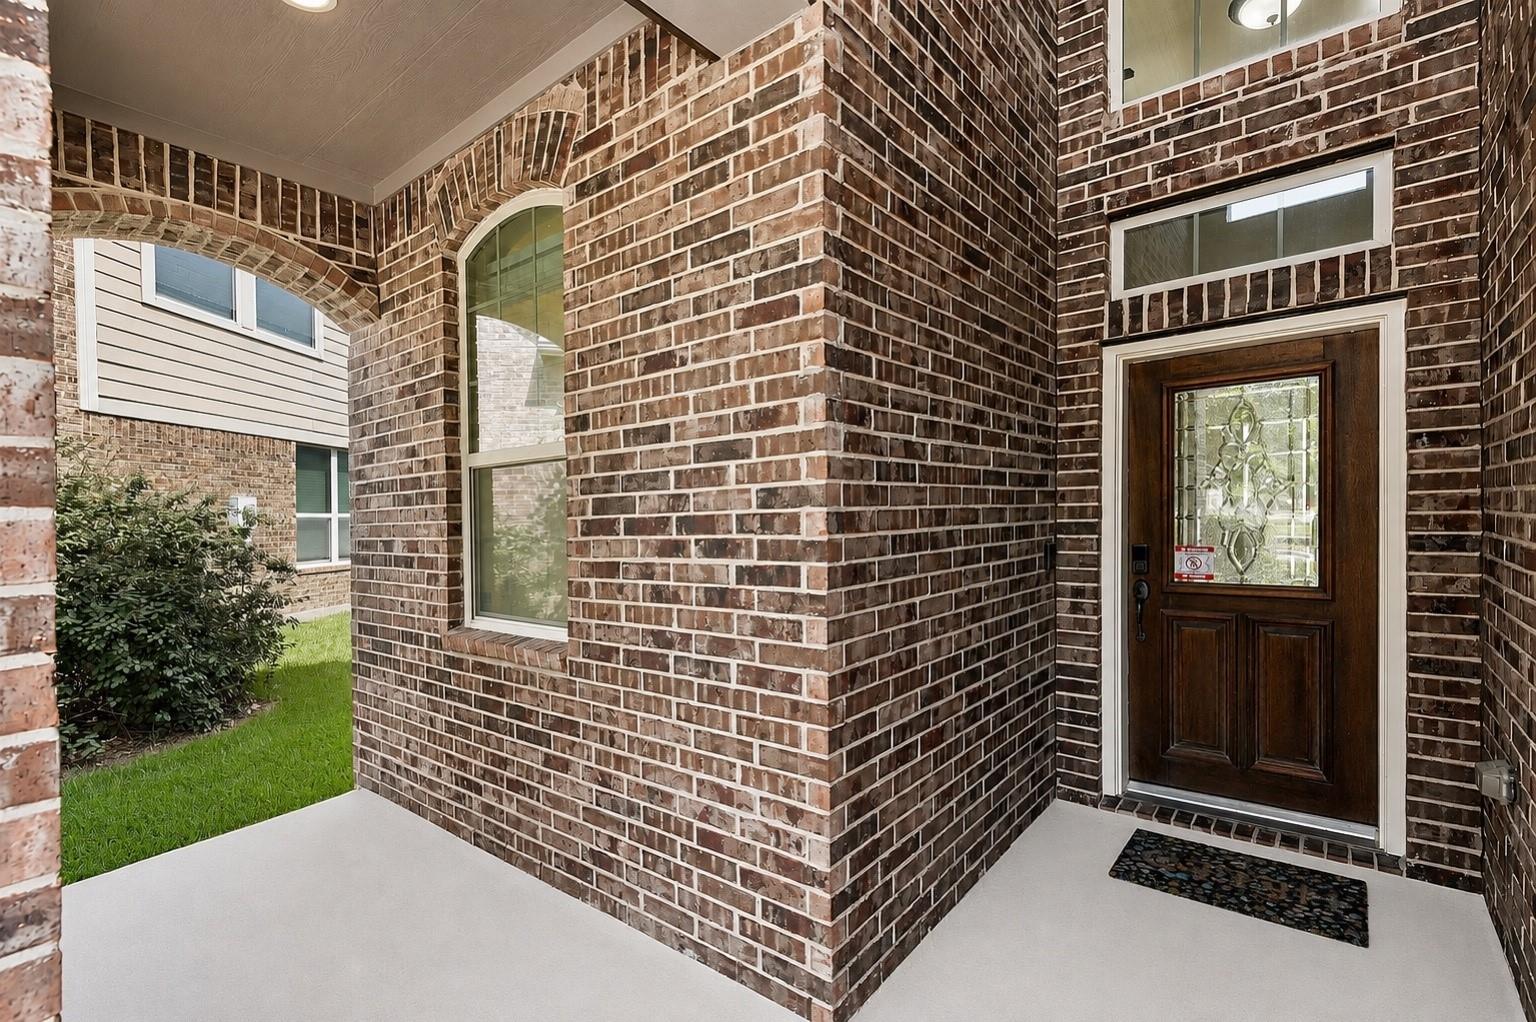
BrickCement Siding
Lot Features 
Cul-De-SacSubdivided
Other Structures 
Shed(s)
Pool Features 
In GroundSalt Water
Private Pool 
Yes
Roof 
Composition
Windows/Doors 
Low Emissivity Windows
Community Features
Association Fee 
$1100.0
Association Fee Frequency 
Annually
MLS Area 
1
School District 
29 - Humble
Financing Terms Available 
CashConventionalFHAVA Loan
Schools
School District
29 - Humble
Elementary School
Atascocita Springs Elementary School
Middle School
West Lake Middle School
High School
Atascocita High School
Listing courtesy of My Castle Realty [email protected]

IDX information is provided exclusively for consumers’ personal, non-commercial use. It may not be used for any purpose other than to identify prospective properties consumers may be interested in purchasing. This data is deemed reliable but is not guaranteed accurate by the MLS.

Data provided by HAR.com © 2026. All information provided should be independently verified.

Neighborhood & Commute
Source: Walkscore
Save
Ask
Tour
Hide
Share