Save
Ask
Tour
Hide
Share
$699,000
43 Days On Site

11 Golden Place
The Woodlands, TX 77381

Single Family Residence|Pending
5
Beds
4
Total Baths
3
Full Baths
1
Partial Bath
3,075
SqFt
$227
/SqFt
1989
Built
Subdivision:
Wdlnds Village Indian Sprg 01
County:
Montgomery

Due to the health concerns created by Coronavirus we are offering personal 1-1 online video walkthough tours where possible.
11 Golden Place11 Golden Place11 Golden Place11 Golden Place
Save
Ask
Tour
Hide
Share

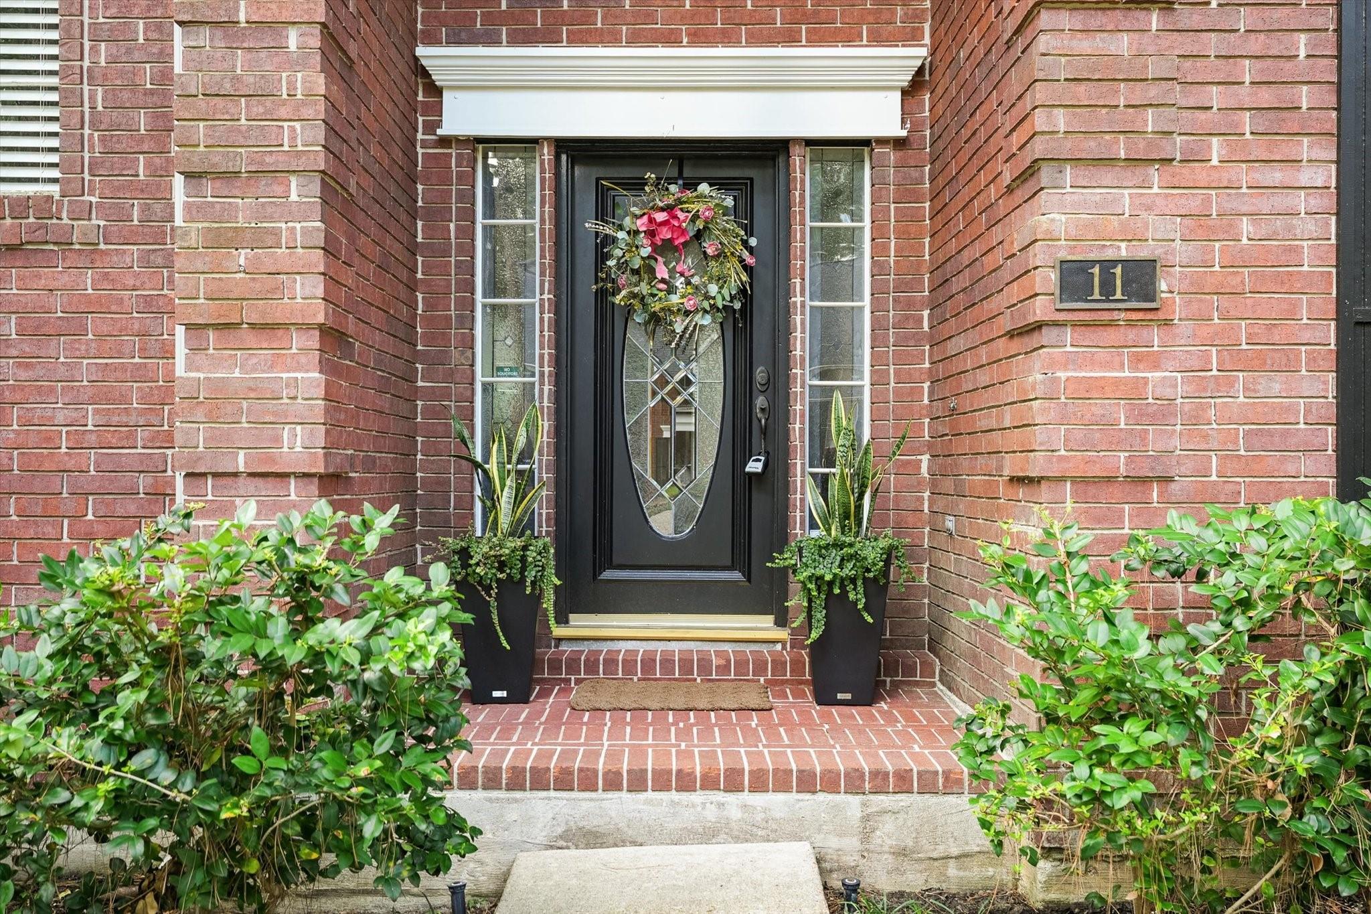
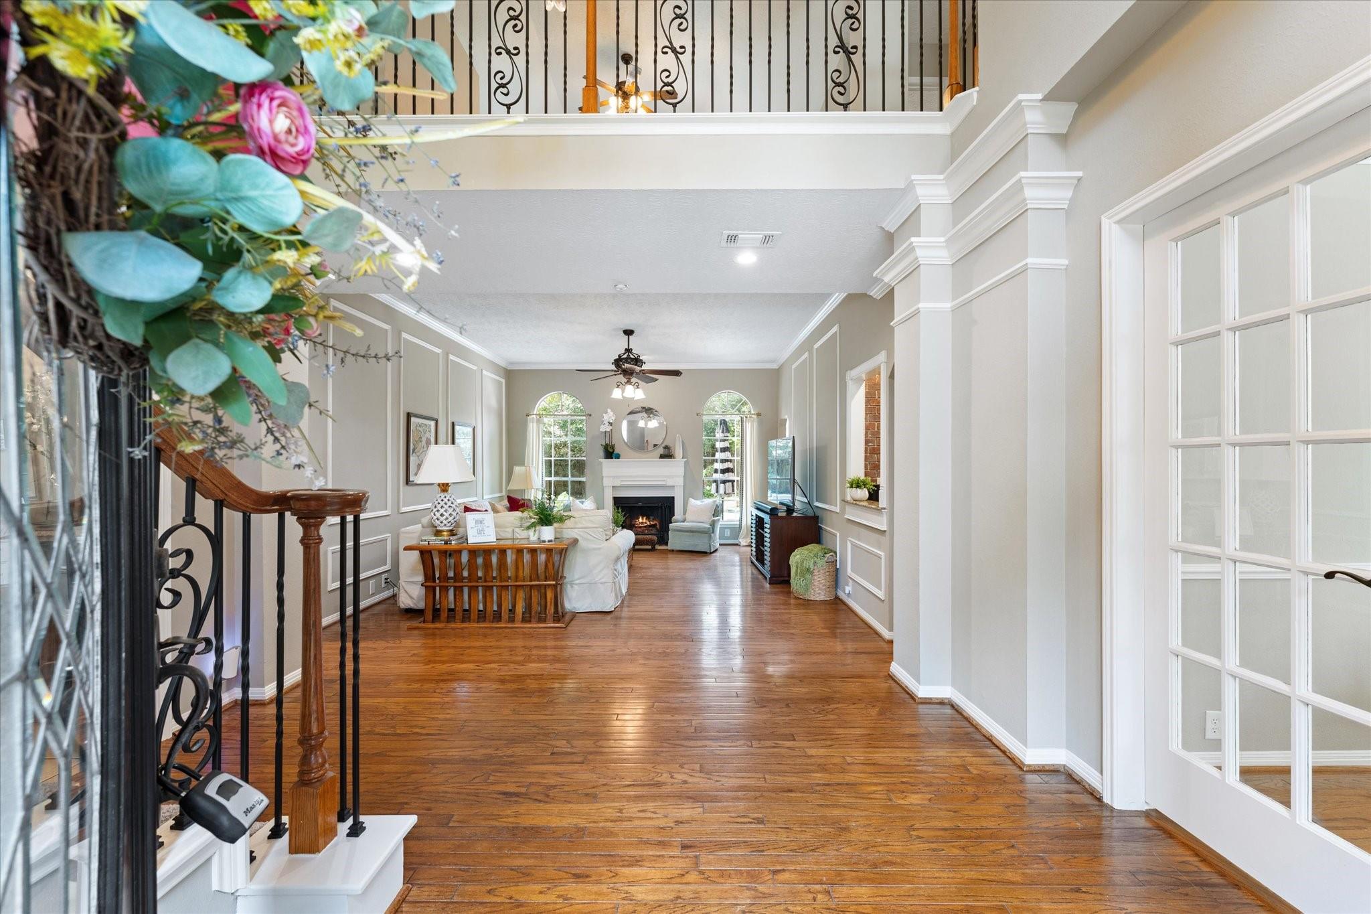
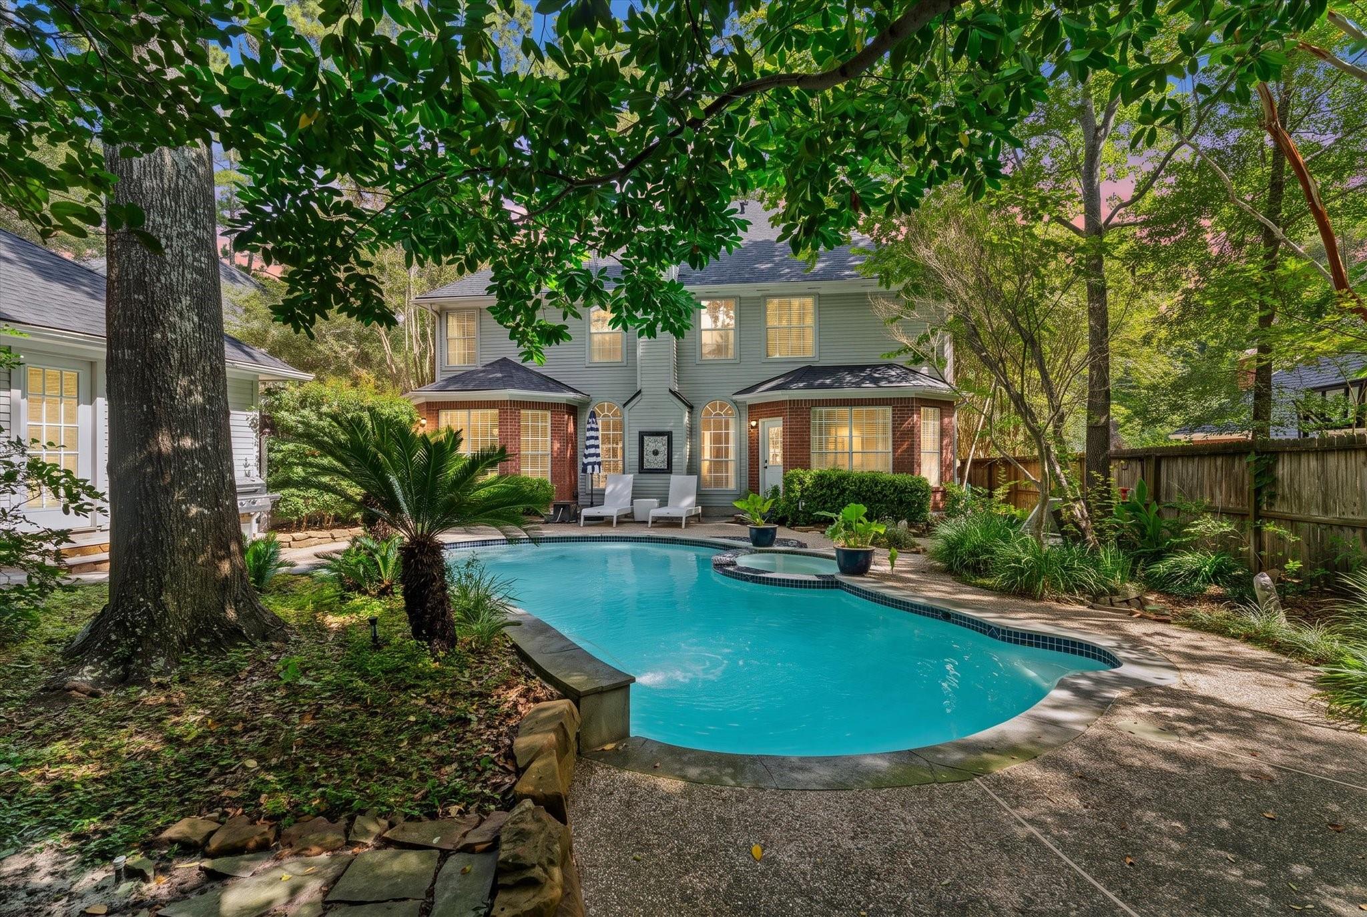
Nestled on a quiet cul-de-sac in the heart of The Woodlands, this beautifully maintained home offers the perfect blend of timeless charm, generous living spaces, and a great location. With over 3,000 SF, 3 full and 1 half bath, and thoughtfully designed living areas, this home is ideal for everyday living and entertaining. Enjoy soaring ceilings, abundant natural light, multiple gathering spaces, and a spacious kitchen that flows seamlessly into the family room. The private primary suite provides a relaxing retreat, while the secondary bedrooms offer comfort and flexibility. Step outside to a peaceful backyard with plenty of room to relax, play, or entertain. Located in the highly sought-after Village of Indian Springs, you’ll enjoy easy access to parks, miles of hike and bike trails, top-rated schools, shopping, dining, and all of the incredible amenities The Woodlands has to offer. This is a rare opportunity to own a beautiful home in one of the area’s most desirable neighborhoods.

Save
Ask
Tour
Hide
Share
Listing Snapshot
Price 
$699,000
Days On Site 
43 Days
Bedrooms 
5
Inside Area (SqFt) 
3,075 sqft
Total Baths 
4
Full Baths 
3
Partial Baths 
1
Lot Size 
0.2117 Acres
Year Built 
1989
MLS® Number 
91111875
Status 
Pending
Property Tax 
$10,922
HOA/Condo/Coop Fees 
N/A
Sq Ft Source 
N/A
Friends & Family
Recent Activity
4 days agoListing updated with changes from the MLS®
4 days agoStatus changed to Pending
a month agoListing first seen on site
General Features
Acres 
0.2117
Disclosures 
Seller's Disclosure
Foundation 
Slab
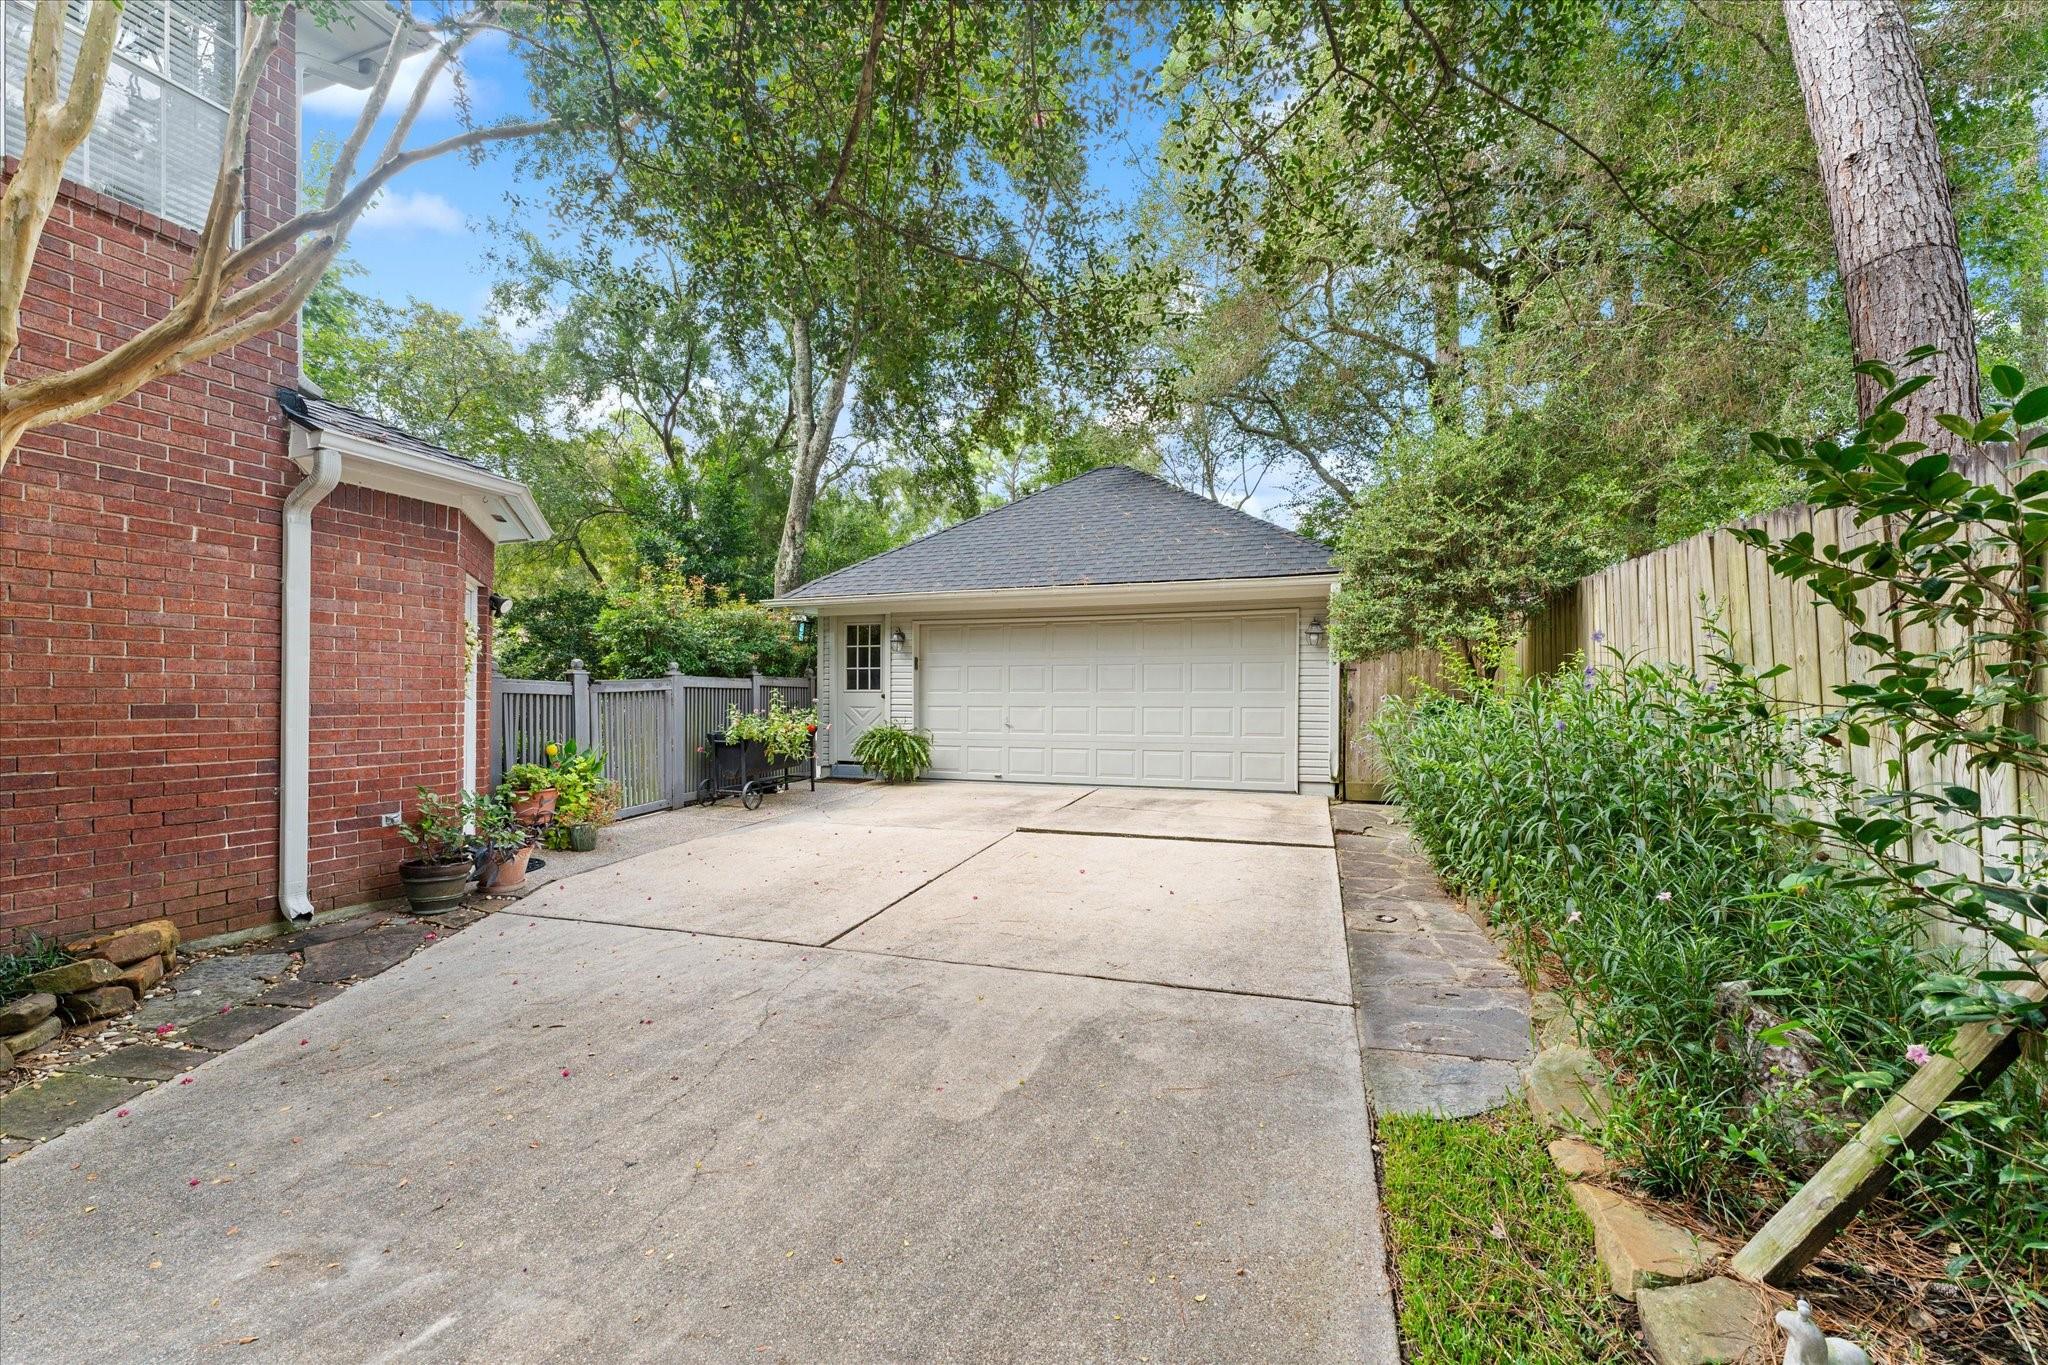
Garage 
Yes
Garage Spaces 
2
Parking 
Detached
Parking Spaces 
2
Property Sub Type 
Single Family Residence
Sewer 
Public Sewer
SqFt Total 
3075
Style 
Traditional
Water Source 
Public
Interior Features
Appliances 
DisposalMicrowaveDishwasher
Cooling 
Ceiling Fan(s)Electric
Fireplace 
Yes
Fireplaces 
1
Flooring 
CarpetTileWood
Heating 
Natural Gas
Interior 
Walk-In Closet(s)Breakfast BarMaster DownstairsGranite CountersDouble Vanity
Spa 
Yes
Bedroom 
Dimensions - 13x11Level - SecondArea - 143
Breakfast 
Dimensions - 11x9Level - FirstArea - 99
Dining Room 
Dimensions - 13x11Level - FirstArea - 143
Game Room 
Dimensions - 15x15Level - SecondArea - 225
Kitchen 
Dimensions - 19x11Level - FirstArea - 209
Living Room 
Dimensions - 20x15Level - FirstArea - 300
Master Bathroom 
Dimensions - 12x9Level - FirstArea - 108
Master Bedroom 
Dimensions - 18x13Level - FirstArea - 234
Utility Room 
Dimensions - 6x3Level - SecondArea - 18
Save
Ask
Tour
Hide
Share
Exterior Features
Construction Details 
Brick
Fencing 
Back Yard
Lot Features 
Back YardSubdivided
Pool Features 
In Ground
Private Pool 
Yes
Roof 
Composition
Spa 
Yes
Community Features
Accessibility Features 
Therapeutic Whirlpool
MLS Area 
15
School District 
11 - Conroe
Financing Terms Available 
CashConventional
Roads 
Concrete
Schools
School District
11 - Conroe
Elementary School
Glen Loch Elementary School
Middle School
Mccullough Junior High School
High School
The Woodlands High School
Listing courtesy of Compass RE Texas, LLC - Houston [email protected]

IDX information is provided exclusively for consumers’ personal, non-commercial use. It may not be used for any purpose other than to identify prospective properties consumers may be interested in purchasing. This data is deemed reliable but is not guaranteed accurate by the MLS.

Data provided by HAR.com © 2026. All information provided should be independently verified.

Neighborhood & Commute
Source: Walkscore
Save
Ask
Tour
Hide
Share