
Save
Ask
Tour
Hide
$475,000
7 Days On Site
12324 N Chestnut Hills DriveConroe, TX 77303
For Sale|Single Family Residence|Active
4
Beds
3
Total Baths
3
Full Baths
2,667
SqFt
$178
/SqFt
2021
Built
Subdivision:
Deer Trail Estates
County:
Montgomery
Due to the health concerns created by Coronavirus we are offering personal 1-1 online video walkthough tours where possible.
Save
Ask
Tour
Hide
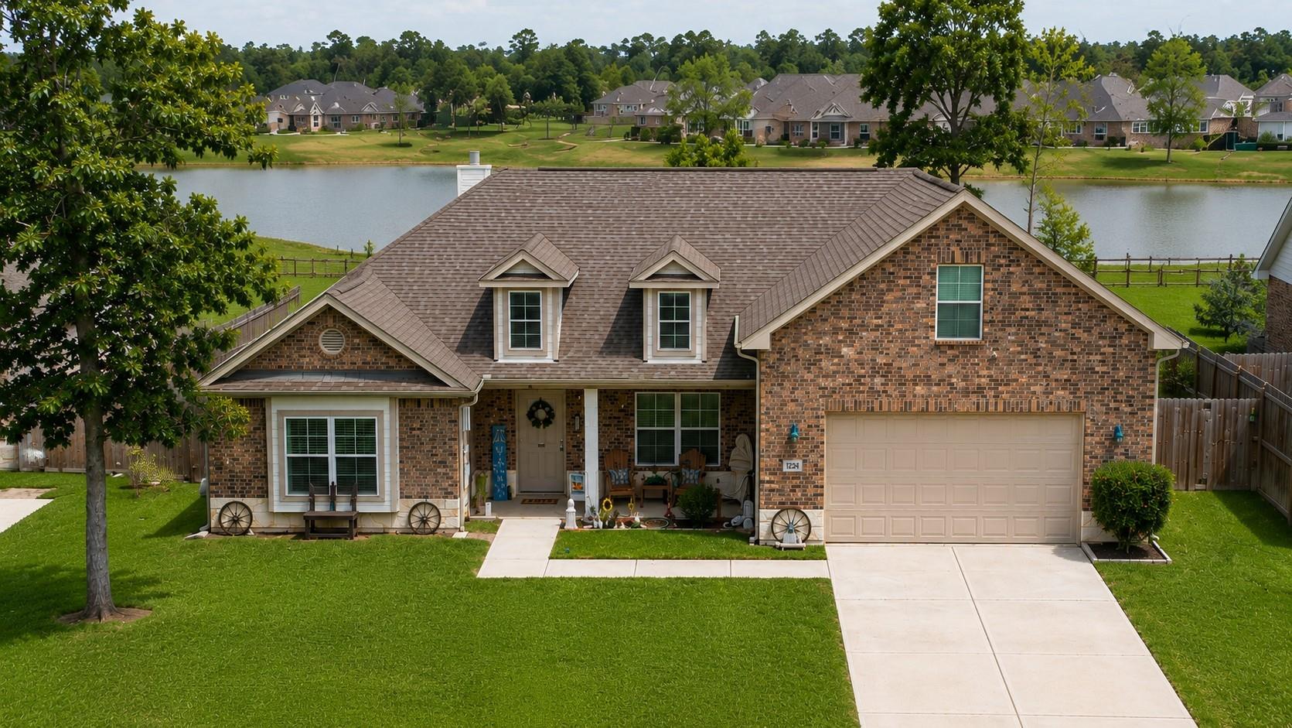
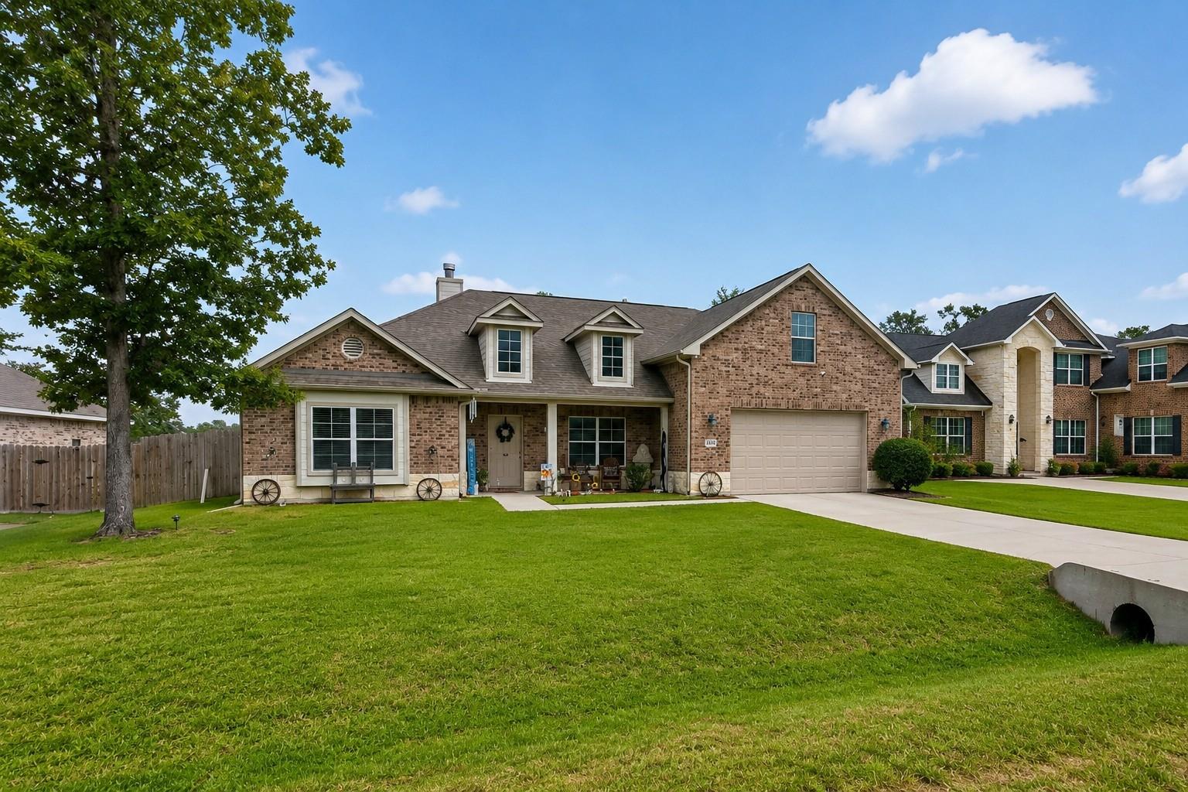
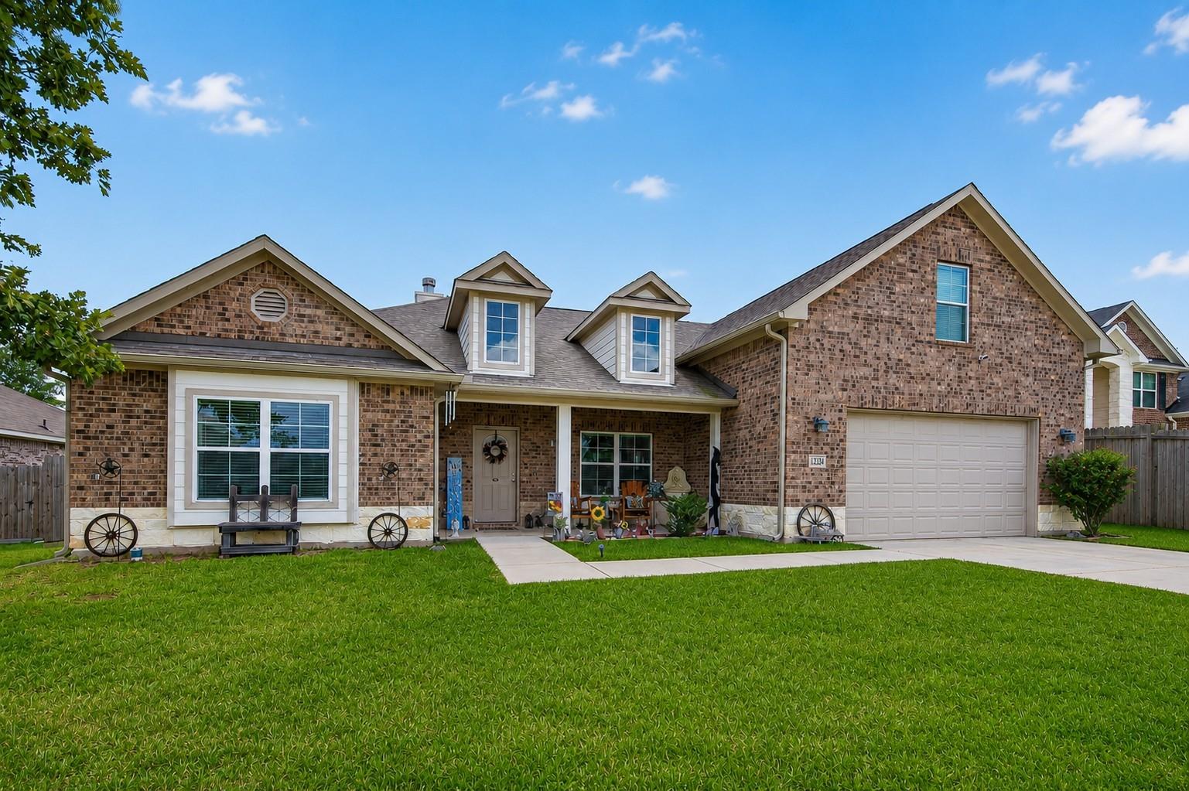
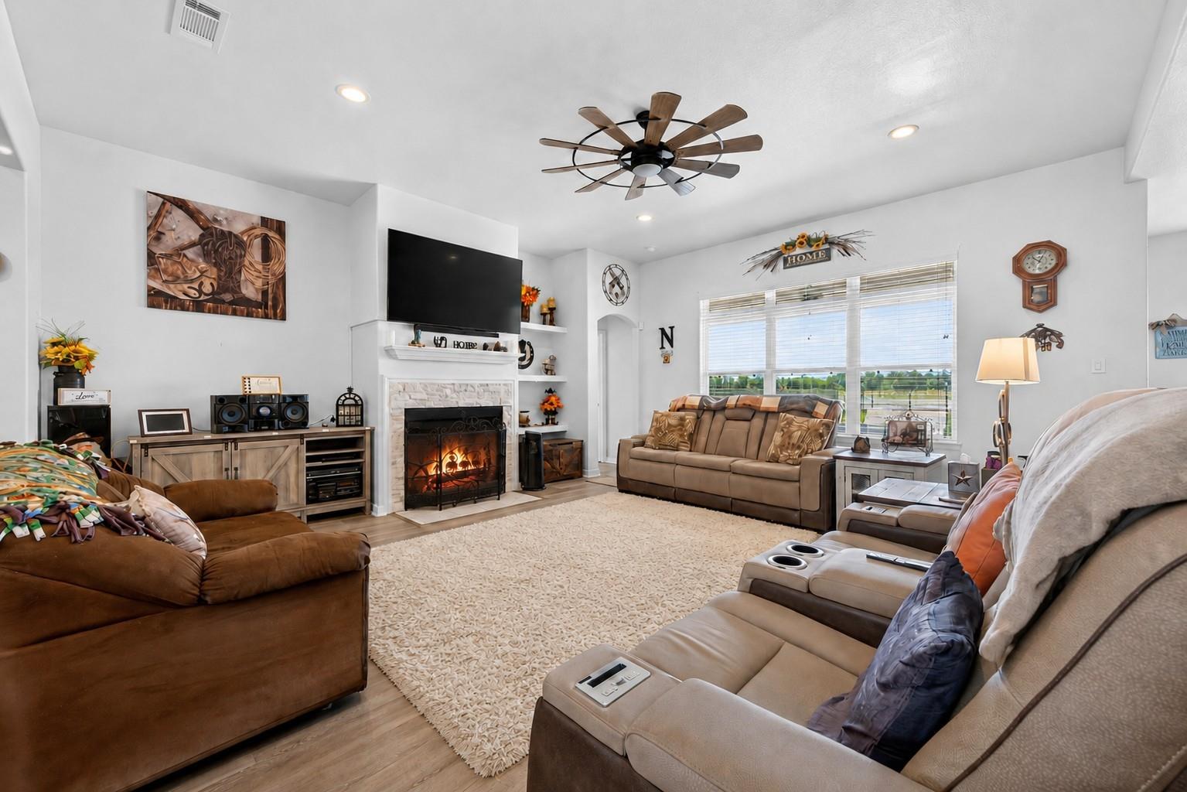
From the moment you arrive, you'll be impressed by the exceptional curb appeal and upgraded finishes that set this home apart. As the community's former model home, it showcases premium builder upgrades and thoughtful design throughout. Peaceful pond views provide a tranquil backdrop for relaxing and unwinding while enhancing the property's overall appeal. Beautifully appointed and impeccably maintained, this residence offers the perfect blend of comfort, style and functionality for every stage of life.
Save
Ask
Tour
Hide
Listing Snapshot
Price
$475,000
Days On Site
7 Days
Bedrooms
4
Inside Area (SqFt)
2,667 sqft
Total Baths
3
Full Baths
3
Partial Baths
N/A
Lot Size
0.3784 Acres
Year Built
2021
MLS® Number
92895370
Status
Active
Property Tax
$6,040
HOA/Condo/Coop Fees
$44 monthly
Sq Ft Source
N/A
Friends & Family
Recent Activity
| yesterday | Listing updated with changes from the MLS® | |
| 4 days ago | Status changed to Active | |
| a week ago | Listing first seen on site |
General Features
Acres
0.3784
Attached Garage
Yes
Direction Faces
West
Disclosures
Other DisclosuresSellers Disclosure
Foundation
Slab
Garage
Yes
Garage Spaces
2
Parking
Attached
Parking Spaces
2
Property Sub Type
Single Family Residence
SqFt Total
2667
Style
Traditional
Interior Features
Appliances
DisposalElectric OvenMicrowaveElectric CooktopFree-Standing RangeDishwasherOven
Cooling
Electric
Fireplace
Yes
Fireplace Features
Free StandingWood Burning
Fireplaces
1
Flooring
CarpetTileVinyl
Heating
Electric
Interior
Walk-In Closet(s)Kitchen IslandPantryMaster Downstairs
Laundry Features
Electric Dryer HookupWasher Hookup
Save
Ask
Tour
Hide
Exterior Features
Construction Details
BrickCement SidingStone
Fencing
Back Yard
Lot Features
Back YardClearedSubdivided
Patio And Porch
Covered
Roof
Composition
View
Water
Waterfront Features
Pond
Waterview
Water
Community Features
Association Dues
528
Financing Terms Available
CashConventionalFHAVA Loan
HOA Fee Frequency
Annually
MLS Area
19
Roads
Concrete
School District
11 - Conroe
Schools
School District
11 - Conroe
Elementary School
Bartlett Elementary (Conroe)
Middle School
Stockton Junior High School
High School
Conroe High School
Listing courtesy of LPT Realty, LLC [email protected]
IDX information is provided exclusively for consumers’ personal, non-commercial use. It may not be used for any purpose other than to identify prospective properties consumers may be interested in purchasing. This data is deemed reliable but is not guaranteed accurate by the MLS.
Data provided by HAR.com © 2026. All information provided should be independently verified.
IDX information is provided exclusively for consumers’ personal, non-commercial use. It may not be used for any purpose other than to identify prospective properties consumers may be interested in purchasing. This data is deemed reliable but is not guaranteed accurate by the MLS.
Data provided by HAR.com © 2026. All information provided should be independently verified.
Neighborhood & Commute
Source: Walkscore
Save
Ask
Tour
Hide
Did you know? You can invite friends and family to your search. They can join your search, rate and discuss listings with you.