Save
Ask
Tour
Hide
Share
$615,000
69 Days On Site

58 Deerfern Place
The Woodlands, TX 77381

For Sale|Single Family Residence|Active
5
Beds
4
Total Baths
3
Full Baths
1
Partial Bath
3,283
SqFt
$187
/SqFt
1991
Built
Subdivision:
Woodlands Village Cochrans Crossing
County:
Montgomery

Due to the health concerns created by Coronavirus we are offering personal 1-1 online video walkthough tours where possible.
58 Deerfern Place58 Deerfern Place58 Deerfern Place58 Deerfern Place
Save
Ask
Tour
Hide
Share

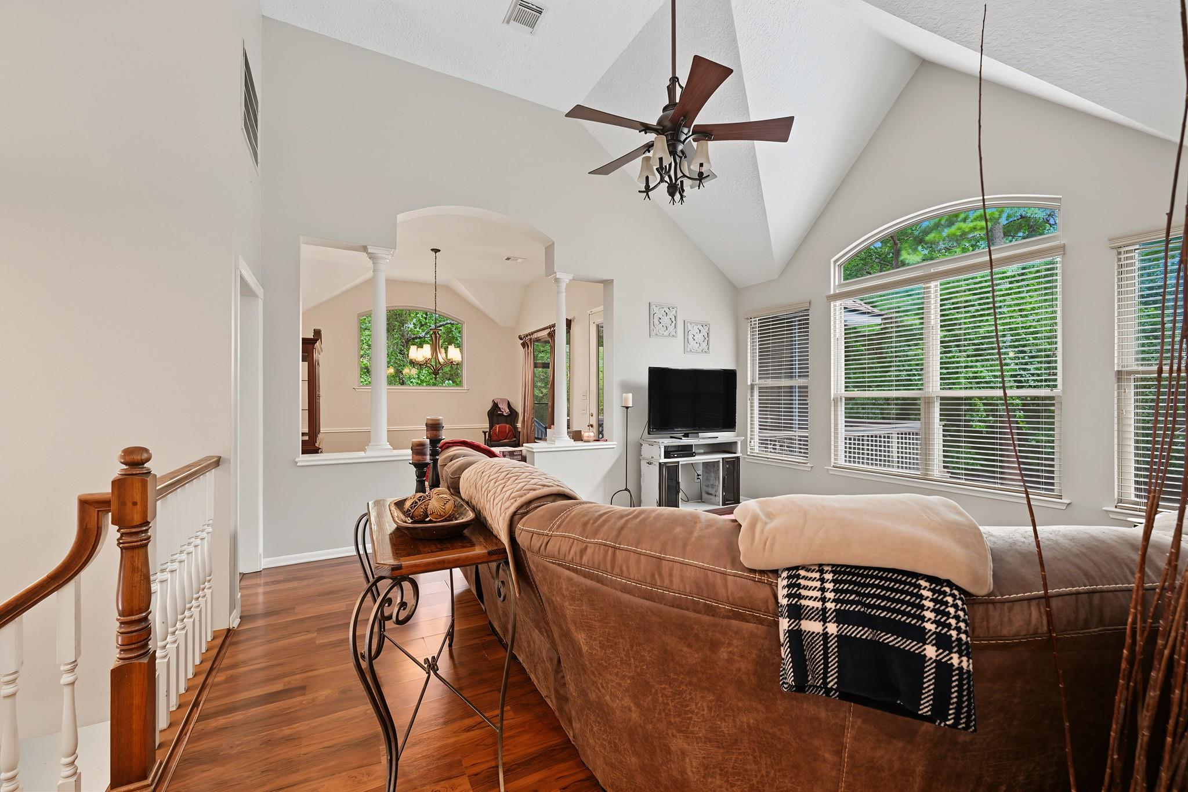
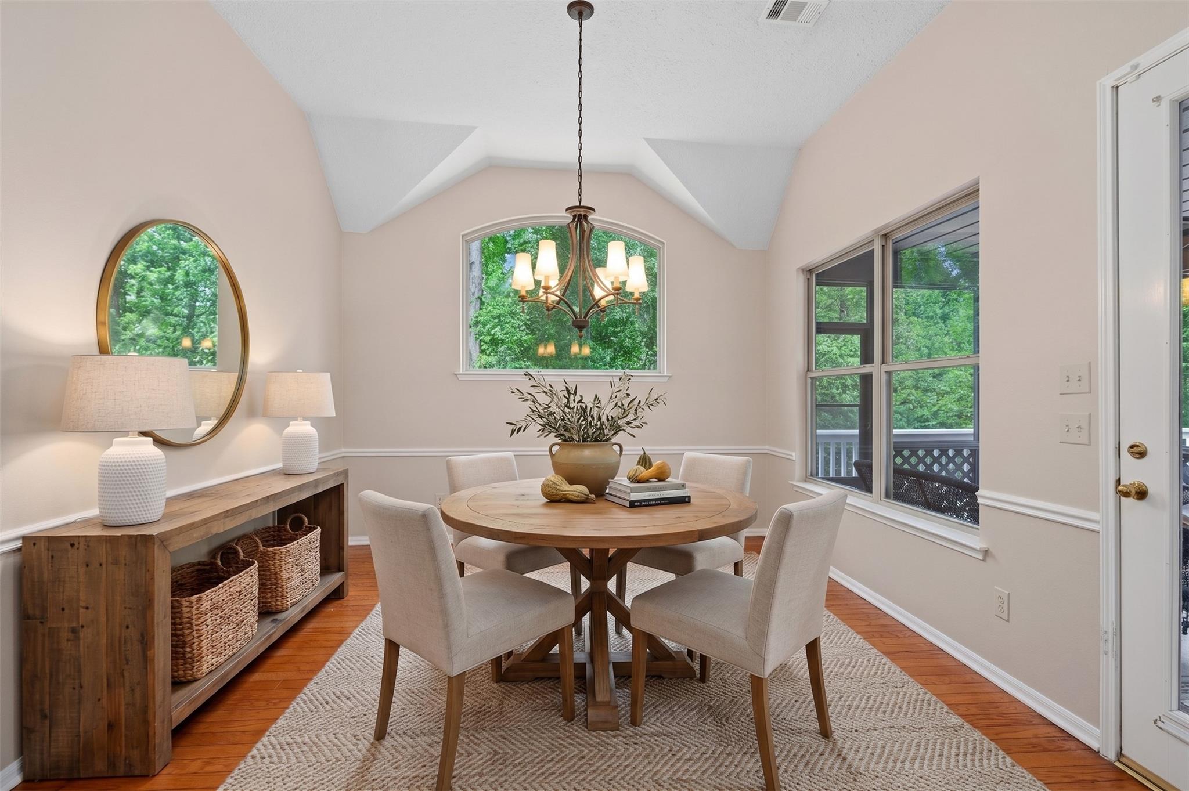
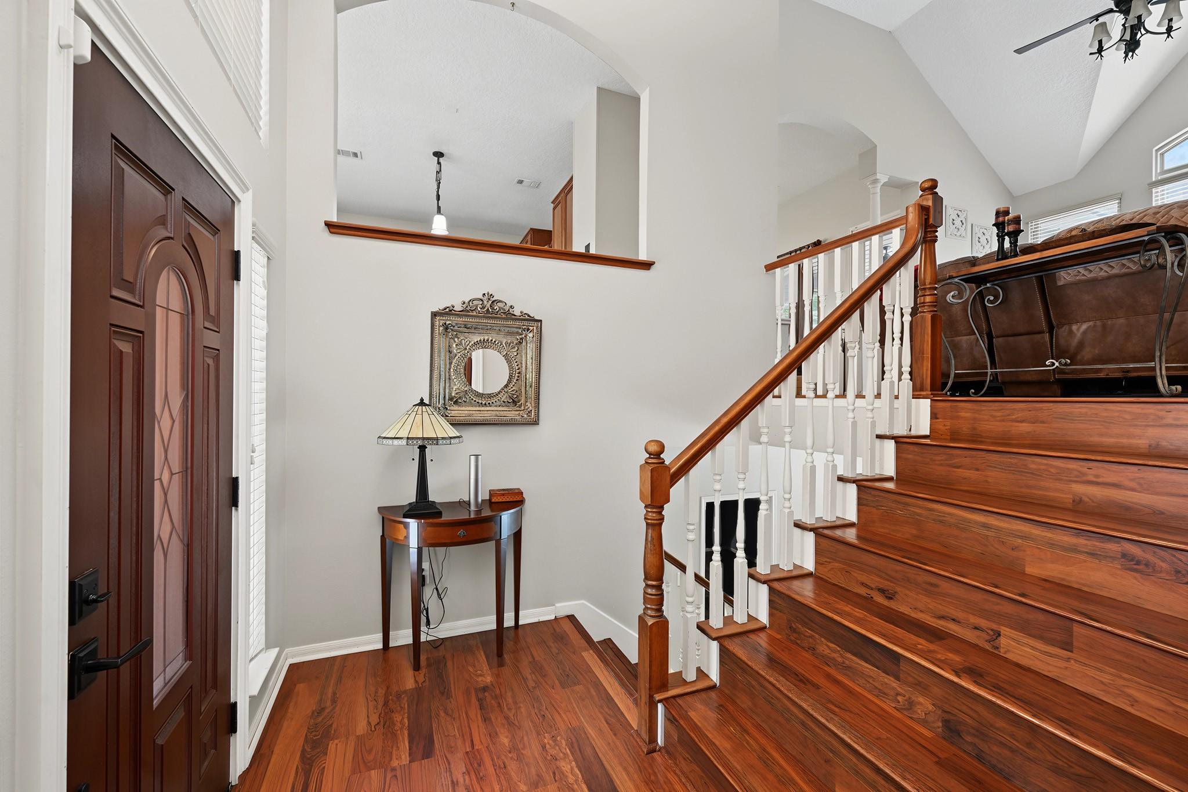
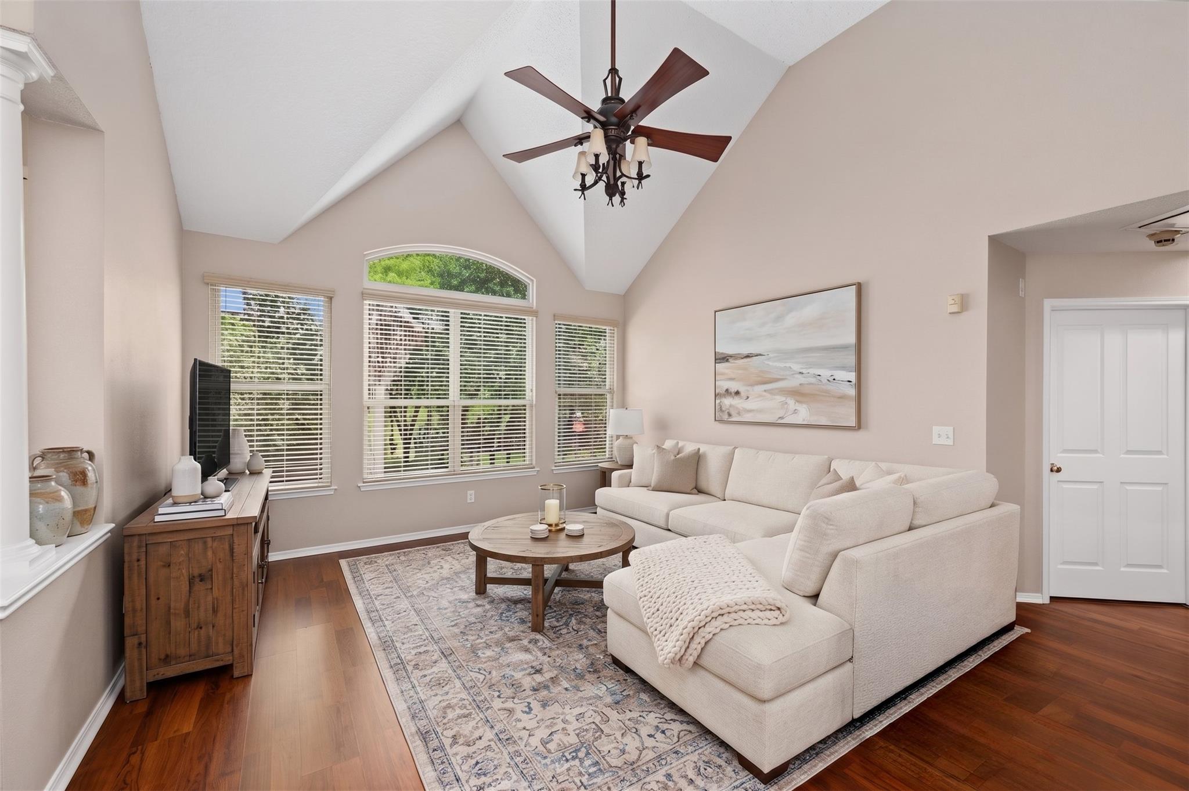
Nestled on a cul-de-sac in the heart of The Woodlands, this exceptional 5-bed, 3.5-bath home offers the perfect blend of comfort & everyday functionality. The spacious floor plan includes a home office, generous living areas, & spacious rooms. Step outside to your own backyard retreat featuring a sparkling pool & screened-in porch, creating the ideal setting for year-round relaxation. Whether you're hosting summer gatherings or unwinding after a long day, this outdoor oasis is sure to impress. Updated windows provide energy efficiency, & hard surface flooring makes cleaning a breeze! Peace of mind comes with the added convenience of a tri-fuel generator, while the desirable cul-de-sac location provides privacy & minimal through traffic. Situated in Cochrans Crossing, you'll enjoy convenient access to desirable schools (Buyer to verify eligibility), parks, trails, shopping, dining, & all the amenities that make The Woodlands one of the area's premier places to call home. Info per seller

Save
Ask
Tour
Hide
Share
Listing Snapshot
Price 
$615,000
Days On Site 
69 Days
Bedrooms 
5
Inside Area (SqFt) 
3,283 sqft
Total Baths 
4
Full Baths 
3
Partial Baths 
1
Lot Size 
0.1804 Acres
Year Built 
1991
MLS® Number 
92998757
Status 
Active
Property Tax 
$10,162
HOA/Condo/Coop Fees 
N/A
Sq Ft Source 
N/A
Friends & Family
Recent Activity
a week agoListing updated with changes from the MLS®
a week agoPrice changed to $615,000
2 months agoListing first seen on site
General Features
Acres 
0.1804
Attached Garage 
Yes
Direction Faces 
West
Disclosures 
MudSeller's Disclosure
Foundation 
Slab
Garage 
Yes
Garage Spaces 
2
Levels 
Multi/Split
Parking 
AttachedGarage Door Opener
Parking Spaces 
2
Property Sub Type 
Single Family Residence
Sewer 
Public Sewer
SqFt Total 
3283
Style 
Traditional
Water Source 
Public
Interior Features
Appliances 
DisposalOvenMicrowaveGas CooktopDishwasherDryerRefrigeratorWasher
Cooling 
Ceiling Fan(s)ElectricZoned
Fireplace 
Yes
Fireplace Features 
Gas
Fireplaces 
1
Flooring 
LaminateTile
Heating 
Natural GasZoned
Interior 
High CeilingsWalk-In Closet(s)Kitchen IslandEntrance FoyerGranite CountersDouble Vanity
Laundry Features 
Electric Dryer HookupWasher Hookup
Spa 
Yes
Window Features 
Window CoveringsLow Emissivity Windows
Bathroom 
Dimensions - 12x5Level - FirstArea - 60
Bedroom 
Dimensions - 14x11Level - FirstArea - 154
Breakfast 
Dimensions - 14x9Level - SecondArea - 126
Dining Room 
Dimensions - 13x12Level - SecondArea - 156
Game Room 
Dimensions - 17x16Level - FirstArea - 272
Kitchen 
Dimensions - 13x12Level - SecondArea - 156
Living Room 
Dimensions - 16x14Level - SecondArea - 224
Master Bathroom 
Dimensions - 11x10Level - SecondArea - 110
Master Bedroom 
Dimensions - 19x14Level - SecondArea - 266
Utility Room 
Dimensions - 7x6Level - FirstArea - 42
Save
Ask
Tour
Hide
Share
Exterior Features
Construction Details 
BrickWood Siding
Lot Features 
Cul-De-SacNear Golf CourseSubdivided
Patio And Porch 
CoveredPatio
Pool Features 
GuniteIn Ground
Private Pool 
Yes
Roof 
Composition
Spa 
Yes
Waterfront Features 
Pond
Windows/Doors 
Window CoveringsLow Emissivity Windows
Community Features
Accessibility Features 
Therapeutic Whirlpool
Association Amenities 
Basketball CourtParkPicnic AreaPlaygroundPoolSport CourtTennis Court(s)Trail(s)
Community Features 
Tennis Court(s)Curbs
MLS Area 
15
School District 
11 - Conroe
Financing Terms Available 
CashConventional
Roads 
Concrete
Schools
School District
11 - Conroe
Elementary School
Powell Elementary School (Conroe)
Middle School
Mccullough Junior High School
High School
The Woodlands High School
Listing courtesy of Greenwood King Properties - Voss Office [email protected]

IDX information is provided exclusively for consumers’ personal, non-commercial use. It may not be used for any purpose other than to identify prospective properties consumers may be interested in purchasing. This data is deemed reliable but is not guaranteed accurate by the MLS.

Data provided by HAR.com © 2026. All information provided should be independently verified.

Neighborhood & Commute
Source: Walkscore
Save
Ask
Tour
Hide
Share