Save
Ask
Tour
Hide
Share
$724,000
196 Days On Site

15650 Audubon Park Drive
Magnolia, TX 77354

For Sale|Single Family Residence|Active
4
Beds
4
Total Baths
3
Full Baths
1
Partial Bath
3,295
SqFt
$220
/SqFt
2023
Built
Subdivision:
Audubon Park
County:
Montgomery

Due to the health concerns created by Coronavirus we are offering personal 1-1 online video walkthough tours where possible.
15650 Audubon Park Drive15650 Audubon Park Drive15650 Audubon Park Drive15650 Audubon Park Drive
Save
Ask
Tour
Hide
Share

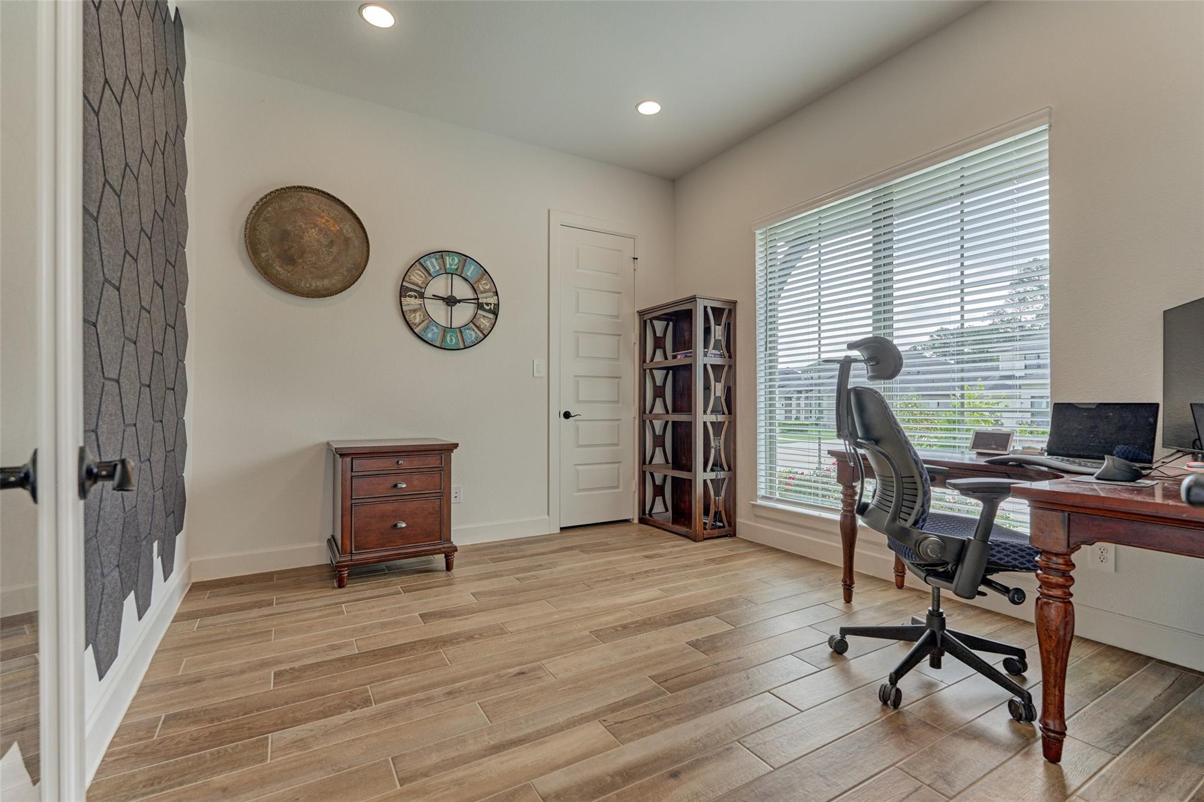
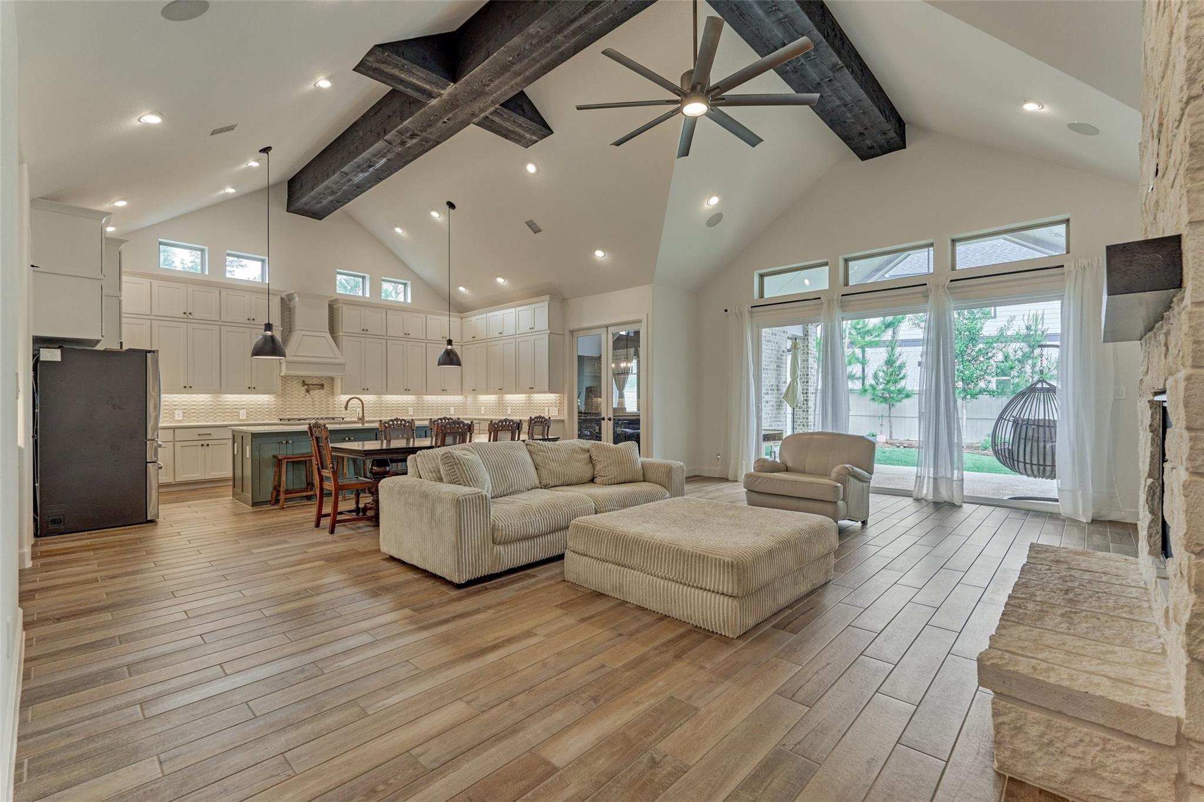
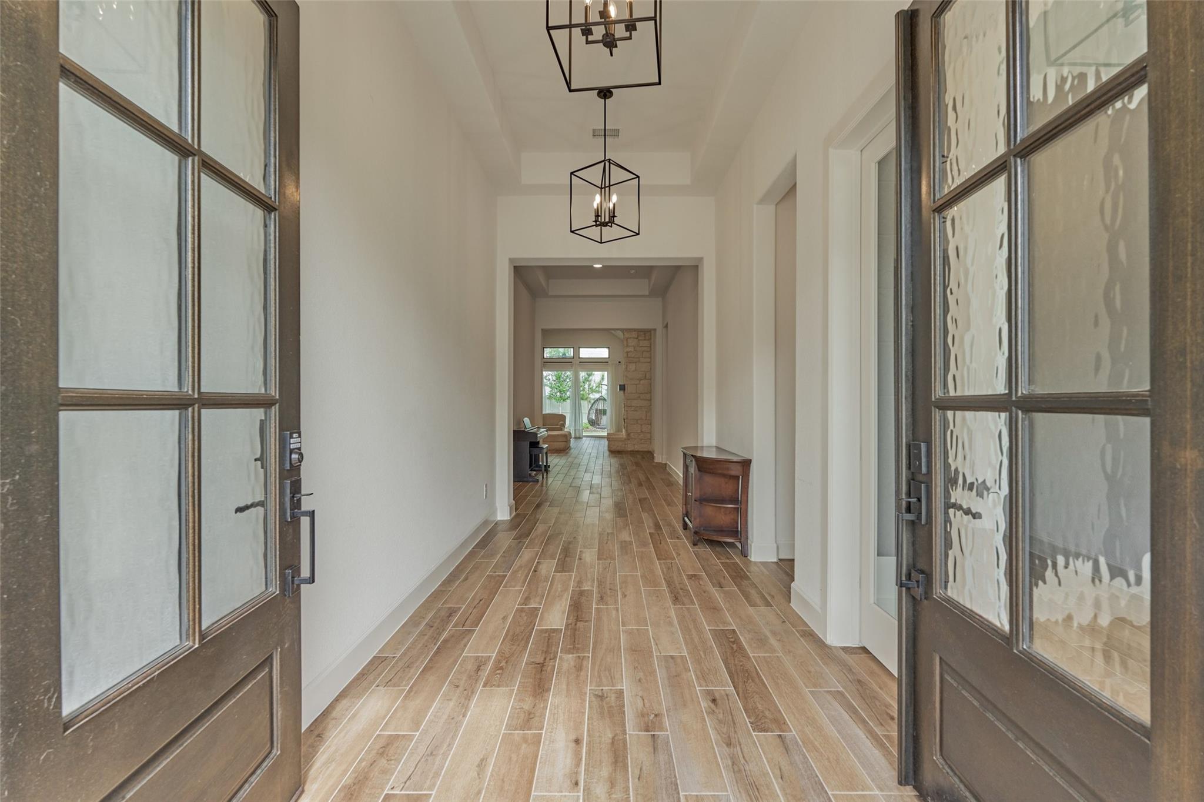
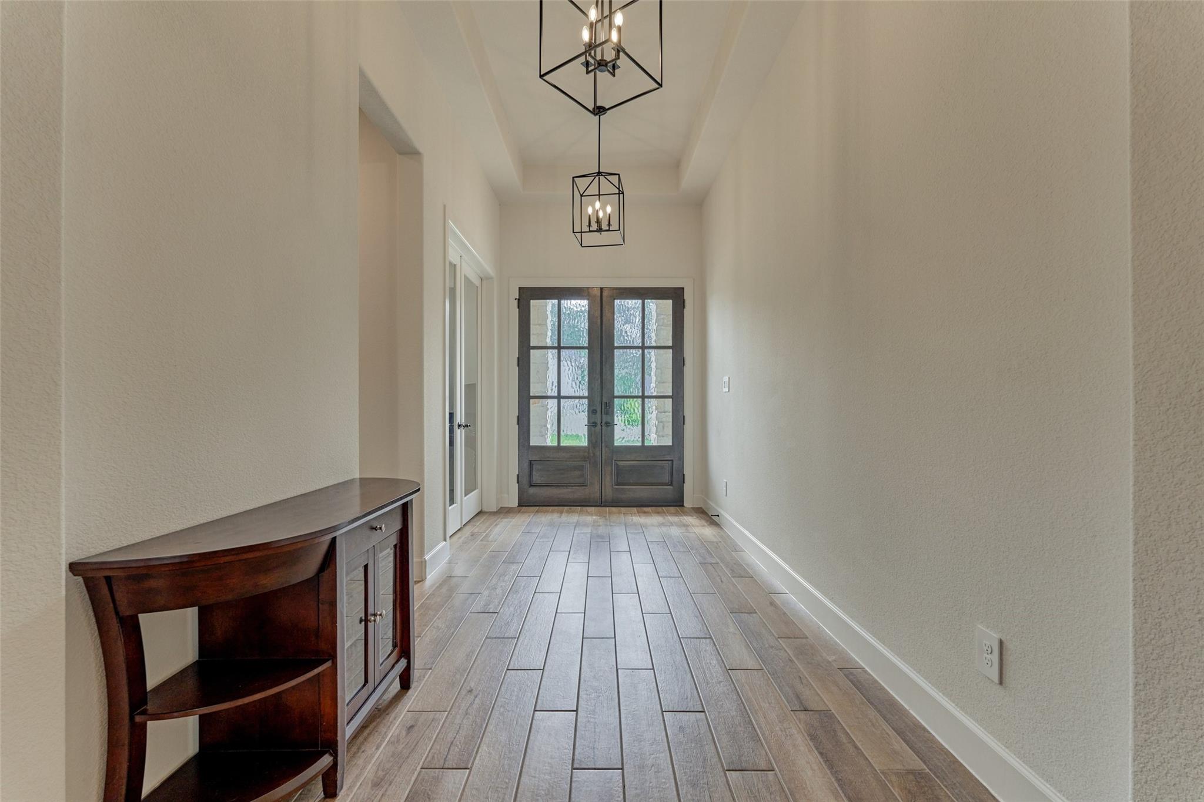
Motivated seller. Beautifully upgraded Perry Home in the highly desirable Audubon Magnolia community with over $60K in builder and homeowner upgrades. This open-concept home features a striking double-wide cedar beam and an oversized multi-panel sliding glass door that fills the living space with natural light and creates seamless indoor-outdoor living. The kitchen offers upgraded upper cabinetry, modern finishes, and abundant storage, while the extended covered patio and established trees provide shade, privacy, and a perfect space for entertaining. Additional highlights include a whole-house generator with a remaining 9-year warranty and HOA-covered front lawn maintenance for easy living. Resort-style amenities with the community water park just a 3-minute walk away and the elementary school less than 5 minutes from your door. Combining premium upgrades, walkability, and prime location, this home offers comfort, style, and convenience in one of the area’s fastest-growing communities.

Save
Ask
Tour
Hide
Share
Listing Snapshot
Price 
$724,000
Days On Site 
196 Days
Bedrooms 
4
Inside Area (SqFt) 
3,295 sqft
Total Baths 
4
Full Baths 
3
Partial Baths 
1
Lot Size 
0.2649 Acres
Year Built 
2023
MLS Number 
93527754
Status 
Active
Property Tax 
$12,361
HOA/Condo/Coop Fees 
$154.17 monthly
Sq Ft Source 
N/A
Friends & Family
Recent Activity
2 weeks agoListing updated with changes from the MLS
3 months agoPrice changed to $724,000
4 months agoStatus changed to Active
6 months agoListing first seen on site
General Features
Acres 
0.2649
Attached Garage 
Yes
Disclosures 
ExclusionsMudSeller's Disclosure
Foundation 
Slab
Garage 
Yes
Garage Spaces 
3
Parking 
AttachedOversizedGarage Door Opener
Parking Spaces 
3
Property Sub Type 
Single Family Residence
SqFt Total 
3295
Style 
Contemporary/Modern
Water Source 
Public
Interior Features
Appliances 
Water HeaterDisposalDouble OvenElectric OvenMicrowaveGas CooktopDishwasher
Cooling 
Ceiling Fan(s)Electric
Fireplace 
Yes
Fireplace Features 
Gas Log
Fireplaces 
1
Flooring 
CarpetTile
Heating 
Natural Gas
Interior 
Crown MoldingHigh CeilingsWalk-In Closet(s)Breakfast BarKitchen IslandEntrance FoyerMaster DownstairsPantryVaulted Ceiling(s)Double VanitySoaking Tub
Laundry Features 
Electric Dryer HookupWasher Hookup
Window Features 
Low Emissivity Windows
Save
Ask
Tour
Hide
Share
Exterior Features
Construction Details 
Brick
Fencing 
Back Yard
Lot Features 
Corner LotSubdivided
Patio And Porch 
Covered
Roof 
Composition
Windows/Doors 
Low Emissivity Windows
Community Features
Association Amenities 
ClubhouseJogging PathParkPicnic AreaPlaygroundPoolRecreation FacilitiesMaintenance Grounds
Association Fee 
$1850.0
Association Fee Frequency 
Annually
Community Features 
CurbsClubhouse
MLS Area 
15
School District 
36 - Magnolia
Financing Terms Available 
CashConventionalFHAVA Loan
Roads 
Concrete
Schools
School District
36 - Magnolia
Elementary School
Audubon Elementary
Middle School
Magnolia Parkway Junior High
High School
Magnolia High School
Listing courtesy of RE/MAX The Woodlands & Spring [email protected]

IDX information is provided exclusively for consumers’ personal, non-commercial use. It may not be used for any purpose other than to identify prospective properties consumers may be interested in purchasing. This data is deemed reliable but is not guaranteed accurate by the MLS.

Data provided by HAR.com © 2026. All information provided should be independently verified.

Neighborhood & Commute
Source: Walkscore
Save
Ask
Tour
Hide
Share