Save
Ask
Tour
Hide
Share
$895,000
54 Days On Site

12414 Hawkin Court
Magnolia, TX 77354

Single Family Residence|Pending
4
Beds
5
Total Baths
3
Full Baths
2
Partial Baths
4,492
SqFt
$199
/SqFt
2003
Built
Subdivision:
Mostyn Manor 02
County:
Montgomery

Due to the health concerns created by Coronavirus we are offering personal 1-1 online video walkthough tours where possible.
12414 Hawkin Court12414 Hawkin Court12414 Hawkin Court12414 Hawkin Court
Save
Ask
Tour
Hide
Share

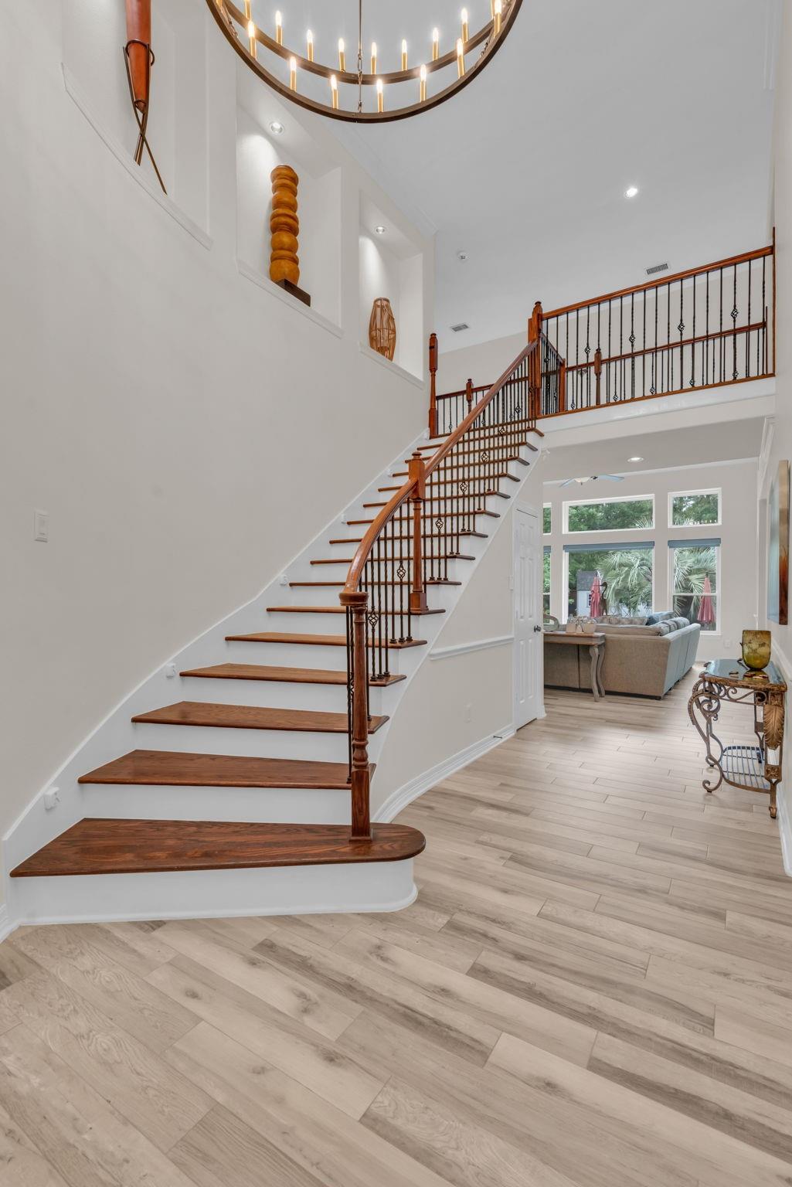
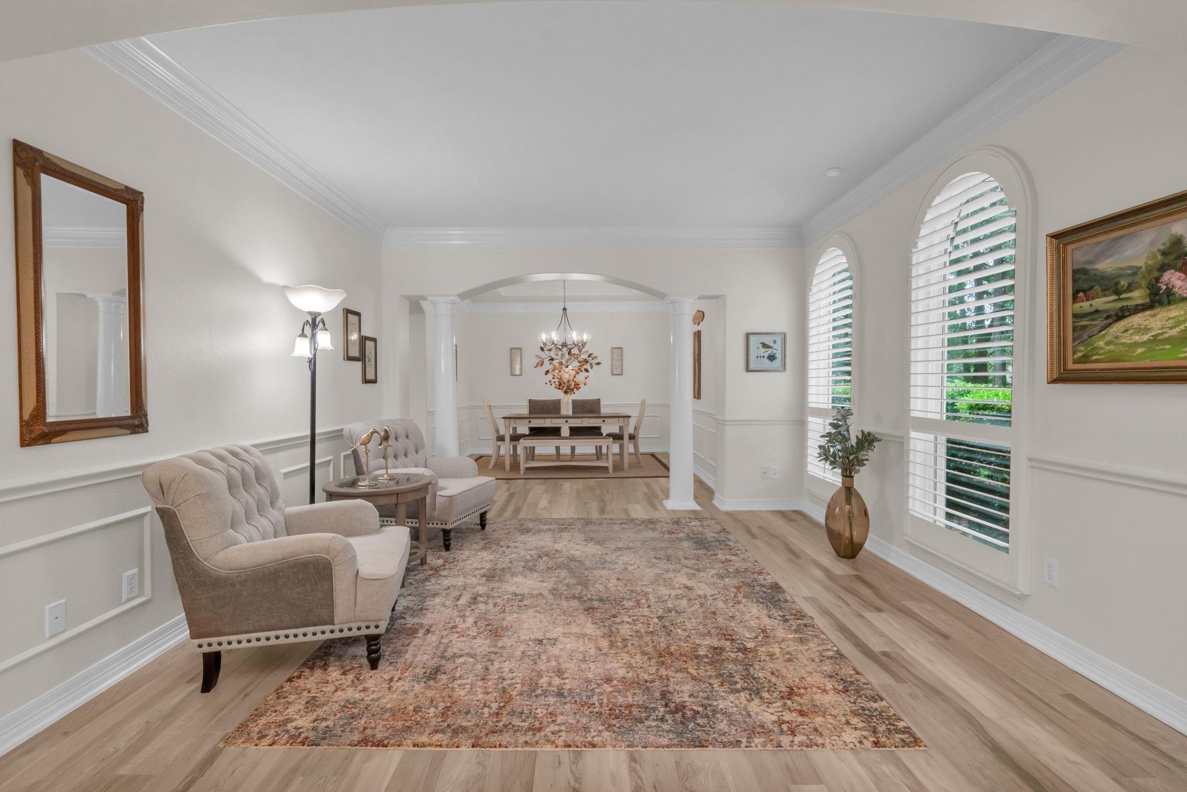
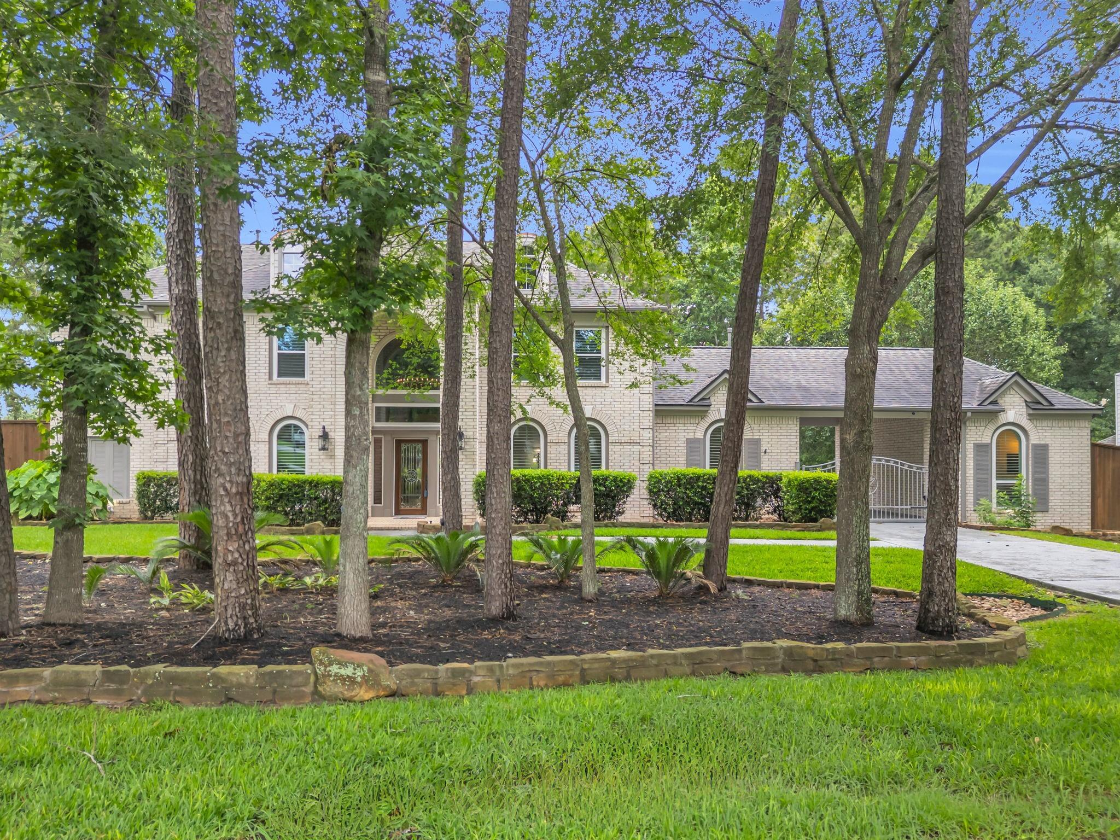
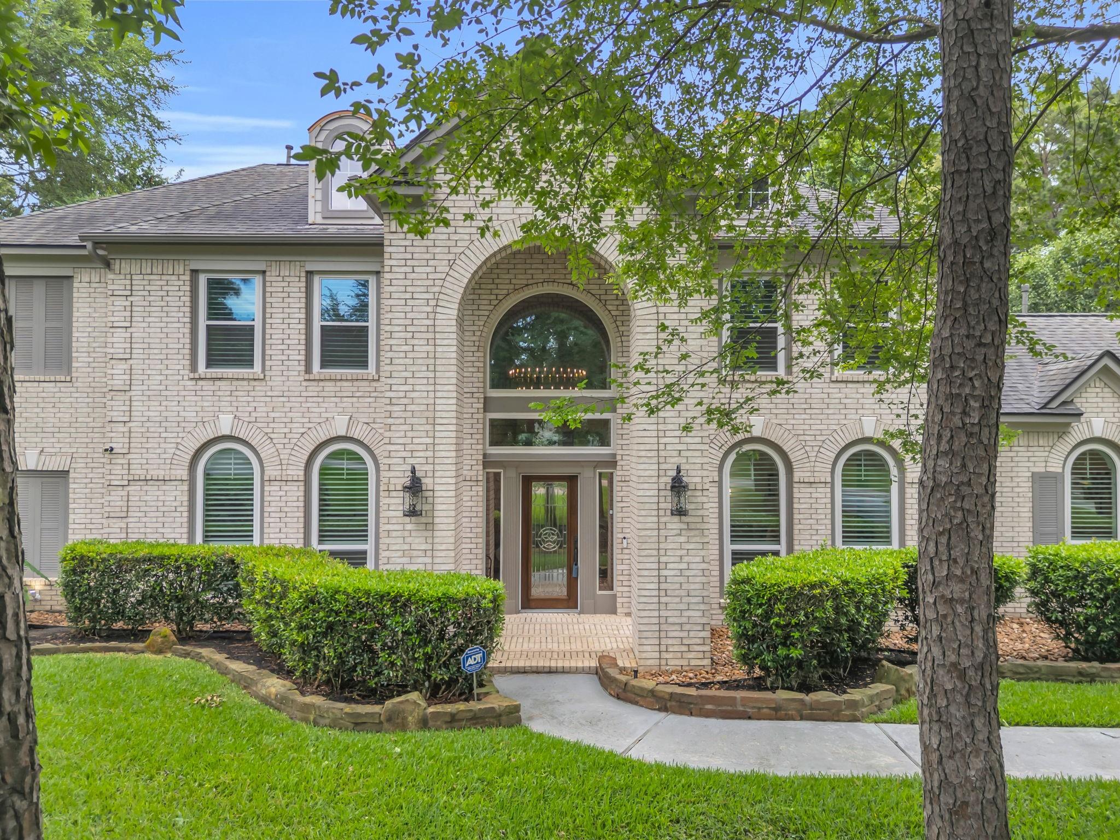
Beautiful Stately Home Sitting on almost 1 Acre (.8) Landscaped Private Corner Lot, Trees, Primary Suite fireplace, deep extra soaking tub, 2 walk-in closets built-ins, Automatic shades & Wood shutters, Oversized Kitchen like new double oven & warmer, Jen-Aire Gas 6 burners, grill & pot filler, New Fridge 2025, Double door wine cooler, Lots storage Kitchen & Home, 2 living areas down & 1 up, 4-5 beds 3 full & 2 half baths, Perfect Home Office or Guest attached to porte-cochere w/Iron Auto Gate, Water filtration System & Rheem Softener, 2 gas log fireplaces, Paint 2025, Tile floor down, carpet up, Replaced Windows, 3 upgraded AC units, 2 Oak staircases, All Baths Remodeled, 36kg Generator includes Pool, 6 security Cameras, Relax Outside Lanai Retreat 16x42, 8 ft privacy fence, Salt Water Pool, Kitchen w/Fridge, Wood Fireplace, Viking gas cooktop, Texas Smoker, Grill, Warmer, Sink & Bar stools, Sun deck, Hot tub, 2 nice utility bldgs & 12x20 Shop has lights on concrete, outdoor lighting.

Save
Ask
Tour
Hide
Share
Listing Snapshot
Price 
$895,000
Days On Site 
54 Days
Bedrooms 
4
Inside Area (SqFt) 
4,492 sqft
Total Baths 
5
Full Baths 
3
Partial Baths 
2
Lot Size 
0.8049 Acres
Year Built 
2003
MLS® Number 
93746098
Status 
Pending
Property Tax 
$11,785
HOA/Condo/Coop Fees 
$54.17 monthly
Sq Ft Source 
N/A
Friends & Family
Recent Activity
3 weeks agoListing updated with changes from the MLS®
3 weeks agoStatus changed to Pending
2 months agoListing first seen on site
General Features
Acres 
0.8049
Carport 
1
Direction Faces 
South
Disclosures 
Owner/AgentSellers Disclosure
Foundation 
Slab
Garage 
Yes
Garage Spaces 
3
Green Energy Efficient 
HVAC
Parking 
DetachedAdditional ParkingGarage Door OpenerAttached CarportAttachedElectric GateGated
Parking Spaces 
4
Property Sub Type 
Single Family Residence
Sewer 
Aerobic Septic
SqFt Total 
4492
Style 
Traditional
Water Source 
Public
Interior Features
Appliances 
DisposalWater SoftenerWine RefrigeratorDouble OvenElectric OvenMicrowaveGas CooktopIndoor GrillDishwasherRefrigerator
Cooling 
Attic FanCeiling Fan(s)Electric
Fireplace 
Yes
Fireplace Features 
OutsideGas LogWood Burning
Fireplaces 
2
Flooring 
CarpetTile
Heating 
Natural Gas
Interior 
High CeilingsWired for SoundWalk-In Closet(s)Breakfast BarKitchen IslandPantryEntrance FoyerMaster DownstairsDouble VanitySoaking Tub
Laundry Features 
Electric Dryer HookupGas Dryer HookupWasher Hookup
Spa 
Yes
Window Features 
Window CoveringsLow Emissivity Windows
Save
Ask
Tour
Hide
Share
Exterior Features
Construction Details 
Brick
Exterior 
Outdoor Kitchen
Fencing 
Back Yard
Lot Features 
Back YardCorner LotWooded
Other Structures 
Workshop
Patio And Porch 
Covered
Pool Features 
In GroundSalt Water
Private Pool 
Yes
Roof 
Composition
Spa 
Yes
Spa Features 
Private
Windows/Doors 
Window CoveringsLow Emissivity Windows
Community Features
Association Amenities 
ParkTrail(s)
Association Dues 
650
Financing Terms Available 
CashConventional
HOA Fee Frequency 
Annually
MLS Area 
15
Roads 
Asphalt
School District 
36 - Magnolia
Schools
School District
36 - Magnolia
Elementary School
Magnolia Parkway Elementary School
Middle School
Magnolia Parkway Junior High
High School
Magnolia High School
Listing courtesy of Sybil Hodges, Broker [email protected]

IDX information is provided exclusively for consumers’ personal, non-commercial use. It may not be used for any purpose other than to identify prospective properties consumers may be interested in purchasing. This data is deemed reliable but is not guaranteed accurate by the MLS.

Data provided by HAR.com © 2026. All information provided should be independently verified.

Neighborhood & Commute
Source: Walkscore
Save
Ask
Tour
Hide
Share