Save
Ask
Tour
Hide
Share
$865,000
61 Days On Site

99 N Almondell Circle
The Woodlands, TX 77354

Single Family Residence|Pending
6
Beds
4
Total Baths
4
Full Baths
4,029
SqFt
$215
/SqFt
2008
Built
Subdivision:
Wdlnds Village Sterling Ridge 92
County:
Montgomery

Due to the health concerns created by Coronavirus we are offering personal 1-1 online video walkthough tours where possible.
99 N Almondell Circle99 N Almondell Circle99 N Almondell Circle99 N Almondell Circle
Save
Ask
Tour
Hide
Share

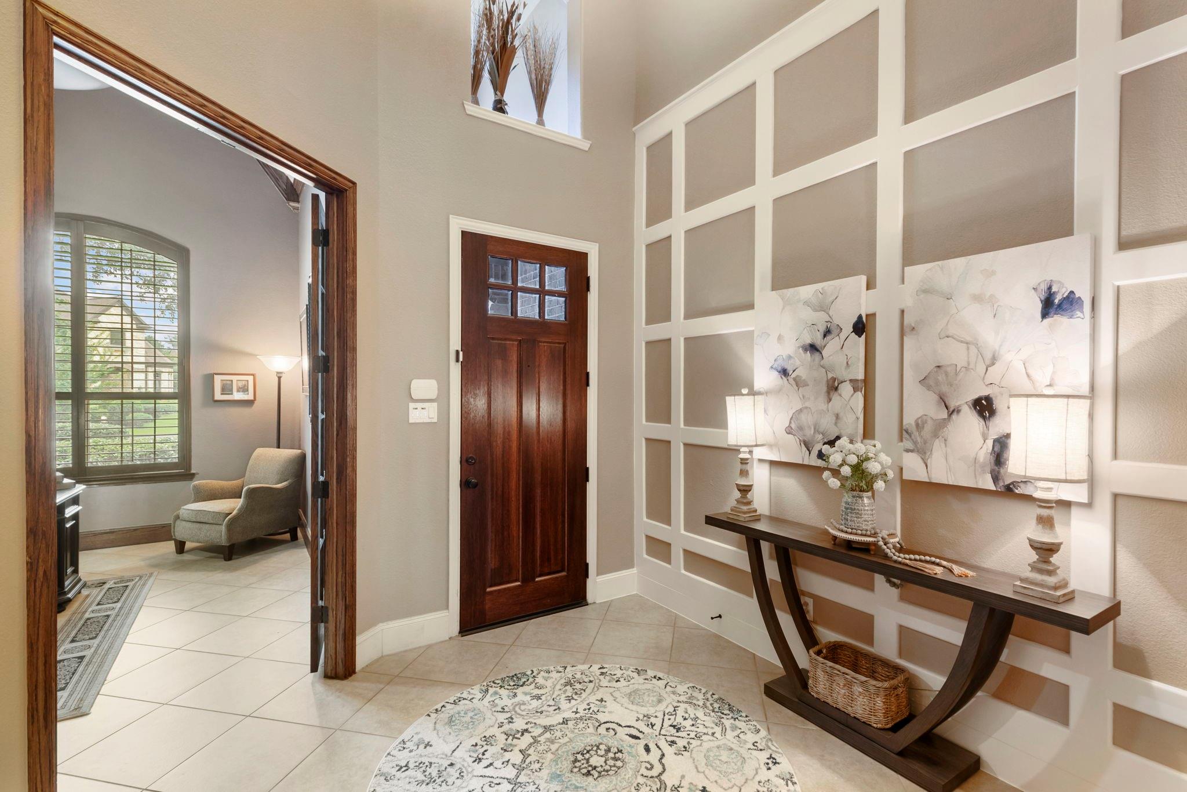
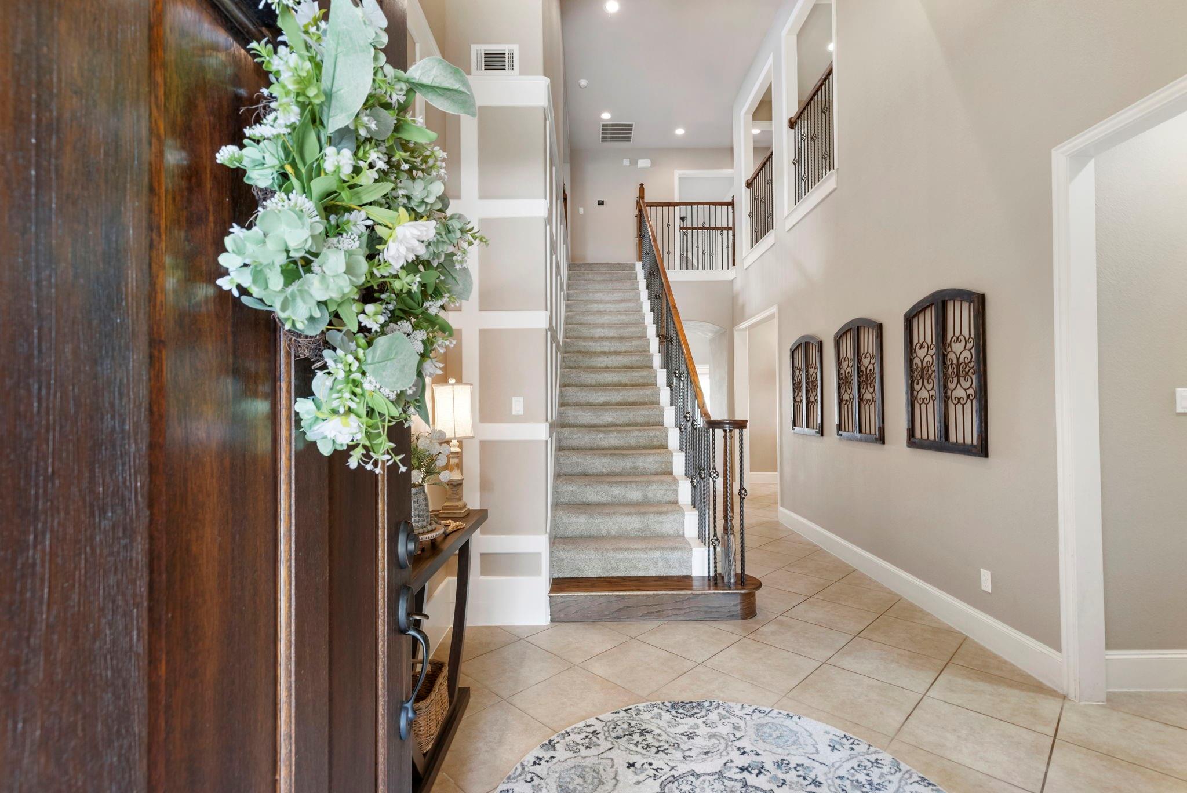
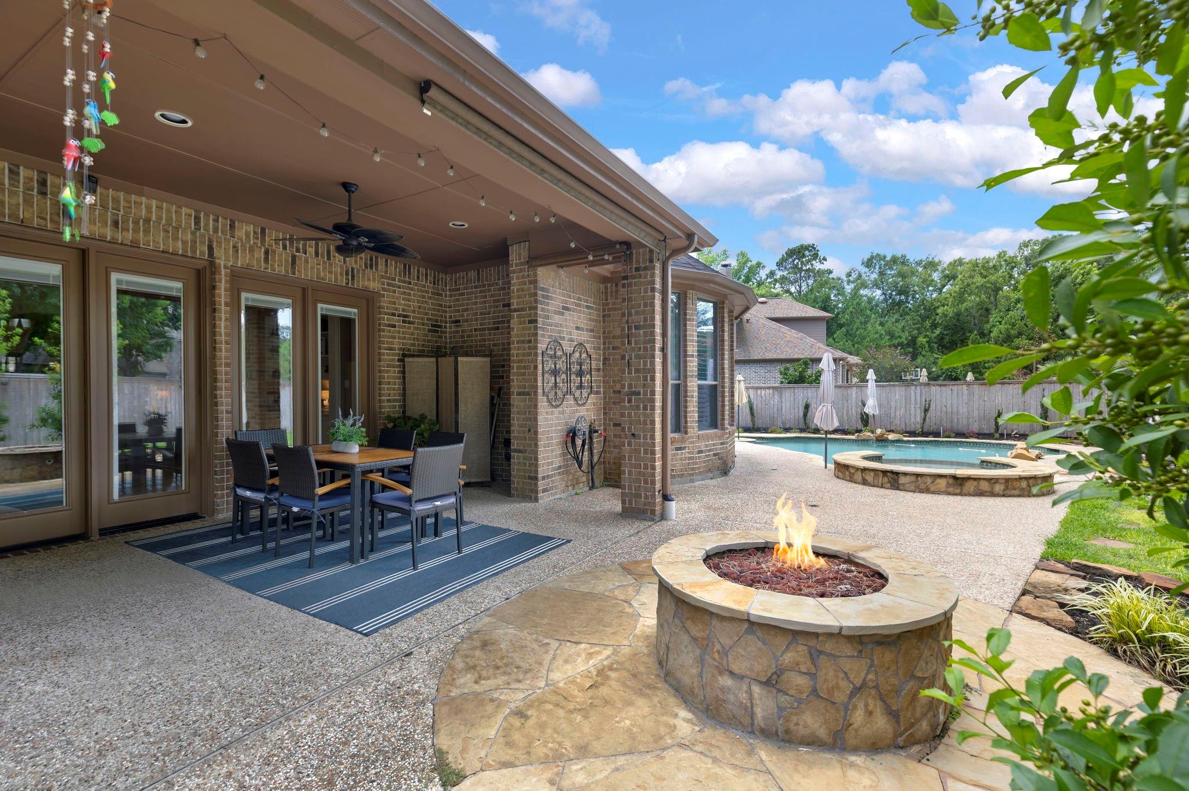
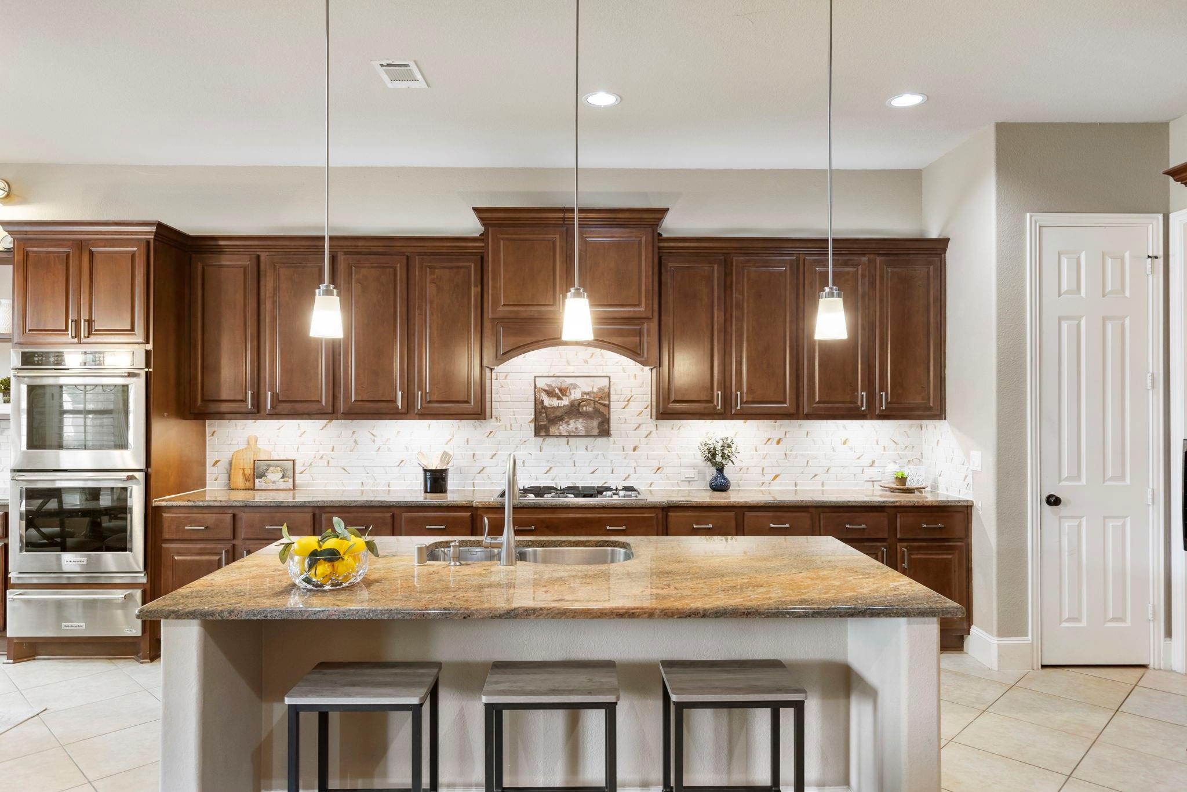
Situated on a private CUL-DE-SAC, this exceptional 6-bedroom home offers an impressive combination of space, craftsmanship, and functionality. Featuring 4 Bedrooms downstairs, an oversized 4-CAR tandem garage, & extensive custom millwork and built-ins, this home is truly a rare find! Chef-inspired Kitchen boasts abundant cabinetry, large island, new KitchenAid 5 burner cooktop, KitchenAid dbl ovens, warming drawer, & built-in secondary pantry. Family Room with soaring VAULTED ceiling, updated floor-to-ceiling tiled gas fireplace, & custom built-ins. Spacious Primary Suite with sitting area, bay windows, & a beautifully appointed bath with jetted tub, walk-in shower, and custom storage. Upstairs offers Game Room, Media Room, & 2 additional Bedrooms. Enjoy outdoor living with a POOL/SPA, covered patio, & GAS FIRE PIT. Generous distance from rear neighbors for extra privacy! GENERATOR & plantation shutters. Updates: NEW ROOF & Cooktop (Aug'26), tankless water heater ('24), AC s ('23).

Save
Ask
Tour
Hide
Share
Listing Snapshot
Price 
$865,000
Days On Site 
61 Days
Bedrooms 
6
Inside Area (SqFt) 
4,029 sqft
Total Baths 
4
Full Baths 
4
Partial Baths 
N/A
Lot Size 
0.2577 Acres
Year Built 
2008
MLS® Number 
93862724
Status 
Pending
Property Tax 
$15,395
HOA/Condo/Coop Fees 
N/A
Sq Ft Source 
N/A
Friends & Family
Recent Activity
a month agoListing updated with changes from the MLS®
a month agoStatus changed to Pending
2 months agoListing first seen on site
General Features
Acres 
0.2577
Attached Garage 
Yes
Disclosures 
ExclusionsMudSellers Disclosure
Foundation 
Slab
Garage 
Yes
Garage Spaces 
4
Parking 
AttachedOversizedTandemGarage Door Opener
Parking Spaces 
4
Property Sub Type 
Single Family Residence
SqFt Total 
4029
Style 
Traditional
Water Source 
Public
Interior Features
Appliances 
DisposalDouble OvenMicrowaveGas CooktopDishwasher
Cooling 
Ceiling Fan(s)Electric
Fireplace 
Yes
Fireplace Features 
Gas
Fireplaces 
1
Flooring 
CarpetTileWood
Heating 
Natural Gas
Interior 
Crown MoldingHigh CeilingsWalk-In Closet(s)Kitchen IslandPantryEntrance FoyerMaster DownstairsVaulted Ceiling(s)Double Vanity
Spa 
Yes
Window Features 
Low Emissivity Windows
Bedroom 
Dimensions - 13.5x11Level - FirstArea - 148
Breakfast 
Dimensions - 11x10Level - FirstArea - 110
Dining Room 
Dimensions - 19x11Level - FirstArea - 209
Family Room 
Dimensions - 23x15.5Level - FirstArea - 356
Game Room 
Dimensions - 18x16Level - SecondArea - 288
Kitchen 
Dimensions - 18x11.5Level - FirstArea - 207
Master Bedroom 
Dimensions - 17.5x16Level - FirstArea - 280
Media Room 
Dimensions - 18x14Level - SecondArea - 252
Utility Room 
Dimensions - 9x6.5Level - FirstArea - 58
Save
Ask
Tour
Hide
Share
Exterior Features
Construction Details 
BrickStone
Fencing 
Back Yard
Lot Features 
Cul-De-SacSubdivided
Patio And Porch 
Covered
Pool Features 
GuniteHeatedIn GroundSalt Water
Private Pool 
Yes
Roof 
Composition
Spa 
Yes
Windows/Doors 
Low Emissivity Windows
Community Features
Accessibility Features 
Therapeutic Whirlpool
Community Features 
Tennis Court(s)
MLS Area 
15
School District 
36 - Magnolia
Financing Terms Available 
CashConventional
Schools
School District
36 - Magnolia
Elementary School
Tom R. Ellisor Elementary School
Middle School
Bear Branch Junior High School
High School
Magnolia High School
Listing courtesy of Keller Williams Realty The Woodlands [email protected]

IDX information is provided exclusively for consumers’ personal, non-commercial use. It may not be used for any purpose other than to identify prospective properties consumers may be interested in purchasing. This data is deemed reliable but is not guaranteed accurate by the MLS.

Data provided by HAR.com © 2026. All information provided should be independently verified.

Neighborhood & Commute
Source: Walkscore
Save
Ask
Tour
Hide
Share