Save
Ask
Tour
Hide
Share
$925,000
91 Days On Site

14019 Hawk Vista Court
Willis, TX 77318

For Sale|Single Family Residence|Active
3
Beds
4
Total Baths
3
Full Baths
1
Partial Bath
3,388
SqFt
$273
/SqFt
2026
Built
Subdivision:
Chambers Creek
County:
Montgomery

Due to the health concerns created by Coronavirus we are offering personal 1-1 online video walkthough tours where possible.
14019 Hawk Vista Court14019 Hawk Vista Court14019 Hawk Vista Court14019 Hawk Vista Court
Save
Ask
Tour
Hide
Share

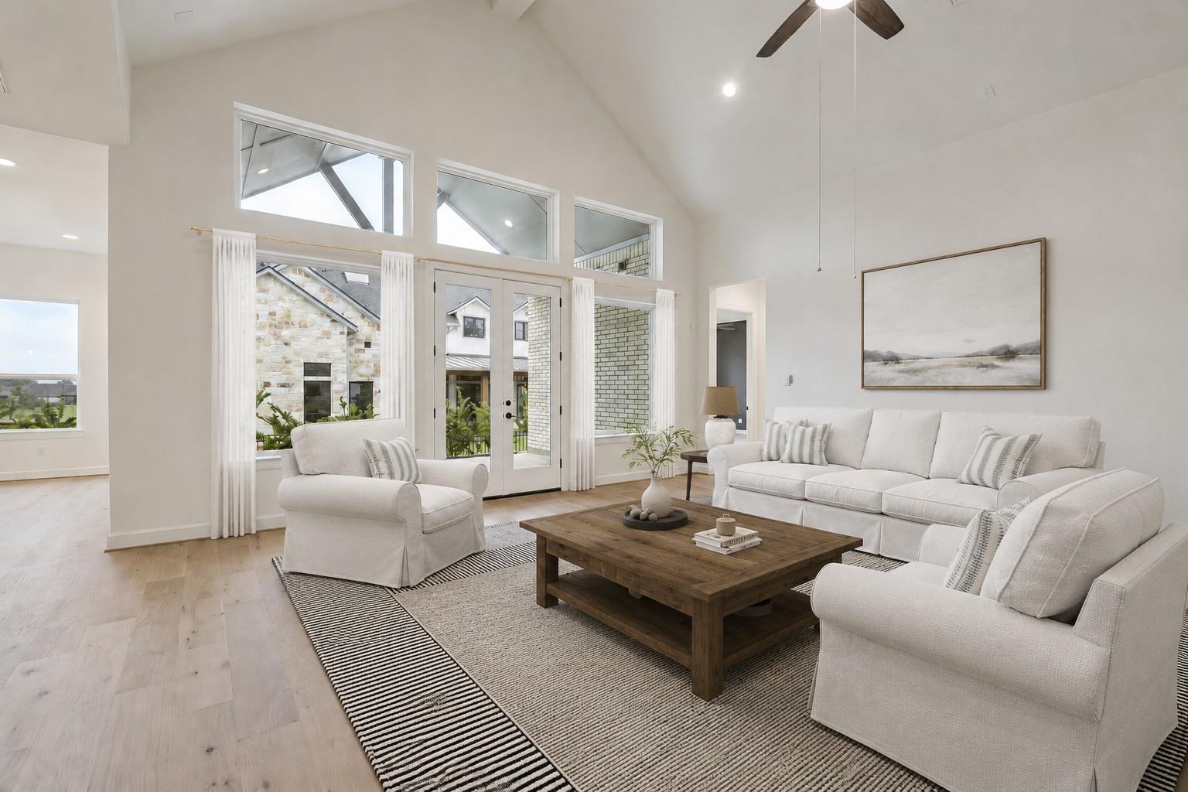
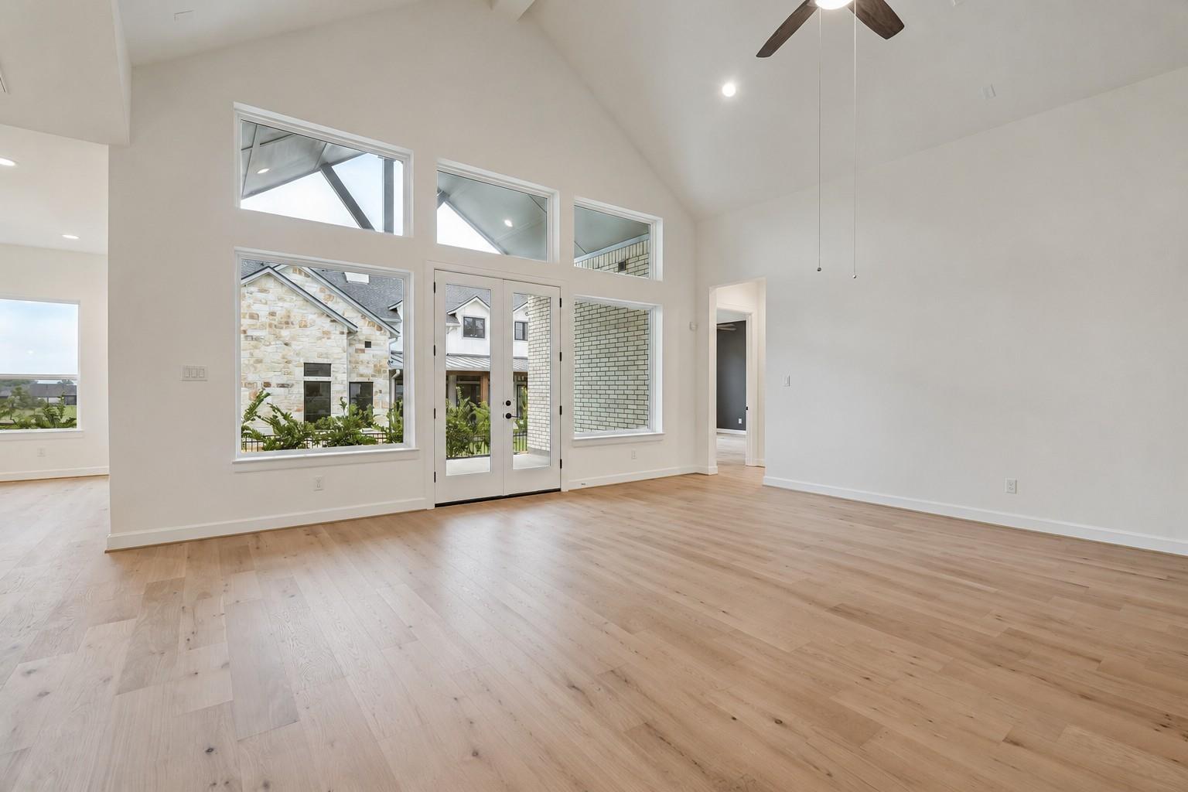
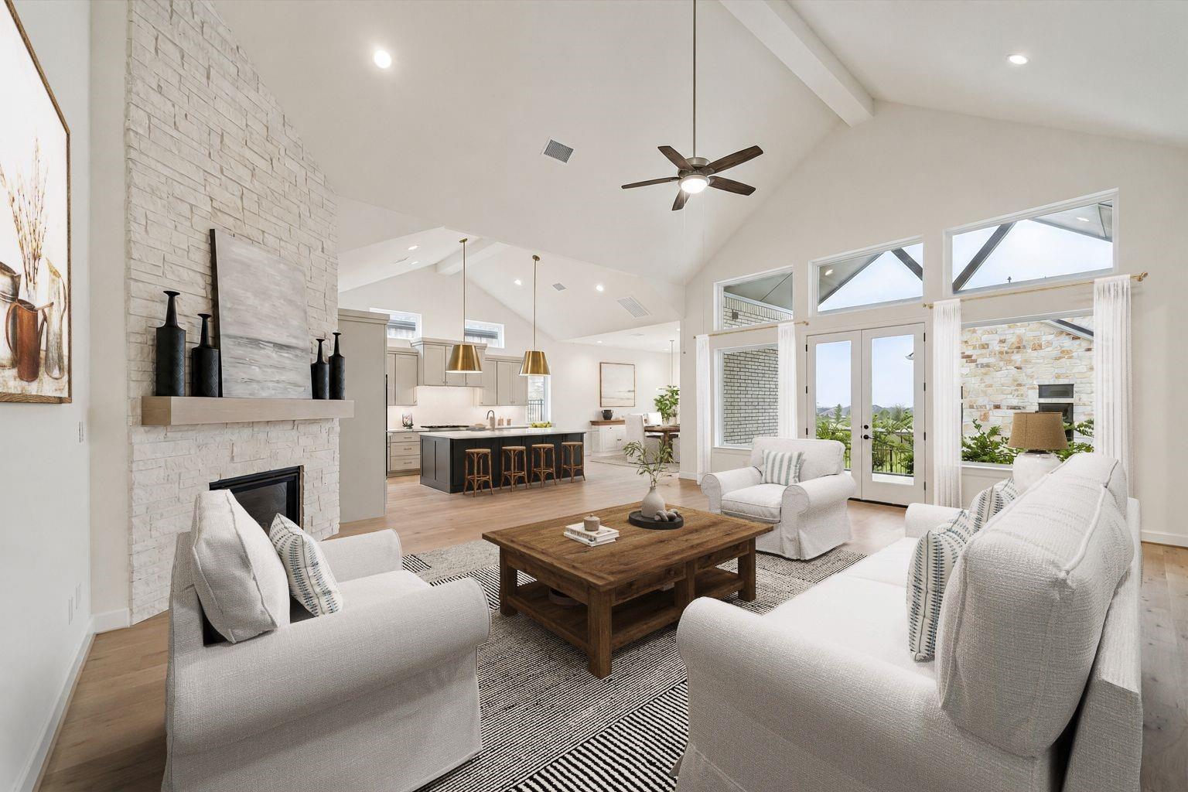
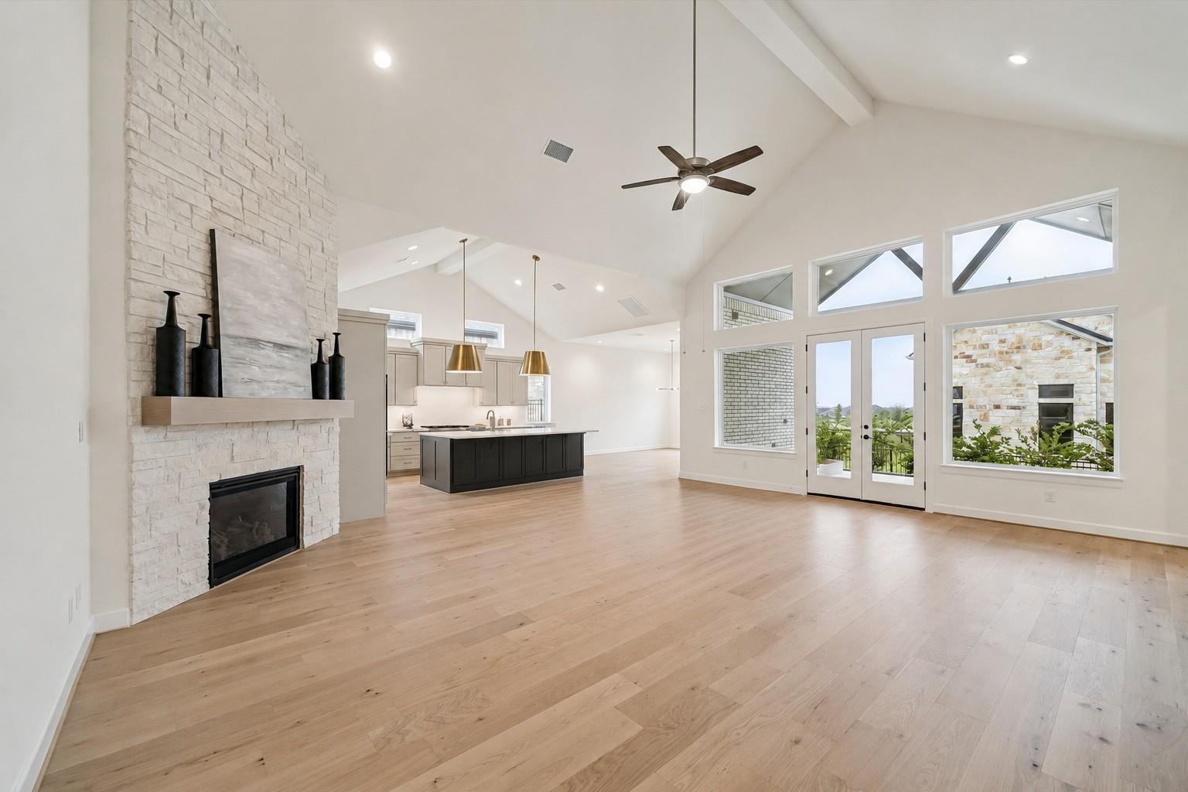
NEW CONSTRUCTION in Chambers Creek, a 55+ active adult community in Willis, by Jamestown Estate Homes. This one-story home offers 3 bedrooms, 3.5 baths, a study, and an oversized 3-car tandem garage. A welcoming front porch opens to a 14-foot foyer and spacious living area with a high, sloped ceiling, gas-log fireplace, and views of the backyard. The kitchen features custom cabinetry, quartz countertops, a gas range, double ovens, a large island, and a walk-in pantry. The dining area overlooks the backyard and opens to the covered back porch (plumbed for an outdoor kitchen). The primary suite includes a sitting area, spacious bath with separate vanities, soaking tub, large shower, and two walk-in closets, including one with hidden storage. Both secondary bedrooms have en suite baths and walk-in closets. The backyard has room for a pool or spa.

Save
Ask
Tour
Hide
Share
Listing Snapshot
Price 
$925,000
Days On Site 
91 Days
Bedrooms 
3
Inside Area (SqFt) 
3,388 sqft
Total Baths 
4
Full Baths 
3
Partial Baths 
1
Lot Size 
0.207 Acres
Year Built 
2026
MLS® Number 
9394132
Status 
Active
Property Tax 
N/A
HOA/Condo/Coop Fees 
$237.5 monthly
Sq Ft Source 
N/A
Friends & Family
Recent Activity
6 days agoListing updated with changes from the MLS®
2 months agoPrice changed to $925,000
3 months agoListing first seen on site
General Features
Acres 
0.207
Attached Garage 
Yes
Direction Faces 
East
Disclosures 
Mud
Foundation 
Slab
Garage 
Yes
Garage Spaces 
3
Green Energy Efficient 
ThermostatLightingHVACAppliances
Parking 
AttachedOversizedTandemGarage Door Opener
Parking Spaces 
3
Property Condition 
New Construction
Property Sub Type 
Single Family Residence
Security 
Security Guard
SqFt Total 
3388
Style 
Traditional
Water Source 
Public
Interior Features
Appliances 
ENERGY STAR Qualified AppliancesWater HeaterDisposalDouble OvenMicrowaveGas RangeDishwasherRefrigerator
Cooling 
Ceiling Fan(s)Electric
Fireplace 
Yes
Fireplace Features 
Gas Log
Fireplaces 
1
Flooring 
CarpetTileWood
Heating 
Natural Gas
Interior 
High CeilingsWired for SoundWalk-In Closet(s)Breakfast BarKitchen IslandPantryEntrance FoyerMaster DownstairsDouble VanitySoaking TubSmart Thermostat
Laundry Features 
Electric Dryer HookupGas Dryer HookupWasher Hookup
Window Features 
Low Emissivity Windows
Bedroom 
Dimensions - 13' x 12'Level - FirstArea - 156
Dining Room 
Dimensions - 15' x 17'Level - FirstArea - 255
Extra Room 
Dimensions - 13' x 14'Level - FirstArea - 182
Living Room 
Dimensions - 21' x 27'Level - FirstArea - 567
Master Bedroom 
Dimensions - 19' x 16'Level - FirstArea - 304
Save
Ask
Tour
Hide
Share
Exterior Features
Construction Details 
Spray Foam InsulationBrickCement Siding
Fencing 
Back Yard
Lot Features 
Back YardCul-De-SacSubdivided
Patio And Porch 
CoveredPatio
Roof 
Composition
Waterfront Features 
Pond
Windows/Doors 
Low Emissivity Windows
Community Features
Association Amenities 
Boat SlipClubhouseDog ParkFitness CenterGolf CourseJogging PathMarinaParkParty RoomPicnic AreaPoolSecuritySport CourtTennis Court(s)Trail(s)Recreation Facilities
Association Fee 
$2850.0
Association Fee Frequency 
Annually
Community Features 
ClubhouseGolf
MLS Area 
39
School District 
56 - Willis
Financing Terms Available 
CashConventionalVA Loan
Schools
School District
56 - Willis
Elementary School
C.C. Hardy Elementary School
Middle School
Lynn Lucas Middle School
High School
Willis High School
Listing courtesy of 16th Street Realty LLC [email protected]

IDX information is provided exclusively for consumers’ personal, non-commercial use. It may not be used for any purpose other than to identify prospective properties consumers may be interested in purchasing. This data is deemed reliable but is not guaranteed accurate by the MLS.

Data provided by HAR.com © 2026. All information provided should be independently verified.

Neighborhood & Commute
Source: Walkscore
Save
Ask
Tour
Hide
Share