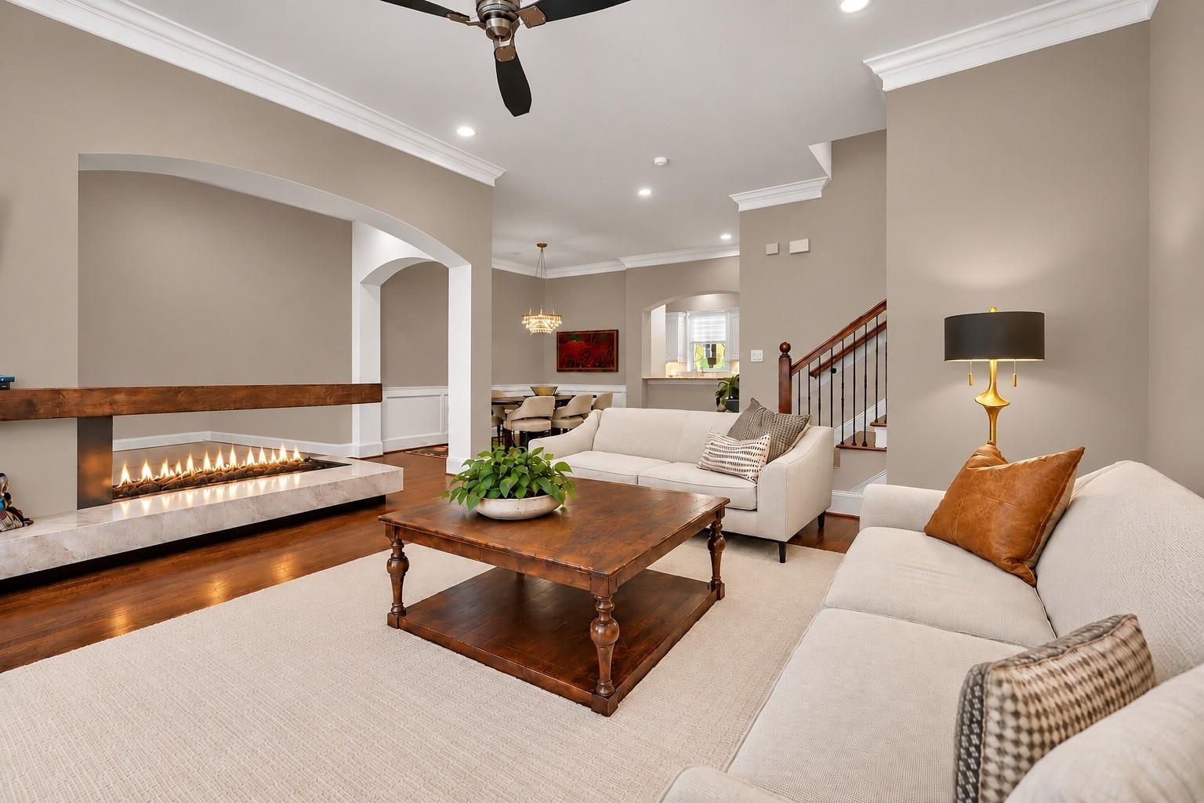
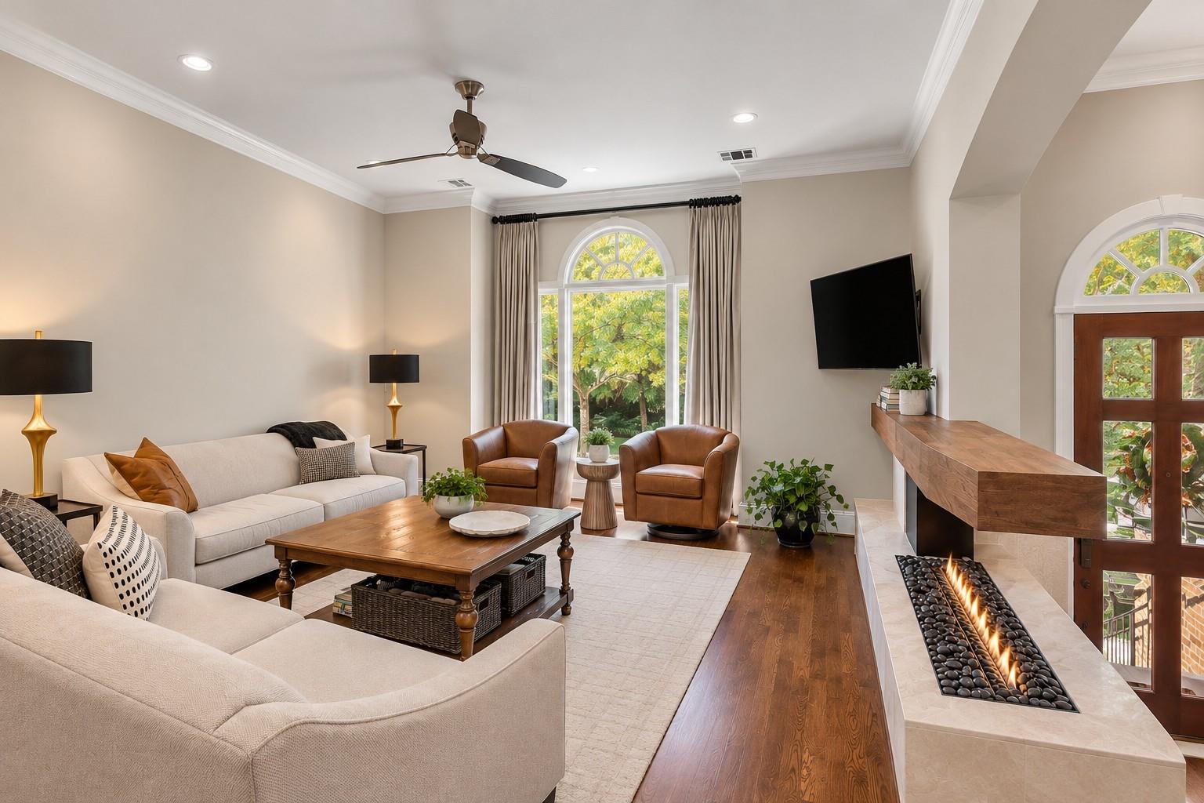
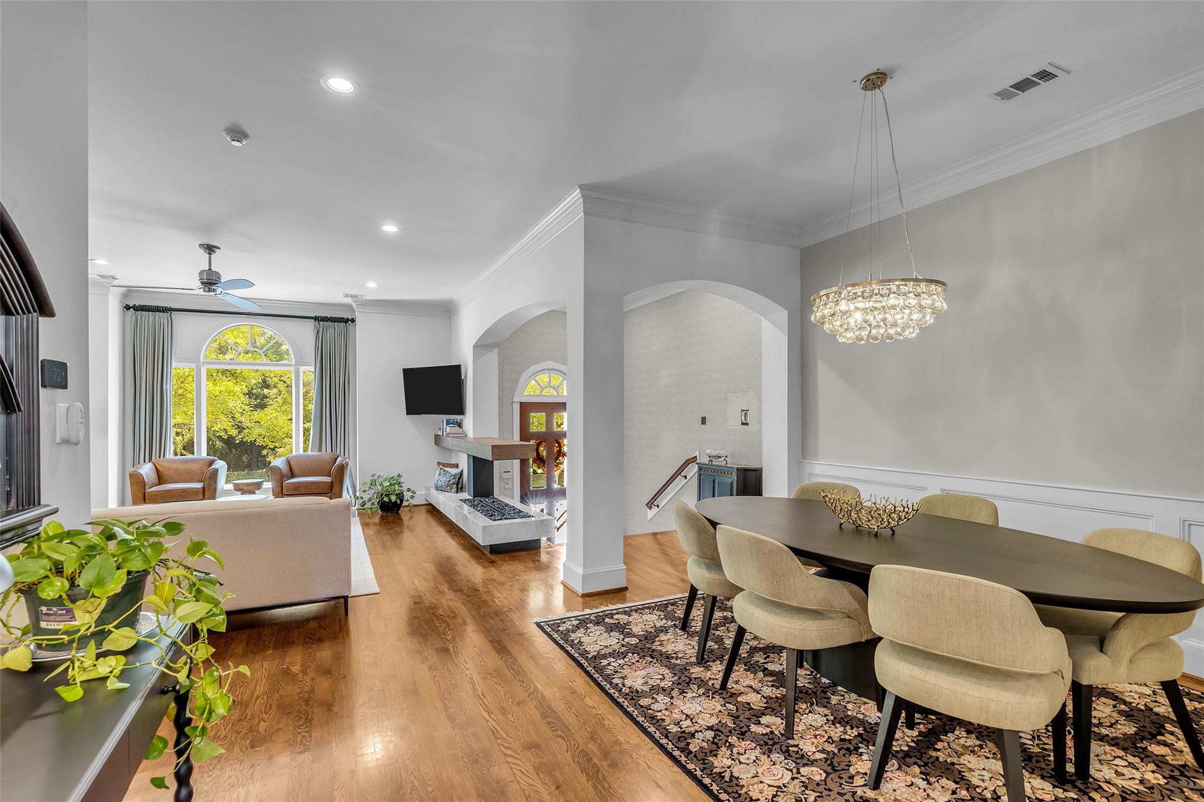
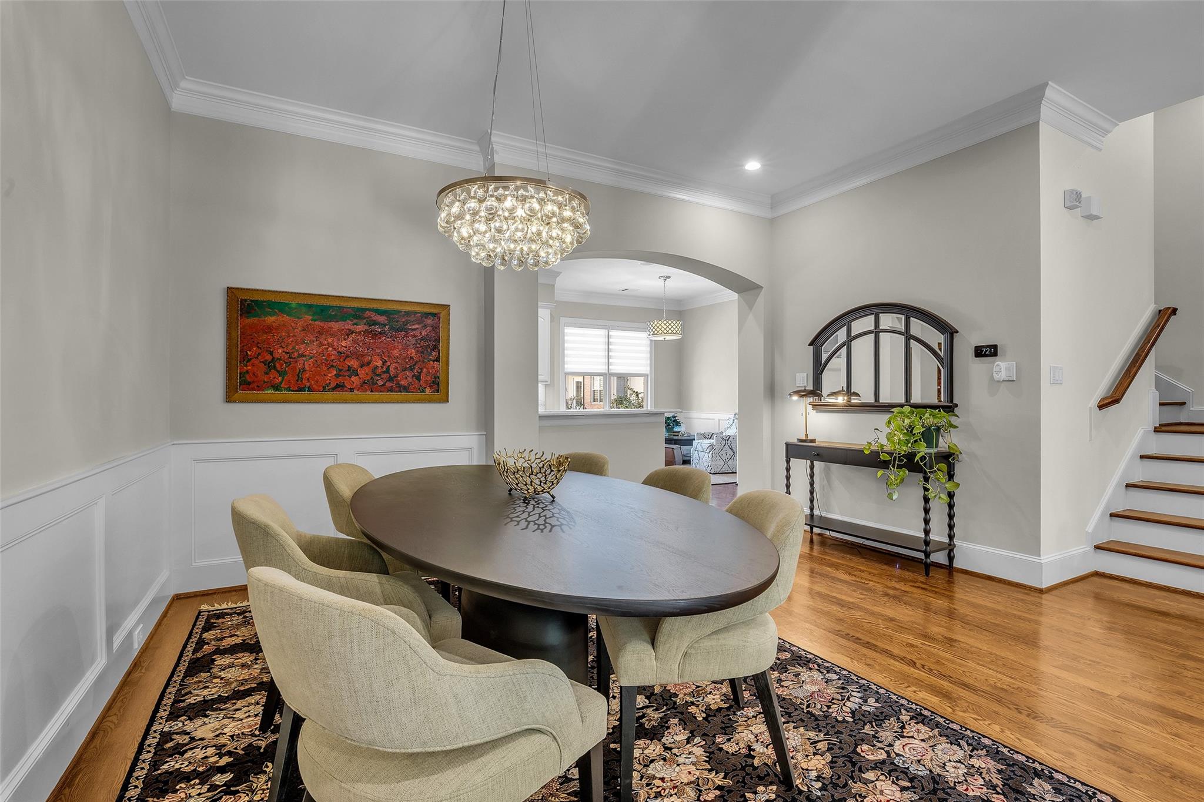
Distinctive Remington Brownstone offers an exceptional lock-and-leave lifestyle, urban living in the heart of The Woodlands! Luxury, comfort & convenience, just steps from the vibrant Waterway District. Main level is open-concept LR, DR & K, with custom one-of-a-kind focal point: Peninsula Fireplace w oversized mantel & floating hearth, wired for undermount lighting! Renovated kitchen offers light granite, induction cooktop (gas option) plumbed water-line for coffee pot, deep “pot drawers,” new sink, faucet & disposal. Remodeled Powder Room with extra storage, stylish wallpaper & modern accents. Other highlights include: new storage credenza, wains-coating, beveled glass front door & Savant System. 3 BR, each w ensuite baths & new carpet. Large flex room is ideal for a home office, fitness studio, or 4th bedroom! 2-car attached garage w electric car charger. Move-in ready for your next chapter!
Listing Snapshot
Inside Area (SqFt)
3,116 sqft
HOA/Condo/Coop Fees
$585.5 monthly
Recent Activity
| 2 days ago | | Listing updated with changes from the MLS |
| a week ago | | Status changed to Active |
| a week ago | | Listing first seen on site |
General Features
Disclosures
ExclusionsMudSeller's Disclosure
Green Energy Efficient
ThermostatLighting
Parking
AttachedElectric GateElectric Vehicle Charging Station(s)
Property Sub Type
Townhouse
Interior Features
Appliances
Water HeaterDisposalElectric OvenMicrowaveElectric CooktopInduction CooktopRefrigeratorDishwasherExhaust FanWasher/Dryer
Cooling
Ceiling Fan(s)Electric
Heating
ElectricNatural Gas
Interior
Crown MoldingHigh CeilingsWired for SoundPantryDouble VanitySoaking TubSmart Thermostat
Laundry Features
InsideElectric Dryer HookupGas Dryer Hookup
Bathroom
Dimensions - 11' x 8'Level - ThirdArea - 88
Bedroom
Dimensions - 13' x 11'Level - ThirdArea - 143
Dining Room
Dimensions - 15' x 13'Level - SecondArea - 195
Entry
Dimensions - 13' x 6'Level - SecondArea - 78
Exterior Porch/Balcony
Dimensions - 12' x 5'Level - SecondArea - 60
Extra Room
Dimensions - 20' x 18'Area - 360
Family Room
Dimensions - 16' x 11'Level - SecondArea - 176
Half Bath
Dimensions - 7' x 5'Level - SecondArea - 35
Kitchen
Dimensions - 13' x 11'Level - SecondArea - 143
Living Room
Dimensions - 17' X 17'Level - SecondArea - 289
Master Bathroom
Dimensions - 18' x 10'Level - ThirdArea - 180
Master Bedroom
Dimensions - 17' x 14'Level - ThirdArea - 238
Exterior Features
Construction Details
Batts InsulationBrickStuccoBlown-In Insulation
Community Features
Association Amenities
TrashMaintenance Grounds
Association Fee Frequency
Annually
School District
11 - Conroe
Financing Terms Available
CashConventionalFHAVA Loan
Schools
School District11 - Conroe
Elementary SchoolLamar Elementary School (Conroe)
Middle SchoolKnox Junior High School
High SchoolThe Woodlands College Park High School
Listing courtesy of Coldwell Banker Realty - The Woodlands
[email protected]
IDX information is provided exclusively for consumers’ personal, non-commercial use. It may not be used for any purpose other than to identify prospective properties consumers may be interested in purchasing. This data is deemed reliable but is not guaranteed accurate by the MLS.
Data provided by HAR.com © 2026. All information provided should be independently verified.
Source: Walkscore

Did you know? You can invite friends and family to your search. They can join your search, rate and discuss listings with you.