Save
Ask
Tour
Hide
Share
$728,836
12 Days On Site

3507 Hidden Hickory Drive
Spring, TX 77385

For Sale|Single Family Residence|Active
4
Beds
4
Total Baths
3
Full Baths
1
Partial Bath
3,462
SqFt
$211
/SqFt
2027
Built
Subdivision:
The Meadows At Imperial Oaks
County:
Montgomery

Due to the health concerns created by Coronavirus we are offering personal 1-1 online video walkthough tours where possible.
3507 Hidden Hickory Drive3507 Hidden Hickory Drive3507 Hidden Hickory Drive3507 Hidden Hickory Drive
Save
Ask
Tour
Hide
Share

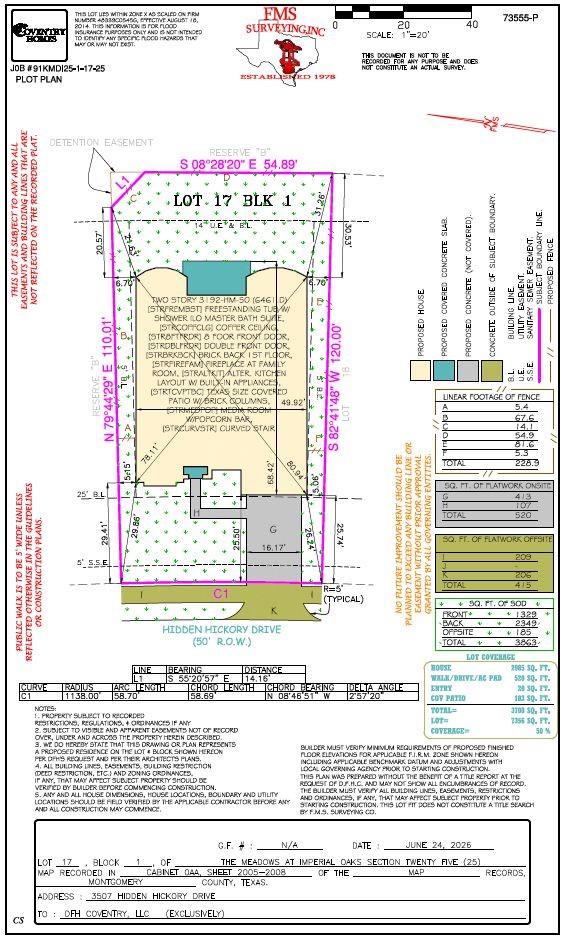
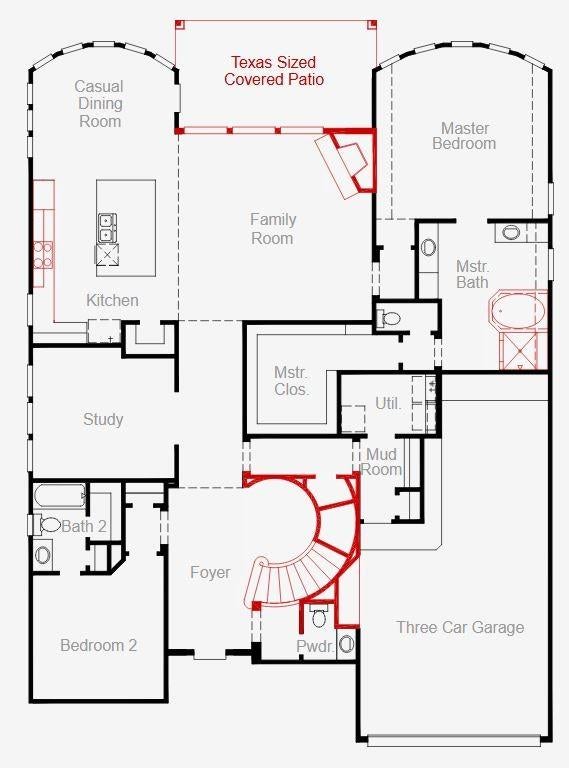
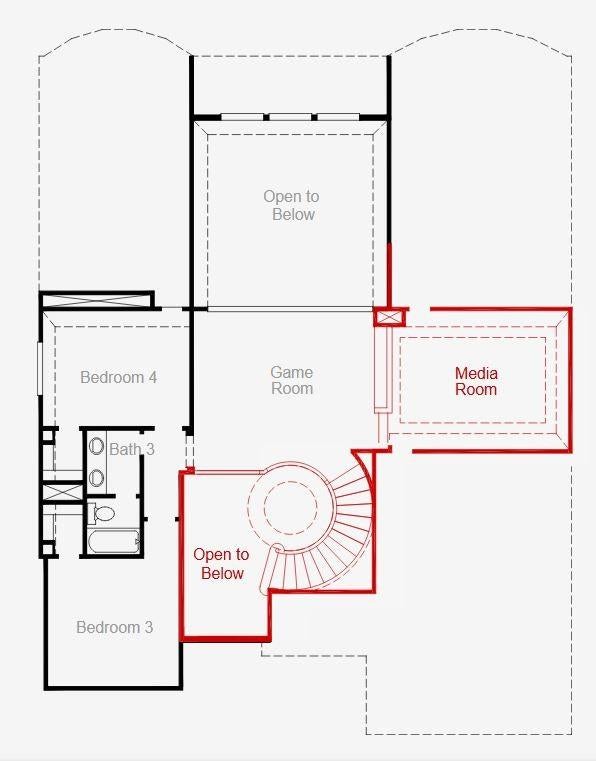
Step into the Gordon, a beautifully designed two-story home featuring 4 bedrooms, 3.5 baths, and a 3-car garage. Soaring two-story ceilings fill the Great Room with natural light, creating a bright and open atmosphere throughout the main living areas. The thoughtful floor plan includes a private study, elegant curved staircase, spacious game room, and a dedicated media room with a popcorn bar—perfect for entertaining. One secondary bedroom on the first floor offers convenience for guests or multigenerational living with its own dedicated en-suite bathroom. Enjoy relaxing mornings or unwind in the evening under the oversized Texas-sized patio. This home is situated on a water lot with no rear neighbors which is ideal for outdoor gatherings, making this home a perfect blend of functional design and spaces made for both everyday living and entertaining. Schedule your tour today to see it for yourself!

Save
Ask
Tour
Hide
Share
Listing Snapshot
Price 
$728,836
Days On Site 
12 Days
Bedrooms 
4
Inside Area (SqFt) 
3,462 sqft
Total Baths 
4
Full Baths 
3
Partial Baths 
1
Lot Size 
0.1689 Acres
Year Built 
2027
MLS® Number 
94570123
Status 
Active
Property Tax 
N/A
HOA/Condo/Coop Fees 
$62.5 monthly
Sq Ft Source 
N/A
Friends & Family
Recent Activity
2 weeks agoListing updated with changes from the MLS®
2 weeks agoListing first seen on site
General Features
Acres 
0.1689
Attached Garage 
Yes
Direction Faces 
West
Disclosures 
Mi/Lenders ApprovalOther Disclosures
Foundation 
Slab
Garage 
Yes
Garage Spaces 
3
Parking 
OversizedTandemAttachedDetached
Parking Spaces 
3
Property Condition 
Under Construction
Property Sub Type 
Single Family Residence
Security 
Prewired
Sewer 
Public Sewer
SqFt Total 
3462
Style 
Contemporary/ModernTraditional
Water Source 
Public
Interior Features
Appliances 
DisposalElectric OvenMicrowaveGas CooktopDishwasher
Cooling 
Electric
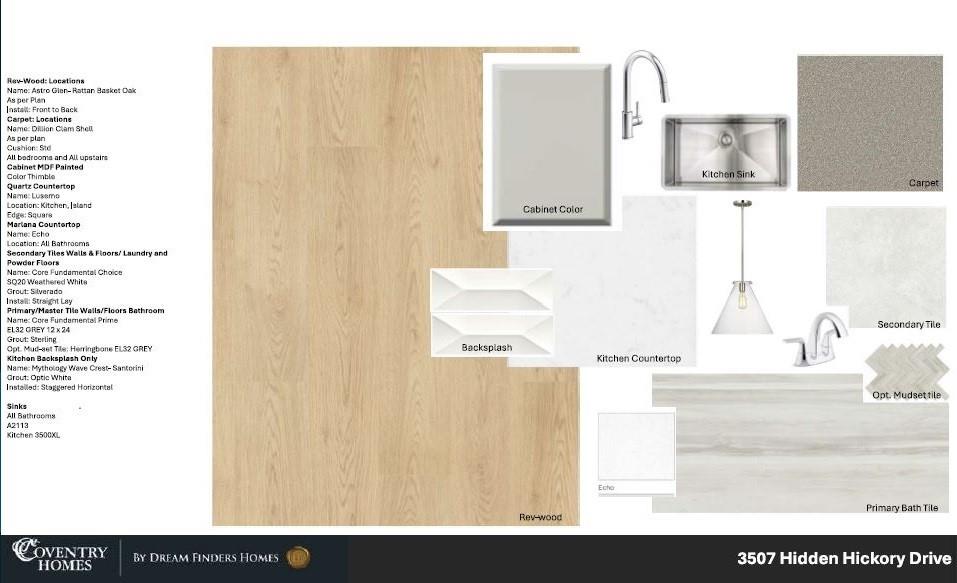
Flooring 
CarpetVinyl
Heating 
Natural Gas
Interior 
High CeilingsWalk-In Closet(s)Breakfast BarKitchen IslandMaster DownstairsPantryDouble VanitySoaking Tub
Laundry Features 
Electric Dryer HookupGas Dryer HookupWasher Hookup
Bedroom 
Dimensions - 12x11.5Level - FirstArea - 138
Master Bedroom 
Dimensions - 16x16Level - FirstArea - 256
Save
Ask
Tour
Hide
Share
Exterior Features
Construction Details 
BrickCement Siding
Lot Features 
Back YardSubdivided
Patio And Porch 
CoveredPorch
Roof 
Composition
Community Features
Association Fee 
$750.0
Association Fee Frequency 
Annually
Community Features 
Curbs
MLS Area 
15
School District 
11 - Conroe
Financing Terms Available 
CashConventionalFHAVA Loan
Roads 
Concrete
Schools
School District
11 - Conroe
Elementary School
Arnold Elementary (Conroe)
Middle School
York Junior High School
High School
Grand Oaks High School
Listing courtesy of Coventry Homes [email protected]

IDX information is provided exclusively for consumers’ personal, non-commercial use. It may not be used for any purpose other than to identify prospective properties consumers may be interested in purchasing. This data is deemed reliable but is not guaranteed accurate by the MLS.

Data provided by HAR.com © 2026. All information provided should be independently verified.

Neighborhood & Commute
Source: Walkscore
Save
Ask
Tour
Hide
Share