Save
Ask
Tour
Hide
Share
$799,995
119 Days On Site

40111 Roundup Road
Magnolia, TX 77354

Single Family Residence|Pending
4
Beds
4
Total Baths
3
Full Baths
1
Partial Bath
4,600
SqFt
$174
/SqFt
1998
Built
Subdivision:
Cimarron Country
County:
Montgomery

Due to the health concerns created by Coronavirus we are offering personal 1-1 online video walkthough tours where possible.
40111 Roundup Road40111 Roundup Road40111 Roundup Road40111 Roundup Road
Save
Ask
Tour
Hide
Share

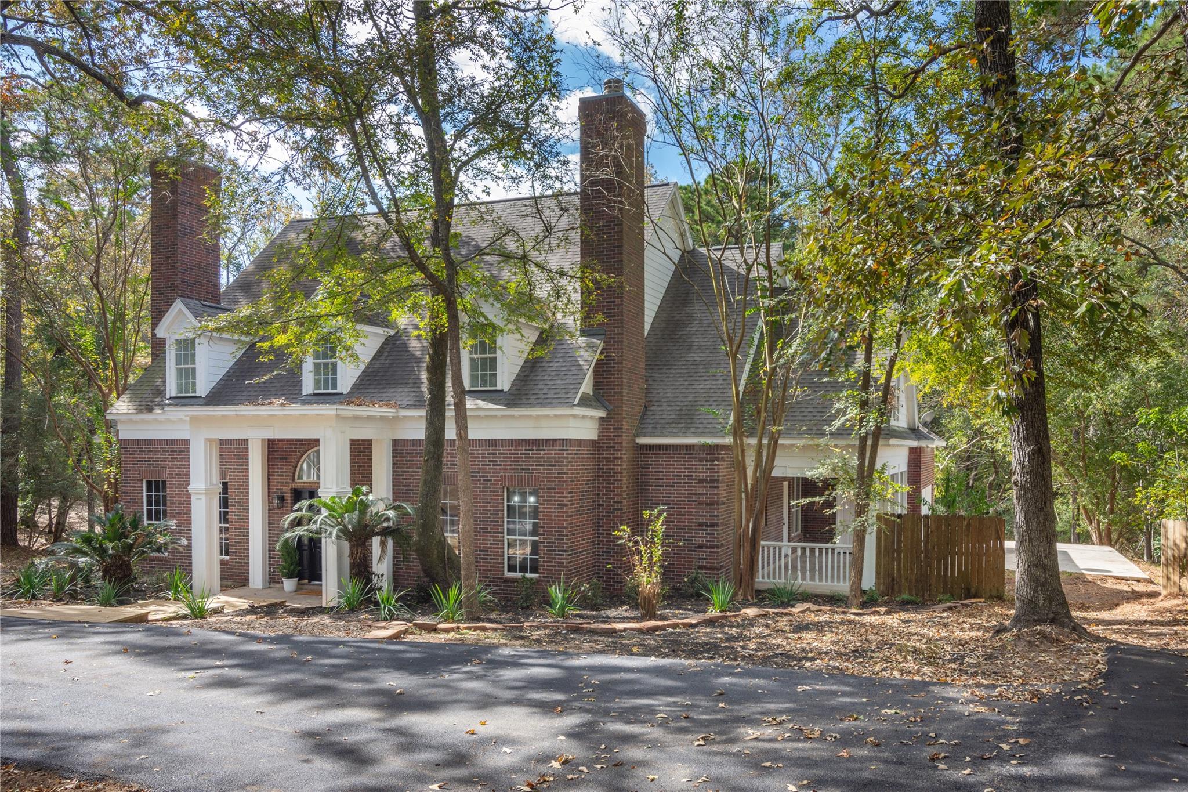
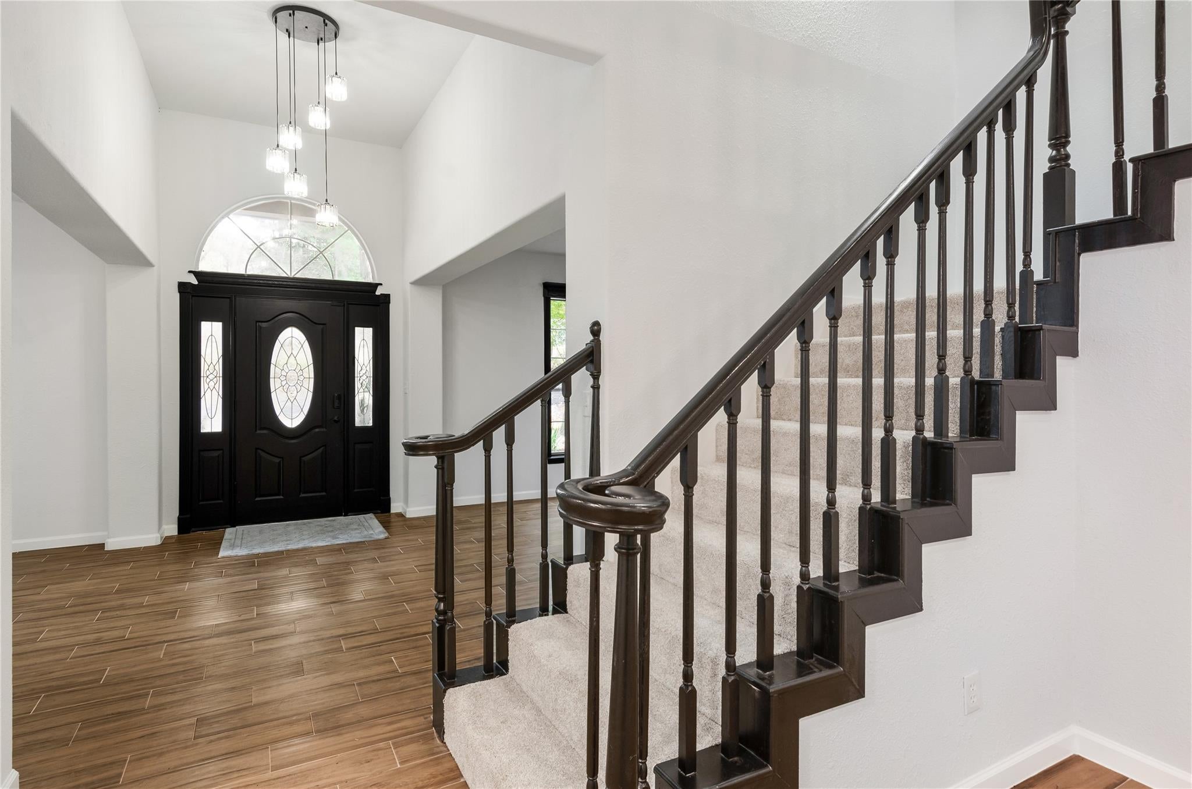
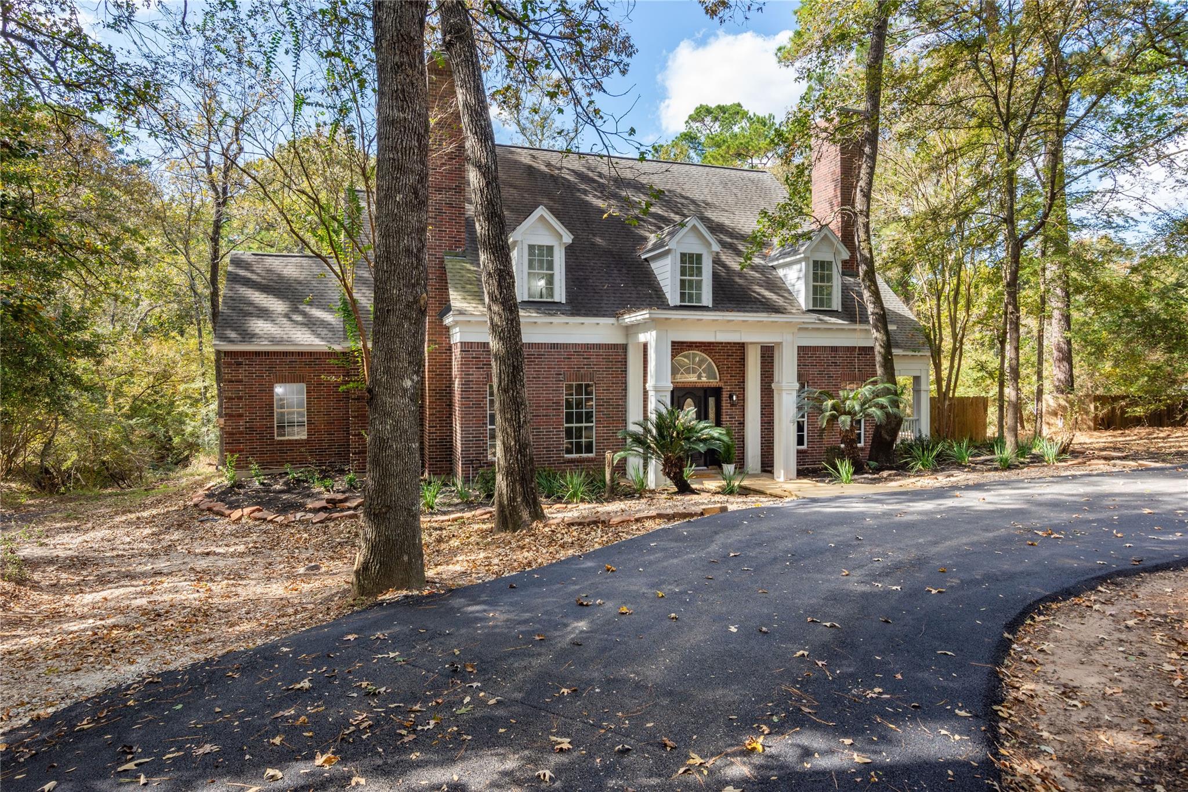
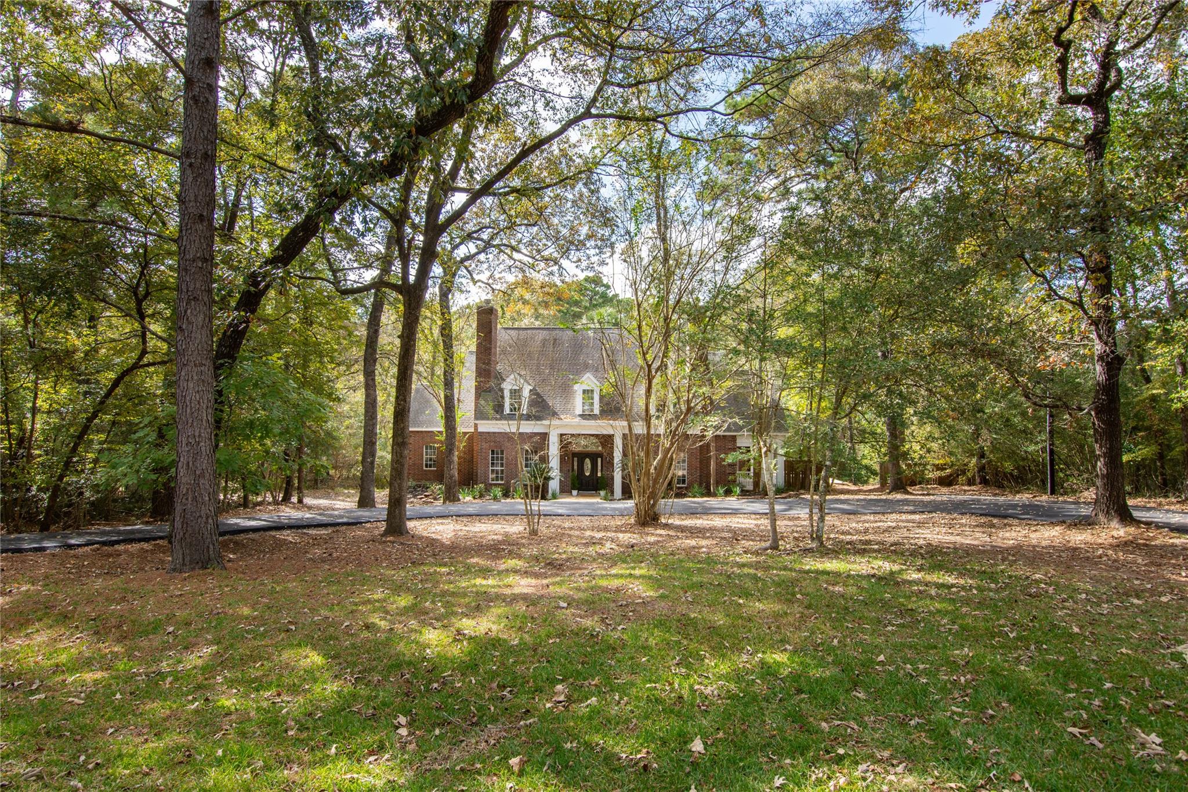
Rate buy Down! Experience the best of country living just minutes from the city in this beautiful updated home! Fresh interior & exterior paint, brand-new flooring throughout, & stunning modern kitchen with new cabinets, countertops, & fixtures create a move-in-ready feel from the moment you step inside. The upstairs bathrooms have been fully renovated with stylish new vanities, soaking tubs, elegant tile surrounds, modern toilets, & updated faucets. Discover 4 spacious bedrooms, each featuring bonus alcoves ideal for a cozy reading nook, home office, or extra storage. Additional flex space awaits above the garage, perfect as a home office, playroom, or game room to suit your family's needs. Step outside to enjoy a brand-new circular driveway for easy access, a new AC unit for year-round comfort, & your own private oasis: a sparkling in-ground pool perfect for summer gatherings. Set on over 2 wooded acres, this charming property is ready to welcome its next family, schedule today!

Save
Ask
Tour
Hide
Share
Listing Snapshot
Price 
$799,995
Days On Site 
119 Days
Bedrooms 
4
Inside Area (SqFt) 
4,600 sqft
Total Baths 
4
Full Baths 
3
Partial Baths 
1
Lot Size 
2.17 Acres
Year Built 
1998
MLS® Number 
94606006
Status 
Pending
Property Tax 
$12,064
HOA/Condo/Coop Fees 
$12.5 monthly
Sq Ft Source 
N/A
Friends & Family
Recent Activity
2 weeks agoListing updated with changes from the MLS®
2 weeks agoStatus changed to Pending
3 months agoPrice changed to $799,995
4 months agoListing first seen on site
General Features
Acres 
2.17
Attached Garage 
Yes
Disclosures 
Seller's Disclosure
Foundation 
Slab
Garage 
Yes
Garage Spaces 
2
Green Energy Efficient 
HVAC
Parking 
AttachedBoatCircular DrivewayRV Access/Parking
Parking Spaces 
2
Property Sub Type 
Single Family Residence
Sewer 
Septic Tank
SqFt Total 
4600
Style 
Traditional
Water Source 
Public
Interior Features
Appliances 
DisposalDouble OvenGas CooktopDishwasherRefrigeratorCooktop
Cooling 
Ceiling Fan(s)Electric
Fireplace 
Yes
Fireplaces 
4
Flooring 
CarpetTile
Heating 
Natural Gas
Interior 
High CeilingsWalk-In Closet(s)Breakfast BarPantryEntrance FoyerMaster DownstairsKitchen IslandDouble VanitySoaking Tub
Laundry Features 
Electric Dryer HookupGas Dryer HookupWasher Hookup
Spa 
Yes
Bedroom 
Dimensions - 12X27Level - SecondArea - 324
Breakfast 
Dimensions - 14X19Level - FirstArea - 266
Den 
Dimensions - 15X18Level - FirstArea - 270
Dining Room 
Dimensions - 13X14Level - FirstArea - 182
Game Room 
Dimensions - 12X20Level - SecondArea - 240
Kitchen 
Dimensions - 14X17Level - FirstArea - 238
Living Room 
Dimensions - 13X14Level - FirstArea - 182
Master Bedroom 
Dimensions - 15X18Level - FirstArea - 270
Save
Ask
Tour
Hide
Share
Exterior Features
Construction Details 
BrickCement Siding
Exterior 
Balcony
Lot Features 
Back YardSubdividedWooded
Other Structures 
Shed(s)
Patio And Porch 
Covered
Pool Features 
In Ground
Private Pool 
Yes
Roof 
Composition
Spa 
Yes
Spa Features 
Private
Community Features
Association Fee 
$150.0
Association Fee Frequency 
Annually
MLS Area 
15
School District 
36 - Magnolia
Financing Terms Available 
CashConventionalFHAVA Loan
Roads 
Asphalt
Horse Allowed 
Yes
Schools
School District
36 - Magnolia
Elementary School
Bear Branch Elementary School (Magnolia)
Middle School
Magnolia Parkway Junior High
High School
Magnolia High School
Listing courtesy of CB&A, Realtors [email protected]

IDX information is provided exclusively for consumers’ personal, non-commercial use. It may not be used for any purpose other than to identify prospective properties consumers may be interested in purchasing. This data is deemed reliable but is not guaranteed accurate by the MLS.

Data provided by HAR.com © 2026. All information provided should be independently verified.

Neighborhood & Commute
Source: Walkscore
Save
Ask
Tour
Hide
Share