Save
Ask
Tour
Hide
Share
$509,340
17 Days On Site

25006 Skyline Prairie Lane
Katy, TX 77493

For Sale|Single Family Residence|Active
4
Beds
3
Total Baths
3
Full Baths
2,809
SqFt
$181
/SqFt
2026
Built
Subdivision:
Elyson
County:
Harris

Due to the health concerns created by Coronavirus we are offering personal 1-1 online video walkthough tours where possible.
25006 Skyline Prairie Lane25006 Skyline Prairie Lane25006 Skyline Prairie Lane25006 Skyline Prairie Lane
Save
Ask
Tour
Hide
Share

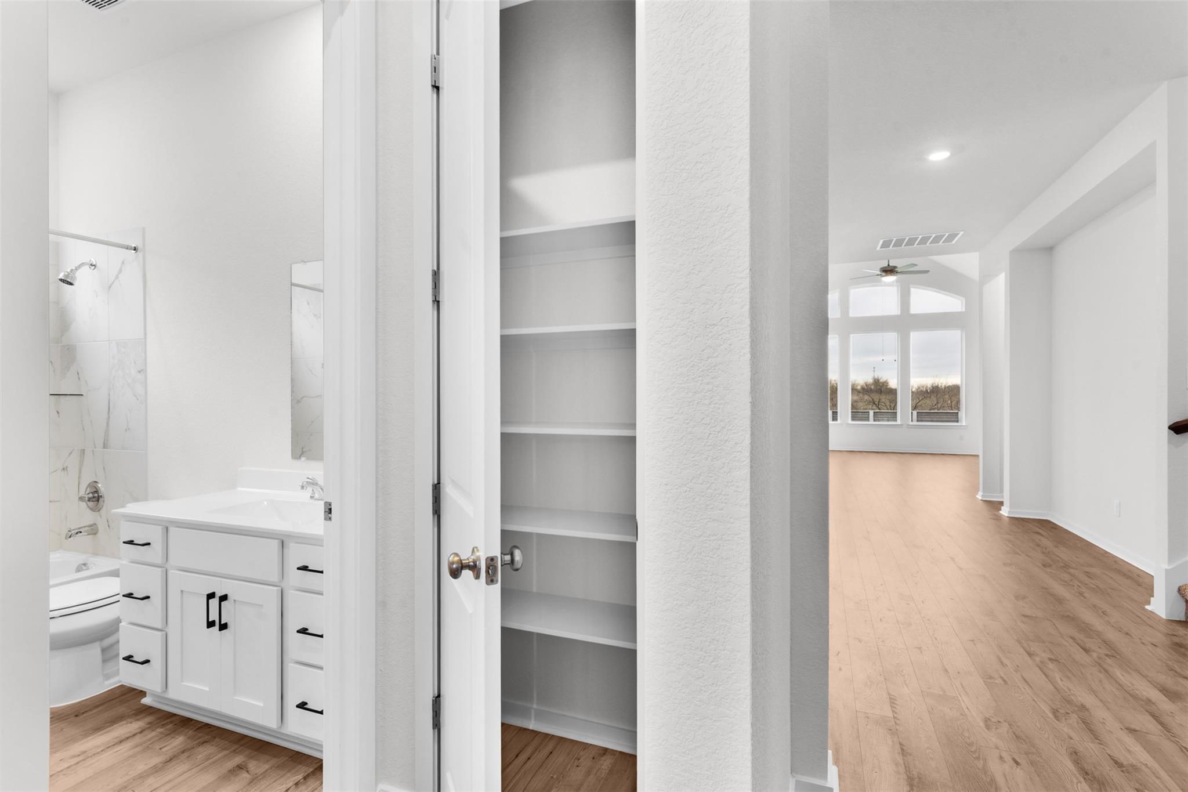
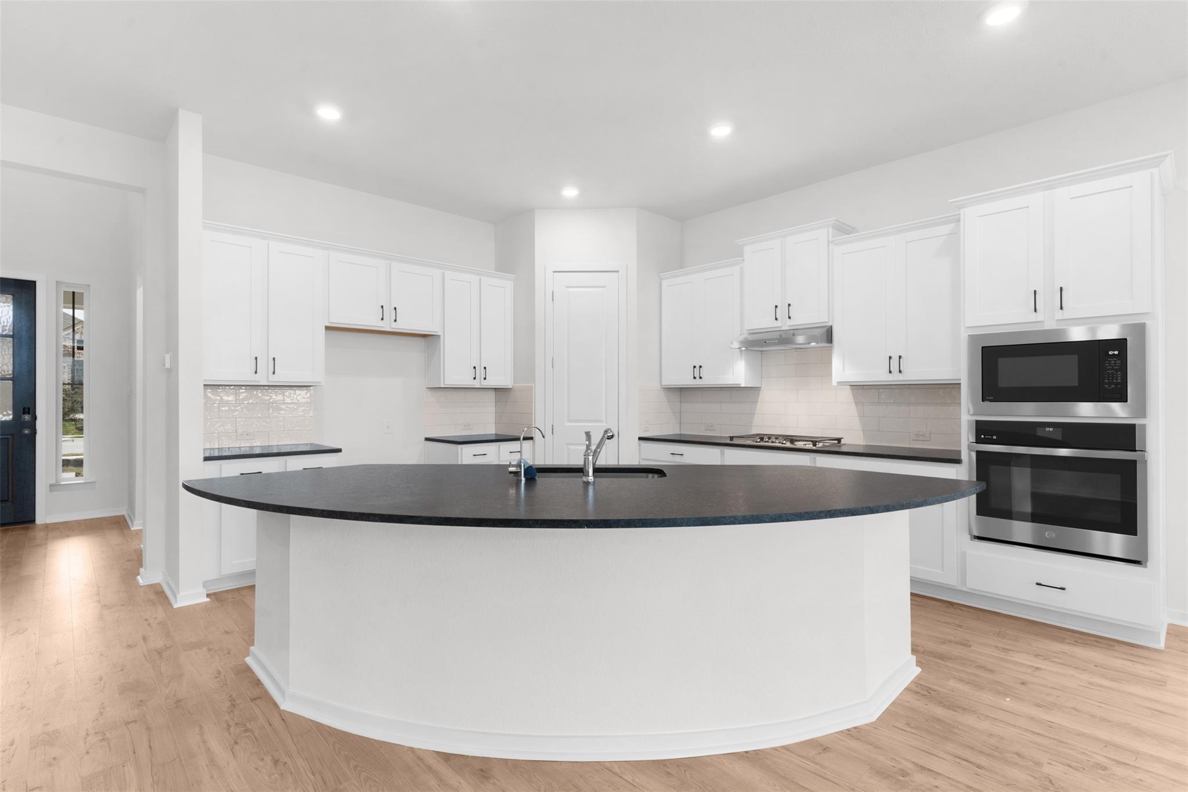
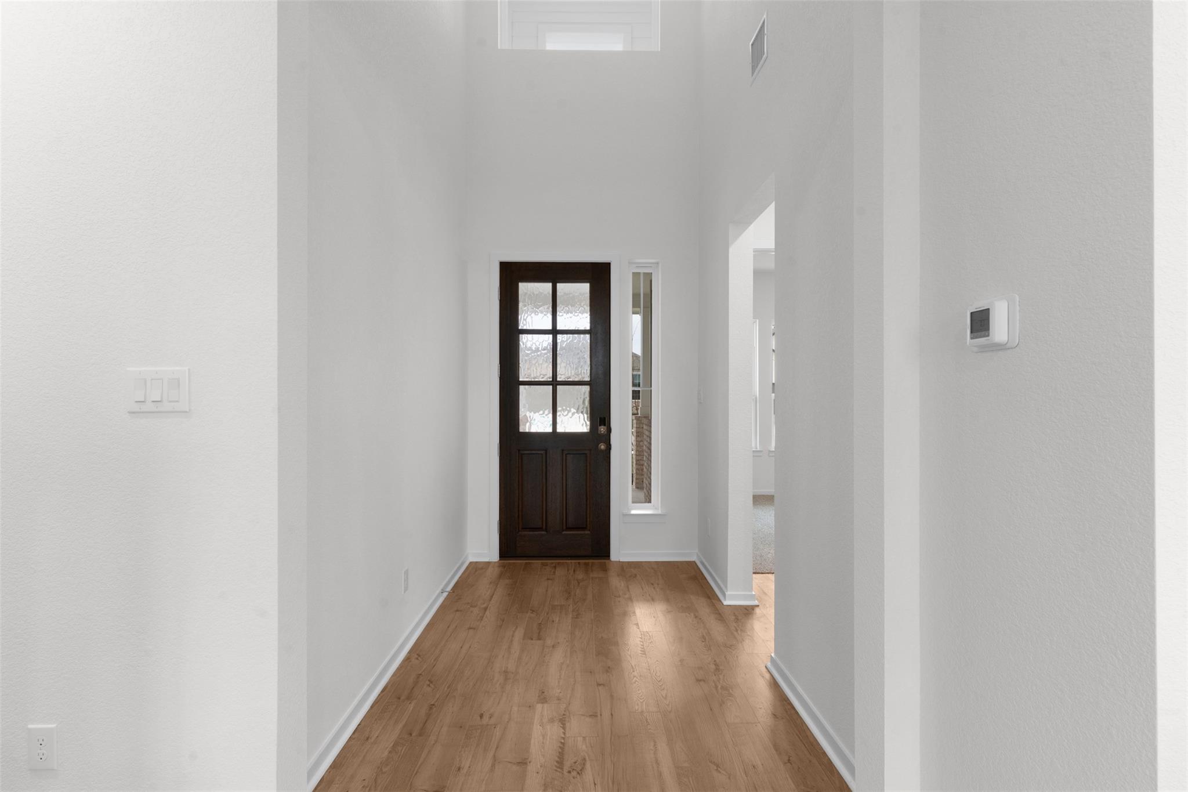
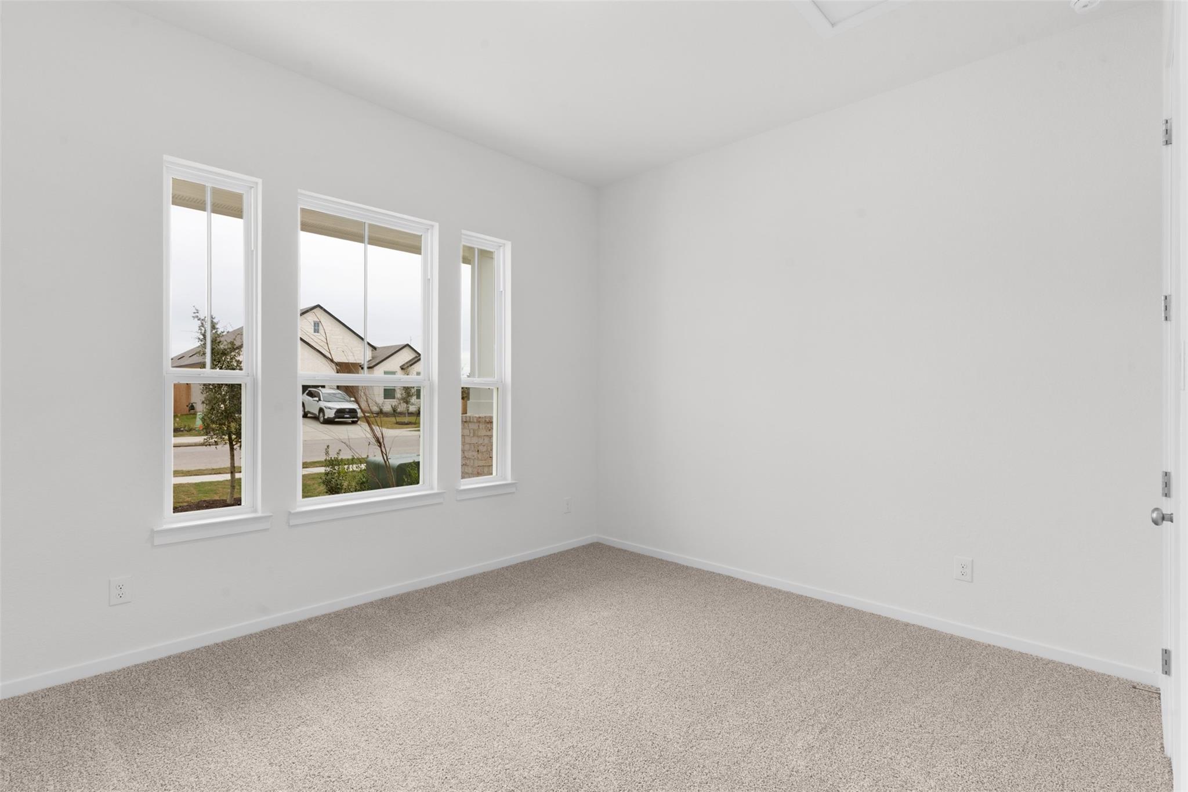
New Construction - Estimated Completion July! The Madison delivers spacious, thoughtful living with room to grow. 4 Bedrooms, 3 Baths, Flex Room, Media Room, Covered Outdoor Living + 2 Car Garage. A grand two-story foyer welcomes you in, with a front bedroom and full bath—ideal for guests or a private study. The heart of the home is the stunning kitchen with a large eye-shaped island, double ovens, and under-cabinet lighting, all overlooking the dining area and vaulted family room with beams and expansive windows. The private primary suite features dual vanities separated by a freestanding tub, large walk-in shower, and direct access to the utility room for laundry day ease. Upstairs offers a second floor retreat with a flex room, media room, and two bedrooms with walk-in closets, all connected by a Jack-and-Jill bath. Complete with stainless steel appliances, 2" blinds, rear patio gas line, and a full landscaping package! Across from Speedway Park & walking distance to all 3 schools.

Save
Ask
Tour
Hide
Share
Listing Snapshot
Price 
$509,340
Days On Site 
17 Days
Bedrooms 
4
Inside Area (SqFt) 
2,809 sqft
Total Baths 
3
Full Baths 
3
Partial Baths 
N/A
Lot Size 
0.1839 Acres
Year Built 
2026
MLS® Number 
94652654
Status 
Active
Property Tax 
N/A
HOA/Condo/Coop Fees 
$122 monthly
Sq Ft Source 
N/A
Friends & Family
Recent Activity
2 weeks agoListing updated with changes from the MLS®
2 weeks agoListing first seen on site
General Features
Acres 
0.1839
Attached Garage 
Yes
Direction Faces 
South
Disclosures 
No Disclosures
Foundation 
Slab
Garage 
Yes
Garage Spaces 
2
Green Energy Efficient 
ThermostatLightingAppliances
Parking 
AttachedGarage Door Opener
Parking Spaces 
2
Property Condition 
Under Construction
Property Sub Type 
Single Family Residence
Sewer 
Public Sewer
SqFt Total 
2809
Style 
Traditional
Water Source 
Public
Interior Features
Appliances 
ENERGY STAR Qualified AppliancesDisposalDouble OvenElectric OvenMicrowaveGas CooktopDishwasher
Cooling 
Ceiling Fan(s)Electric
Flooring 
CarpetTileVinyl
Heating 
Natural Gas
Interior 
High CeilingsWalk-In Closet(s)Breakfast BarKitchen IslandEntrance FoyerMaster DownstairsPantryVaulted Ceiling(s)Double VanitySoaking TubSmart Thermostat
Laundry Features 
Electric Dryer HookupWasher Hookup
Window Features 
Window CoveringsLow Emissivity Windows
Save
Ask
Tour
Hide
Share
Exterior Features
Construction Details 
BrickStucco
Fencing 
Back Yard
Lot Features 
Back YardSubdivided
Patio And Porch 
CoveredPorch
Roof 
Composition
View 
Water
Waterfront Features 
Pond
Waterview 
Water
Windows/Doors 
Window CoveringsLow Emissivity Windows
Community Features
Association Amenities 
ClubhouseDog ParkFitness CenterJogging PathParkPicnic AreaPlaygroundPoolTennis Court(s)Trail(s)Sport Court
Association Dues 
1464
Community Features 
Clubhouse
Financing Terms Available 
CashConventionalFHAVA Loan
HOA Fee Frequency 
Annually
MLS Area 
25
School District 
30 - Katy
Schools
School District
30 - Katy
Elementary School
Boudny Elementary
Middle School
Nelson Junior High (Katy)
High School
Freeman High School
Listing courtesy of Chesmar Homes [email protected]

IDX information is provided exclusively for consumers’ personal, non-commercial use. It may not be used for any purpose other than to identify prospective properties consumers may be interested in purchasing. This data is deemed reliable but is not guaranteed accurate by the MLS.

Data provided by HAR.com © 2026. All information provided should be independently verified.

Neighborhood & Commute
Source: Walkscore
Save
Ask
Tour
Hide
Share