Save
Ask
Tour
Hide
Share
$479,900
29 Days On Site

32052 Autumn Orchard Lane
Conroe, TX 77385

For Sale|Single Family Residence|Active
4
Beds
4
Total Baths
3
Full Baths
1
Partial Bath
3,316
SqFt
$145
/SqFt
2019
Built
Subdivision:
The Meadows At Imperial Oaks
County:
Montgomery

Due to the health concerns created by Coronavirus we are offering personal 1-1 online video walkthough tours where possible.
32052 Autumn Orchard Lane32052 Autumn Orchard Lane32052 Autumn Orchard Lane32052 Autumn Orchard Lane
Save
Ask
Tour
Hide
Share

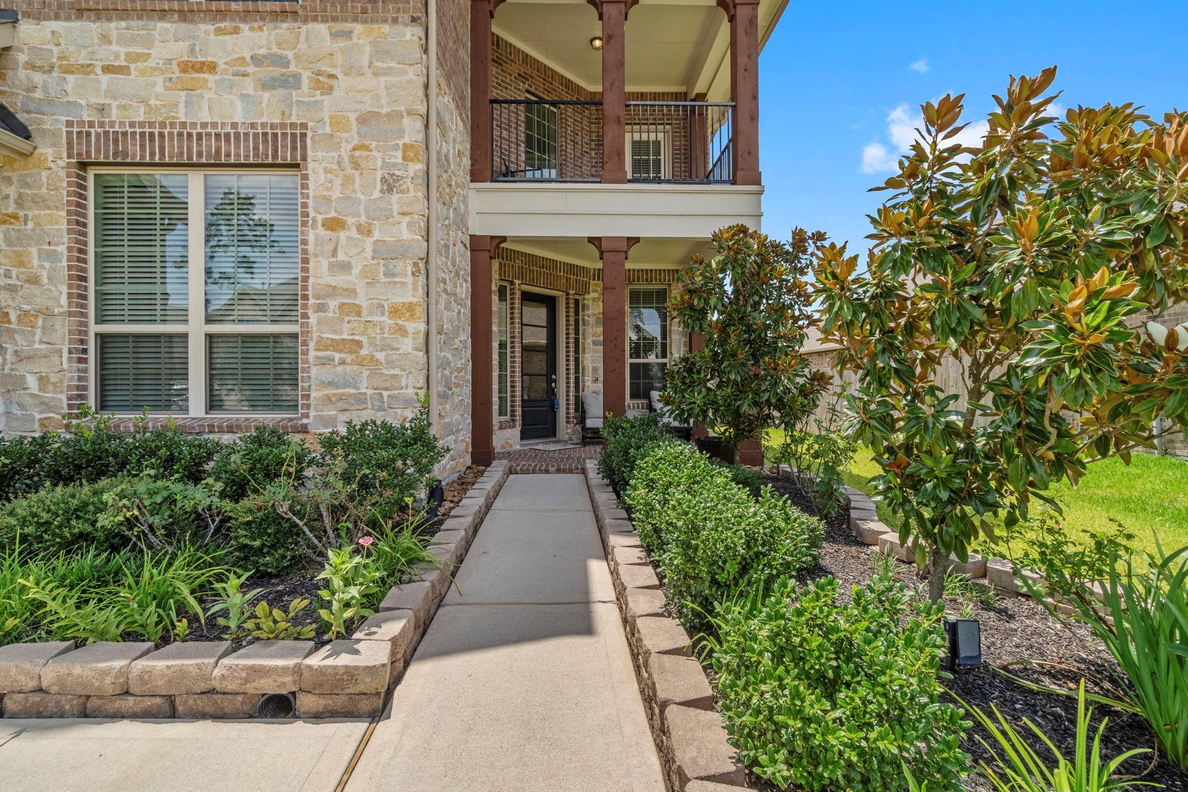
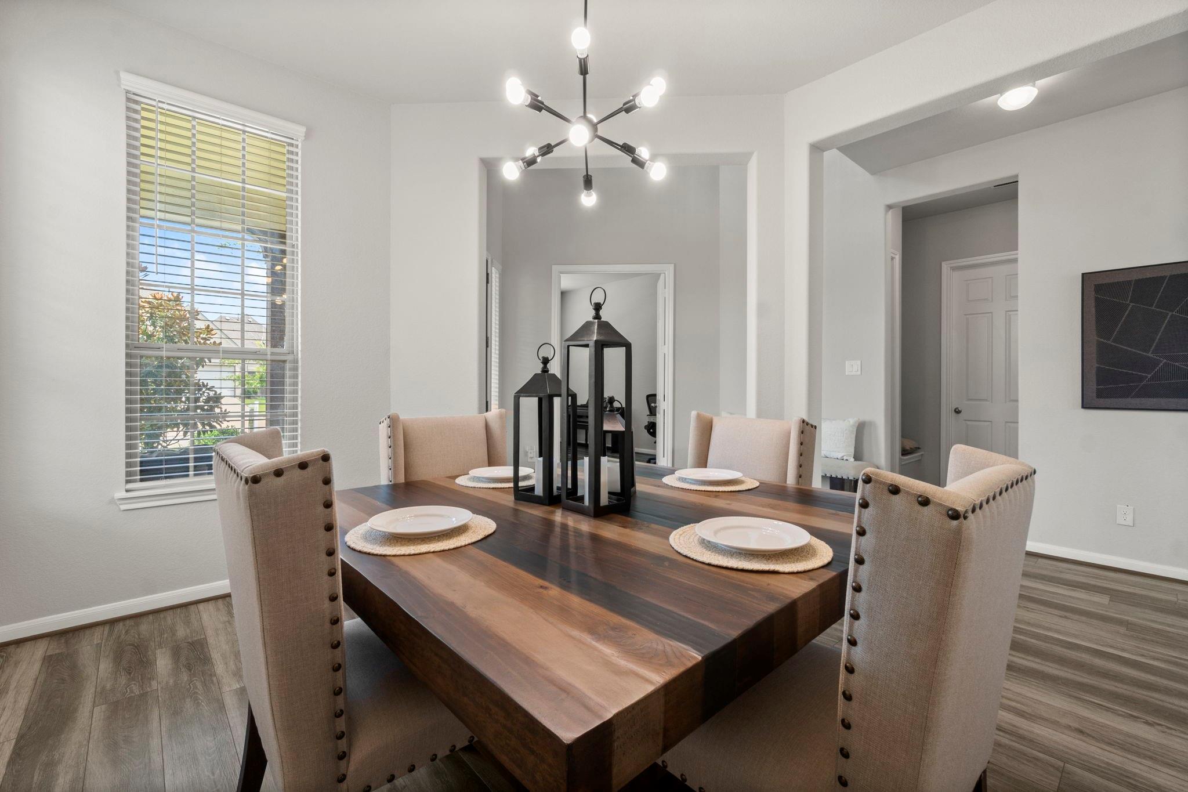
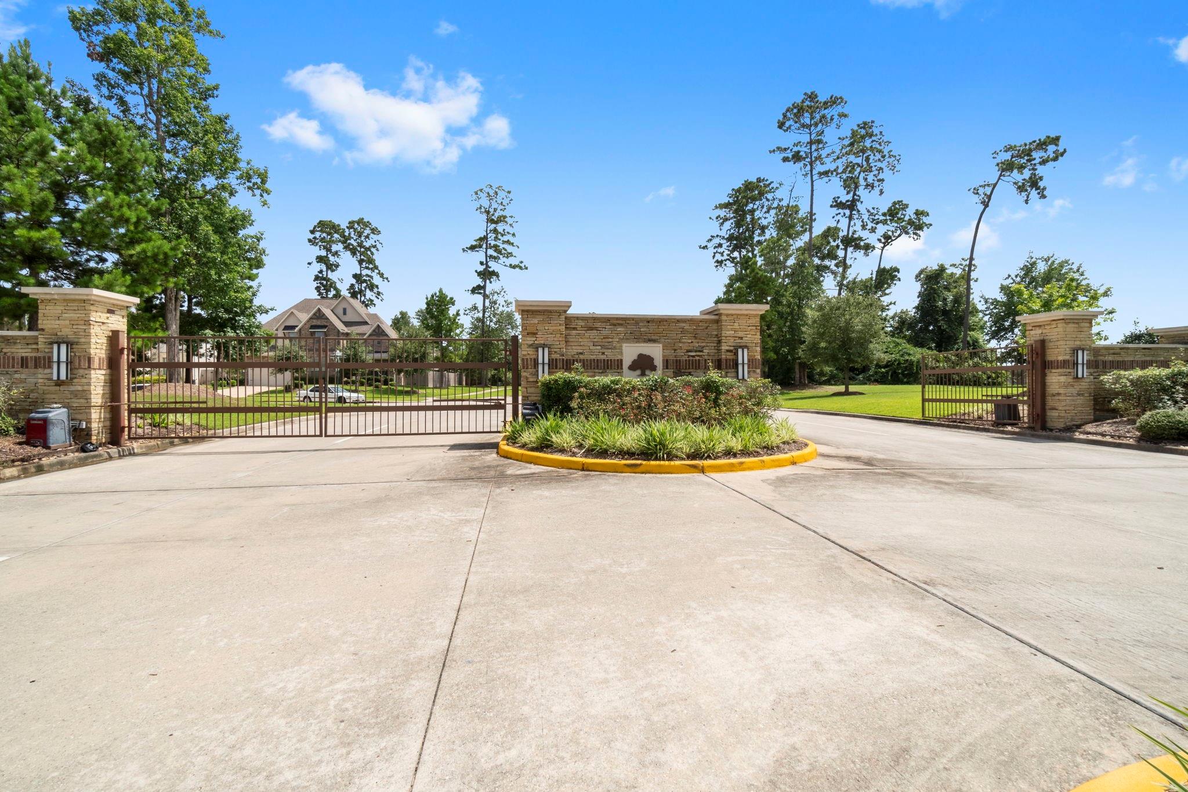
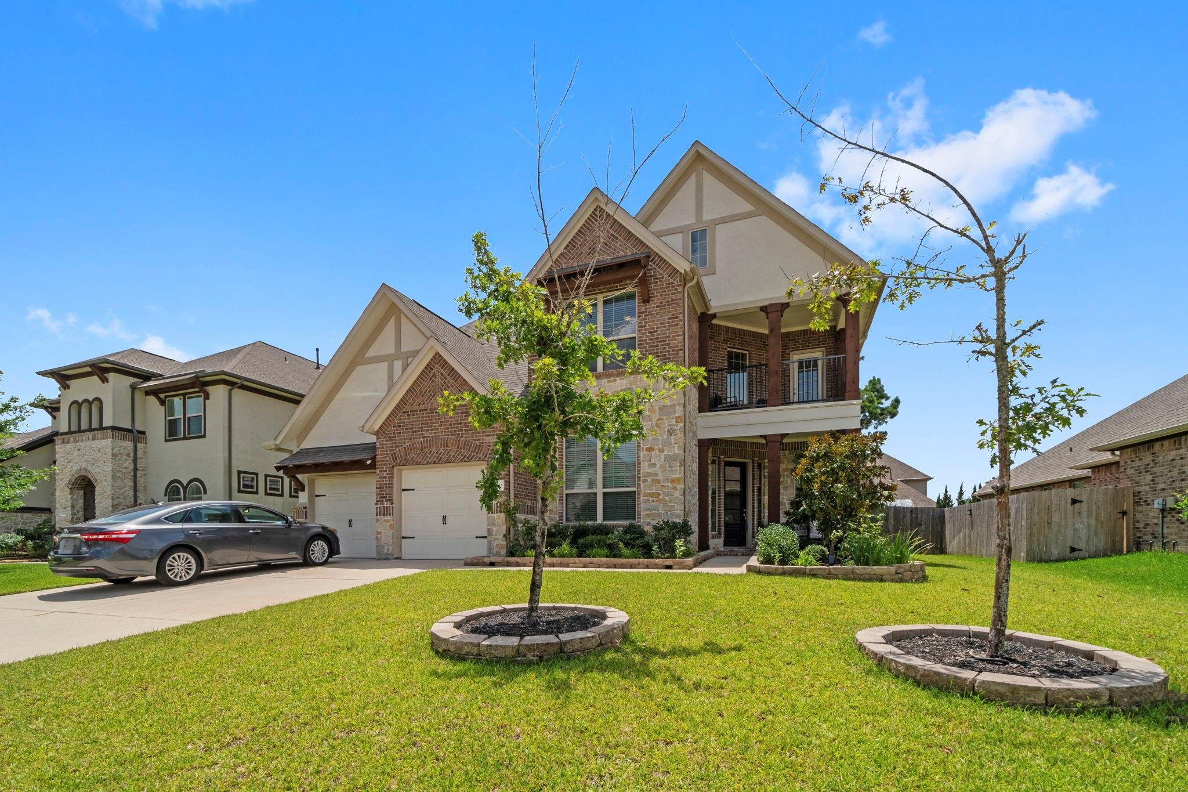
Located in the gated section of The Meadows at Imperial Oaks, this beautiful 4-bedroom, 3.5-bath home offers a spacious, light-filled layout with soaring ceilings and an open-concept living area featuring a gas fireplace. The kitchen offers quartz countertops, a large island with breakfast bar, gas cooktop, and abundant cabinetry—perfect for everyday living and entertaining. The first-floor primary suite features dual vanities, soaking tub, separate shower, and walk-in closet. A private study provides the perfect space for working from home. Upstairs offers 3 additional bedrooms, 2 full baths, a game room with balcony access, and a media room pre-wired for surround sound. Enjoy a covered back patio and spacious backyard with plenty of room for outdoor entertainment. Ideally located near The Woodlands, Grand Parkway (99), shopping, dining, and everyday conveniences. Enjoy the privacy of a gated neighborhood with all the benefits of the highly desirable Imperial Oaks community!

Save
Ask
Tour
Hide
Share
Listing Snapshot
Price 
$479,900
Days On Site 
29 Days
Bedrooms 
4
Inside Area (SqFt) 
3,316 sqft
Total Baths 
4
Full Baths 
3
Partial Baths 
1
Lot Size 
0.2009 Acres
Year Built 
2019
MLS® Number 
95962970
Status 
Active
Property Tax 
$14,559
HOA/Condo/Coop Fees 
$100 monthly
Sq Ft Source 
N/A
Friends & Family
Recent Activity
yesterdayListing updated with changes from the MLS®
yesterdayPrice changed to $479,900
4 weeks agoListing first seen on site
General Features
Acres 
0.2009
Attached Garage 
Yes
Disclosures 
Seller's Disclosure
Foundation 
Slab
Garage 
Yes
Garage Spaces 
2
Green Energy Efficient 
Thermostat
Parking 
AttachedGarage Door OpenerElectric Gate
Parking Spaces 
2
Property Sub Type 
Single Family Residence
Sewer 
Public Sewer
SqFt Total 
3316
Style 
Traditional
Water Source 
Public
Interior Features
Appliances 
DisposalWater SoftenerGas OvenMicrowaveGas CooktopDishwasher
Cooling 
Electric
Fireplace 
Yes
Fireplace Features 
Gas
Fireplaces 
1
Flooring 
CarpetStoneWoodVinyl
Heating 
Natural Gas
Interior 
High CeilingsBreakfast BarMaster DownstairsGranite CountersVaulted Ceiling(s)Smart Thermostat
Laundry Features 
Gas Dryer HookupWasher Hookup
Spa 
Yes
Bathroom 
Level - Second
Bedroom 
Dimensions - 12 X 11Level - SecondArea - 132
Breakfast 
Dimensions - 12 X 10Level - FirstArea - 120
Dining Room 
Dimensions - 13 X 12Level - FirstArea - 156
Game Room 
Dimensions - 15 X 12Level - SecondArea - 180
Kitchen 
Dimensions - 18 X 14Level - FirstArea - 252
Living Room 
Dimensions - 20 X17Level - FirstArea - 340
Master Bathroom 
Level - First
Media Room 
Dimensions - 17 X 13Level - SecondArea - 221
Save
Ask
Tour
Hide
Share
Exterior Features
Construction Details 
BrickStoneStucco
Exterior 
Balcony
Fencing 
Back Yard
Lot Features 
Subdivided
Patio And Porch 
CoveredPorchPatio
Roof 
Composition
Spa 
Yes
Community Features
Association Fee 
$1200.0
Association Fee Frequency 
Annually
MLS Area 
15
School District 
11 - Conroe
Financing Terms Available 
CashConventionalFHAUSDA LoanVA Loan
Roads 
Concrete
Schools
School District
11 - Conroe
Elementary School
Kaufman Elementary School
Middle School
Irons Junior High School
High School
Oak Ridge High School
Listing courtesy of Better Homes and Gardens Real Estate Gary Greene - Lake Conroe South [email protected]

IDX information is provided exclusively for consumers’ personal, non-commercial use. It may not be used for any purpose other than to identify prospective properties consumers may be interested in purchasing. This data is deemed reliable but is not guaranteed accurate by the MLS.

Data provided by HAR.com © 2026. All information provided should be independently verified.

Neighborhood & Commute
Source: Walkscore
Save
Ask
Tour
Hide
Share