Save
Ask
Tour
Hide
Share
$360,000
25 Days On Site

14347 Sweet Meadow Trail
Conroe, TX 77384

For Sale|Single Family Residence|Active
4
Beds
3
Total Baths
3
Full Baths
2,367
SqFt
$152
/SqFt
2022
Built
Subdivision:
Fosters Ridge
County:
Montgomery

Due to the health concerns created by Coronavirus we are offering personal 1-1 online video walkthough tours where possible.
14347 Sweet Meadow Trail14347 Sweet Meadow Trail14347 Sweet Meadow Trail14347 Sweet Meadow Trail
Save
Ask
Tour
Hide
Share

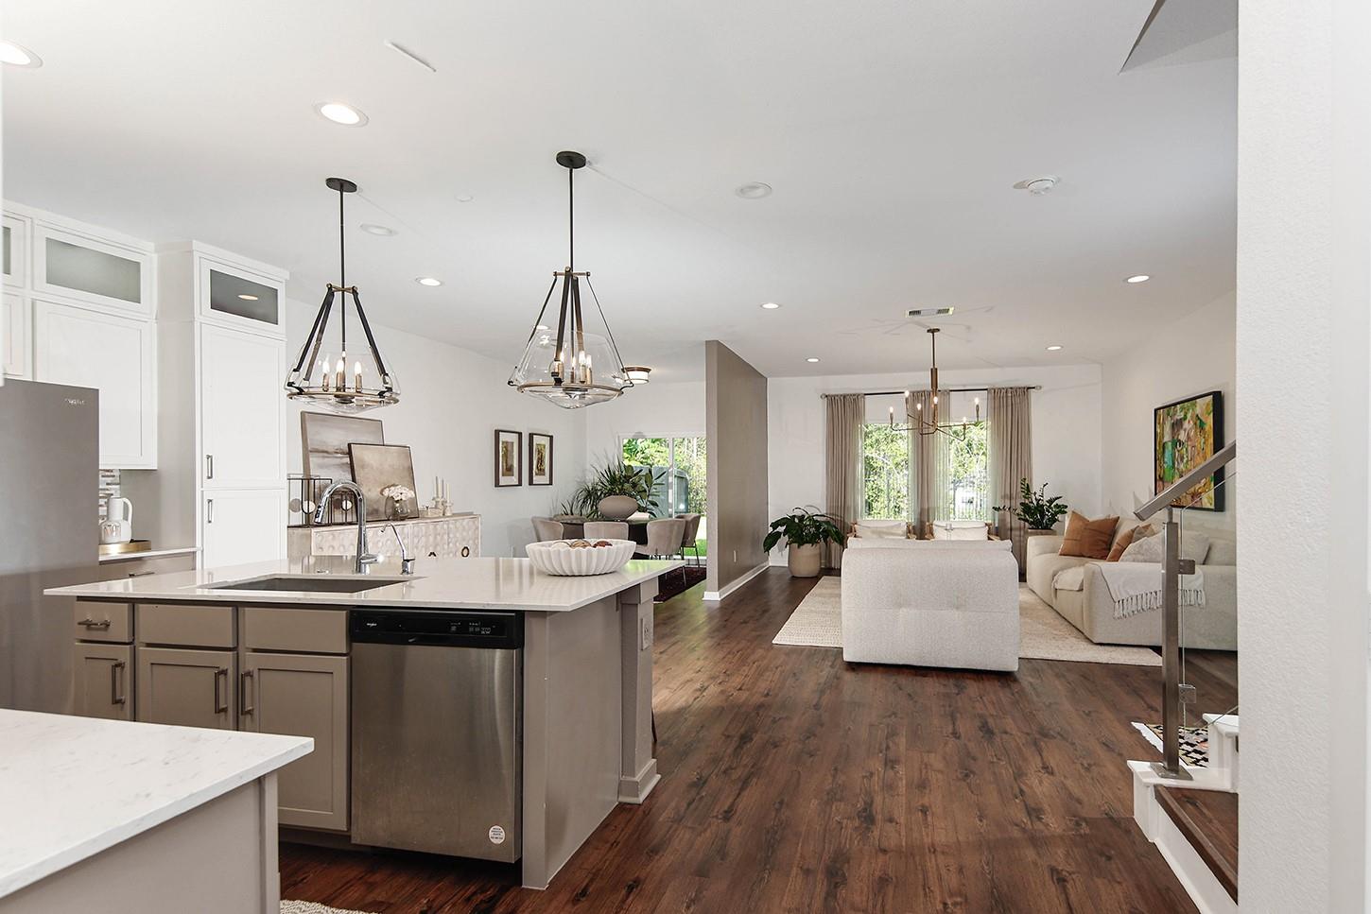
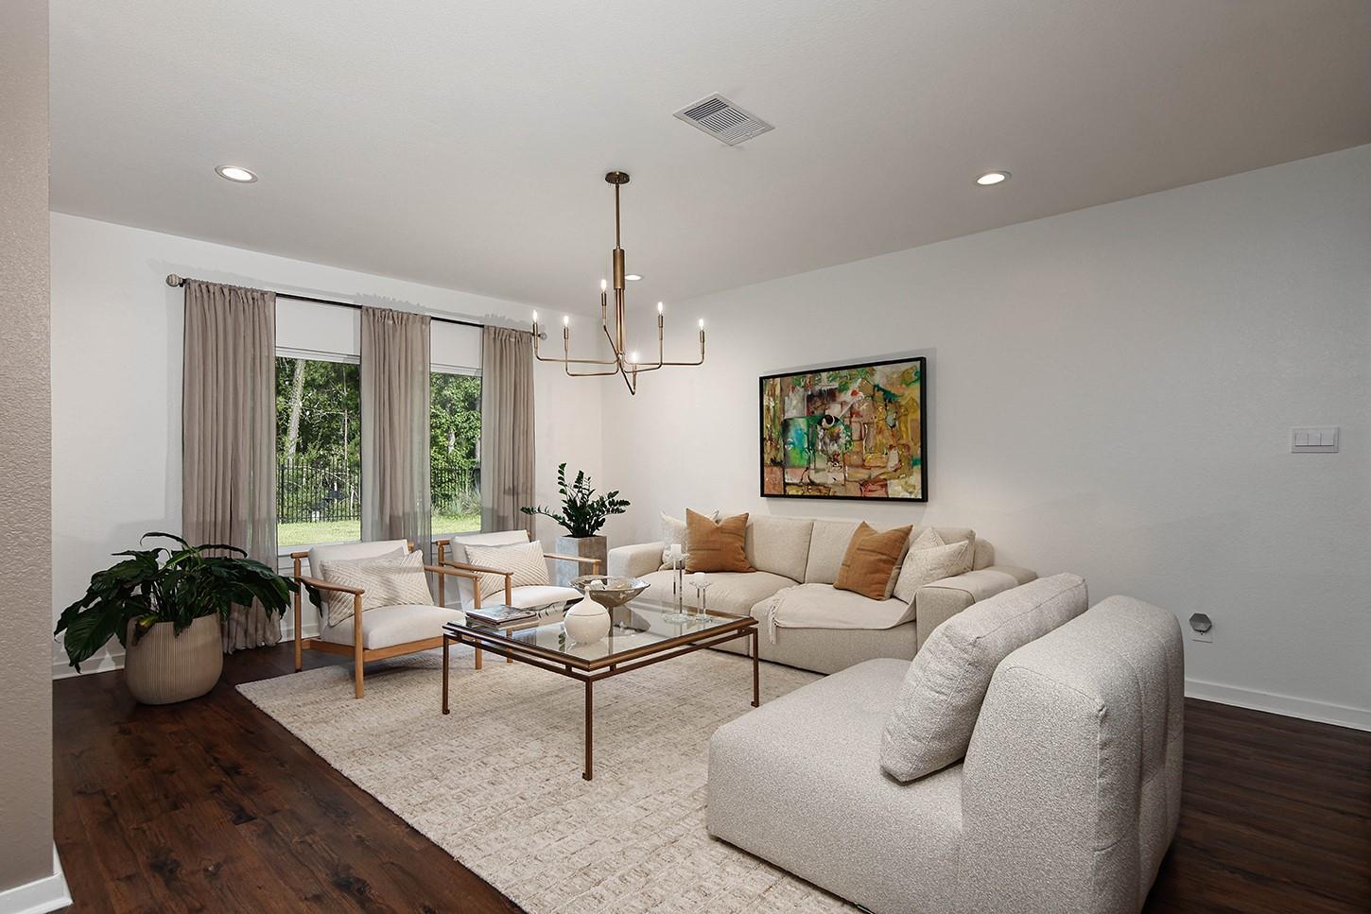
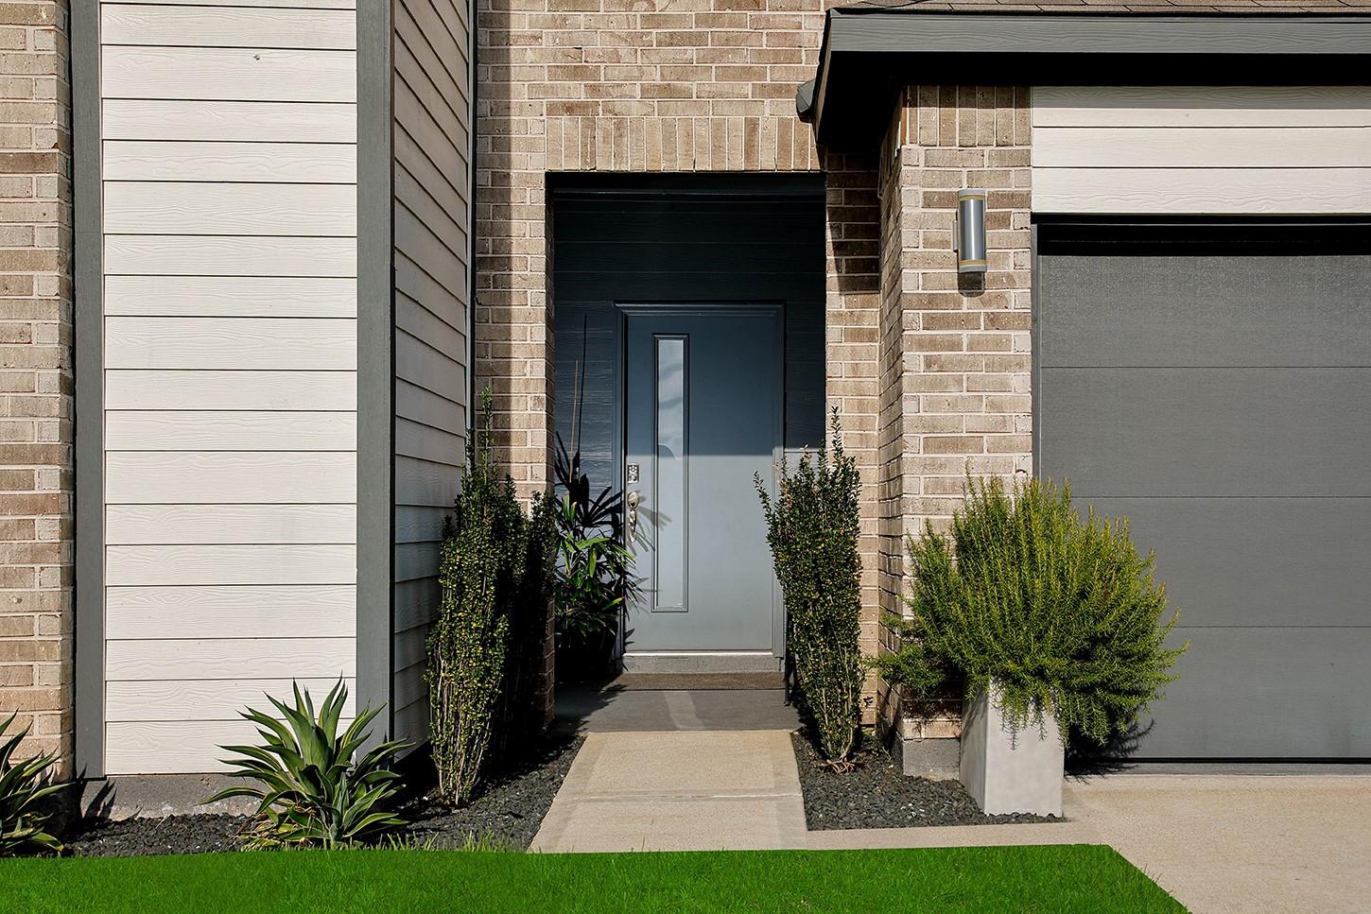
Welcome to this beautifully updated 4-bedroom, 3-bath home in the acclaimed Fosters Ridge community, where contemporary style meets everyday functionality. No rear neighbors! Thoughtful updates include attractive wood flooring throughout, designer lighting, modern staircase & elongated, glass-accented cabinets. The open-concept main level features a spacious primary retreat, convenient guest bedroom & full bath plus a stylish kitchen that flows seamlessly into the family room & dining area, perfect for relaxing & entertaining. The kitchen showcases a center island, updated lighting, sleek quartz countertops, ceiling-height cabinetry & elevated finishes. The serene primary suite offers a spa-inspired ensuite w/dual sinks, soaking tub & separate shower. Upstairs, enjoy a spacious gameroom, 2 bedrooms & a full bath. Outside, the generous backyard w/rear iron fencing provides scenic wooded views & plenty of space for recreation & outdoor enjoyment. Washer, dryer & refrigerator included!

Save
Ask
Tour
Hide
Share
Listing Snapshot
Price 
$360,000
Days On Site 
25 Days
Bedrooms 
4
Inside Area (SqFt) 
2,367 sqft
Total Baths 
3
Full Baths 
3
Partial Baths 
N/A
Lot Size 
0.156 Acres
Year Built 
2022
MLS® Number 
96449119
Status 
Active
Property Tax 
$9,969
HOA/Condo/Coop Fees 
$70.83 monthly
Sq Ft Source 
N/A
Friends & Family
Recent Activity
4 weeks agoListing updated with changes from the MLS®
4 weeks agoStatus changed to Active
4 weeks agoListing first seen on site
General Features
Acres 
0.156
Attached Garage 
Yes
Disclosures 
ExclusionsMudOther DisclosuresSellers Disclosure
Foundation 
Slab
Garage 
Yes
Garage Spaces 
2
Green Energy Efficient 
Thermostat
Parking 
AttachedGarage Door Opener
Parking Spaces 
2
Property Sub Type 
Single Family Residence
SqFt Total 
2367
Style 
Traditional
Water Source 
Public
Interior Features
Appliances 
DisposalGas OvenMicrowaveGas CooktopGas RangeDishwasherDryerRefrigeratorWasher
Cooling 
Ceiling Fan(s)Electric
Flooring 
TileVinyl
Heating 
Natural Gas
Interior 
Crown MoldingWalk-In Closet(s)Breakfast BarKitchen IslandPantryMaster DownstairsDouble VanitySoaking TubSmart Thermostat
Window Features 
Window Coverings
Bedroom 
Dimensions - 11x10Level - SecondArea - 110
Breakfast 
Dimensions - 14x9Level - FirstArea - 126
Family Room 
Dimensions - 17x14Level - FirstArea - 238
Game Room 
Dimensions - 17x11Level - SecondArea - 187
Master Bedroom 
Dimensions - 15x14Level - FirstArea - 210
Save
Ask
Tour
Hide
Share
Exterior Features
Construction Details 
BrickCement Siding
Fencing 
Back YardFull
Lot Features 
Back YardSubdivided
Patio And Porch 
Patio
Roof 
Composition
Windows/Doors 
Window Coverings
Community Features
Association Amenities 
Recreation Facilities
Association Fee 
$850.0
Association Fee Frequency 
Annually
MLS Area 
15
School District 
11 - Conroe
Financing Terms Available 
CashConventionalFHAVA Loan
Schools
School District
11 - Conroe
Elementary School
Deretchin Elementary School
Middle School
Mccullough Junior High School
High School
The Woodlands High School
Listing courtesy of RE/MAX The Woodlands & Spring [email protected]

IDX information is provided exclusively for consumers’ personal, non-commercial use. It may not be used for any purpose other than to identify prospective properties consumers may be interested in purchasing. This data is deemed reliable but is not guaranteed accurate by the MLS.

Data provided by HAR.com © 2026. All information provided should be independently verified.

Neighborhood & Commute
Source: Walkscore
Save
Ask
Tour
Hide
Share