Save
Ask
Tour
Hide
Share
$3,150
21 Days On Site

706 Santa Elena Trail
Conroe, TX 77304

For Rent|Single Family Residence|Active
5
Beds
3
Total Baths
3
Full Baths
2,650
SqFt
$1
/SqFt
2021
Built
Subdivision:
Grand Central Park
County:
Montgomery

Due to the health concerns created by Coronavirus we are offering personal 1-1 online video walkthough tours where possible.
706 Santa Elena Trail706 Santa Elena Trail706 Santa Elena Trail706 Santa Elena Trail
Save
Ask
Tour
Hide
Share

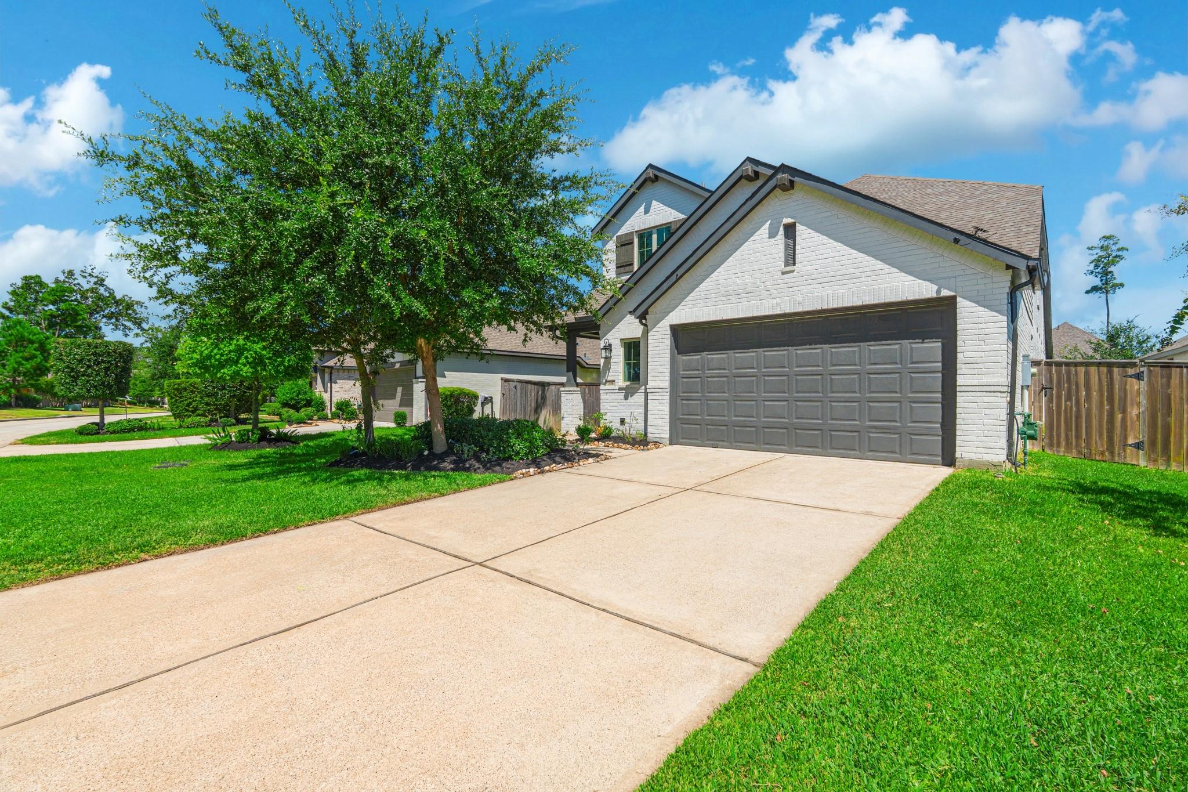
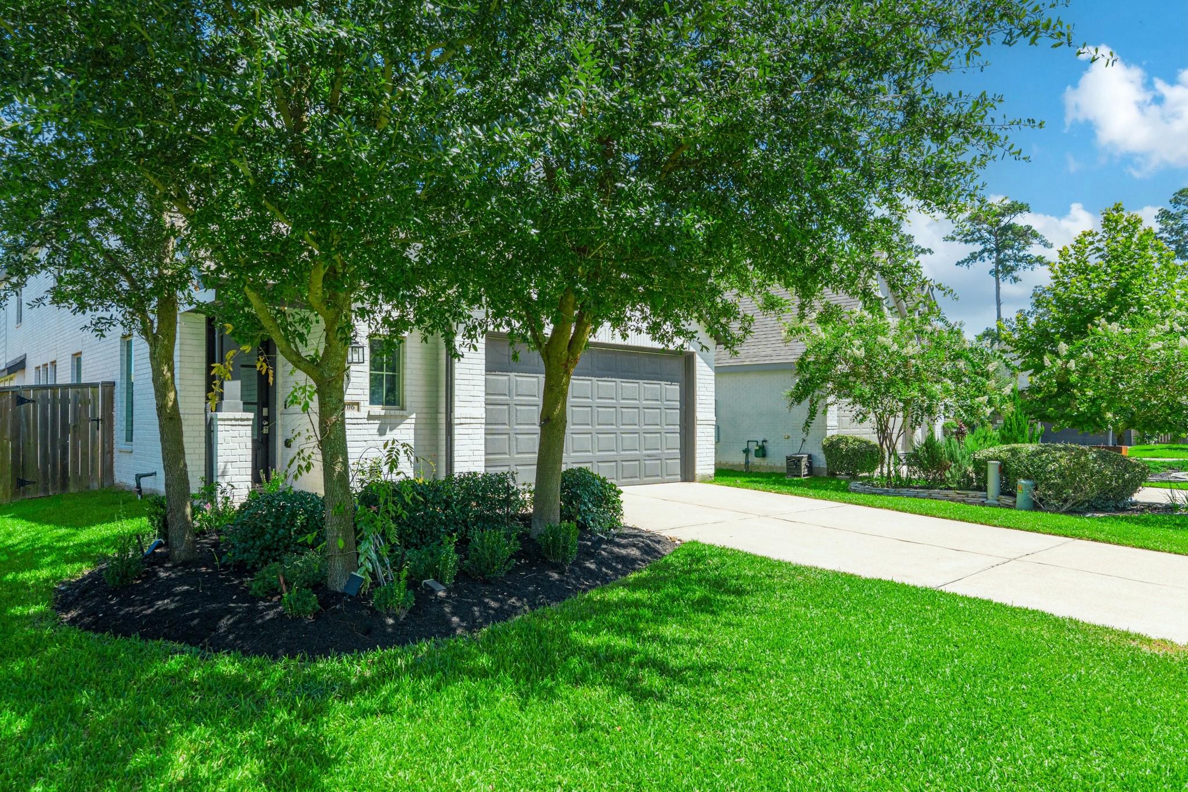
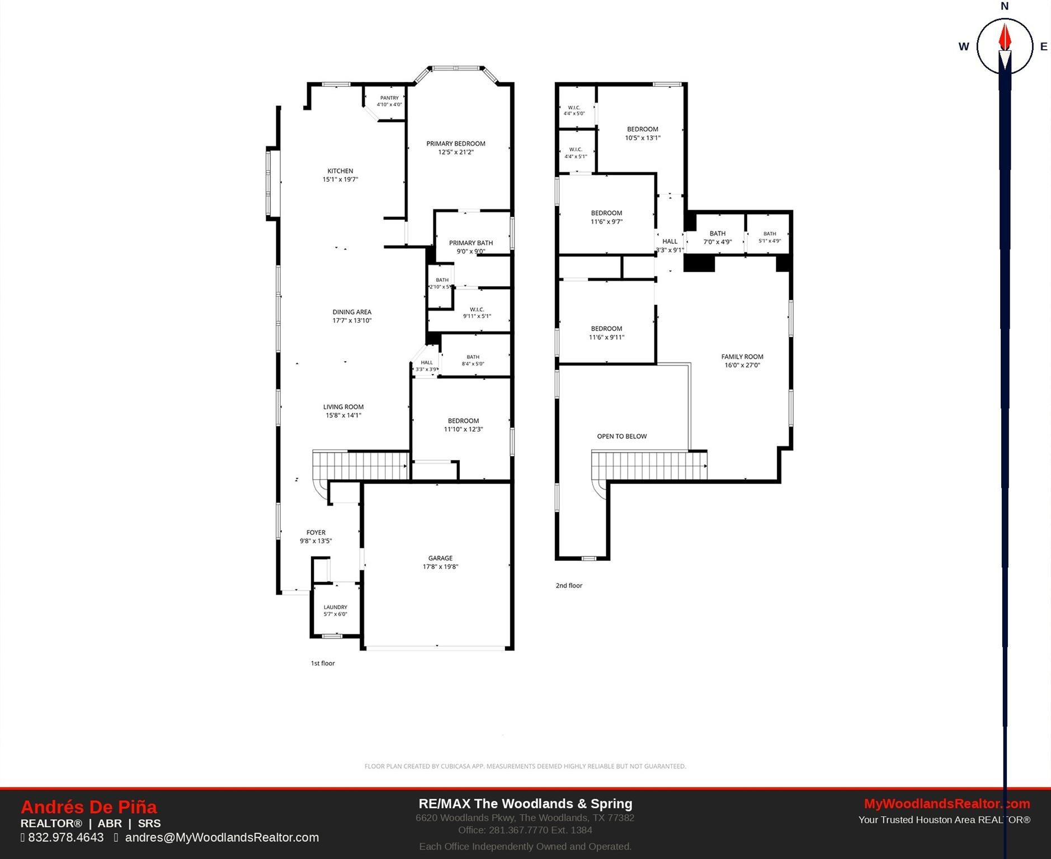
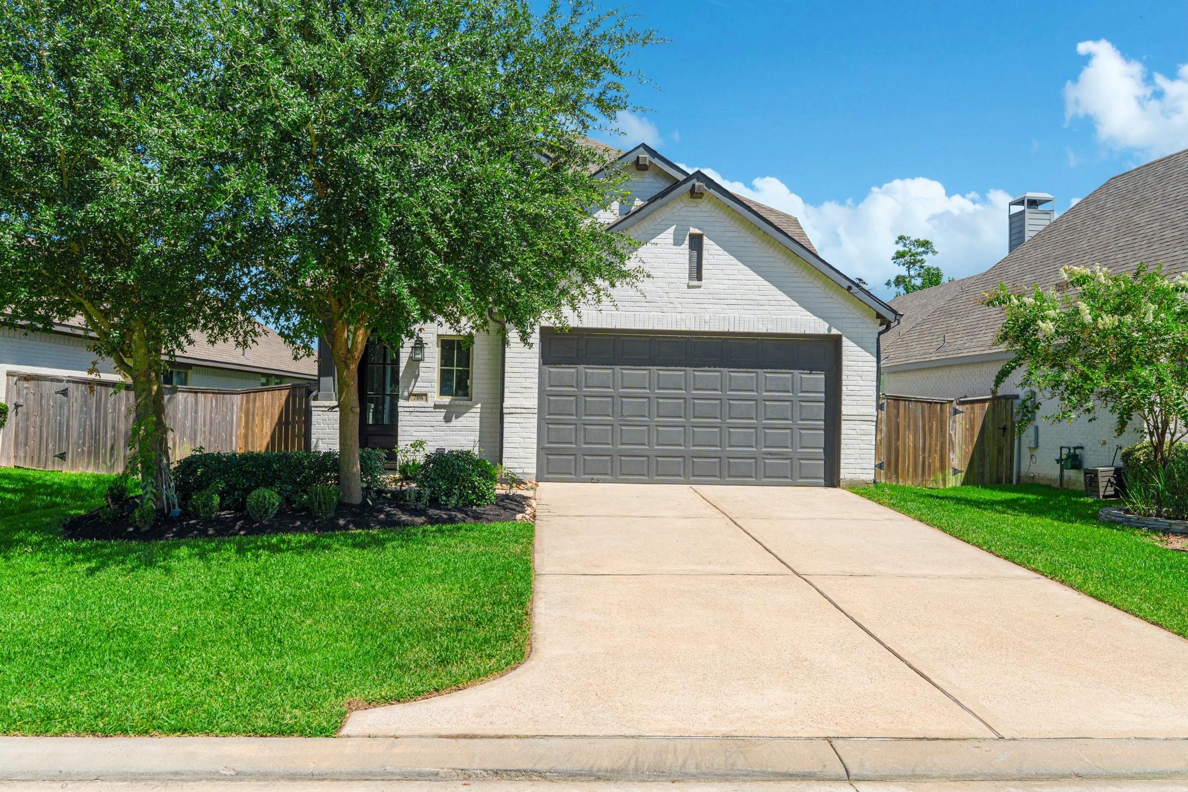
Welcome to 706 Santa Elena Trail in Grand Central Park! This spacious 2021 Highland Homes build offers 5 bedrooms (2 Down including Master Bedroom) and 3 full baths across approximately 2,650 sq. ft. — rare flexibility for growing families, multigenerational living, or a dedicated home office. Enjoy an open, light-filled floor plan, soaring ceilings, a well-appointed kitchen with excellent storage, expansive game room upstairs and generous living space built for everyday comfort and easy entertaining. Grand Central Park is one of Conroe's premier master-planned communities, just minutes from The Woodlands, with resort-style amenities including the Lake House, neighborhood pool, six scenic lakes, two dog parks and 1,000+ acres of parks & trails. Zoned to highly regarded Conroe ISD schools, with easy access to shopping, dining, and I-45. Terrific spacious floorplan, fantastic location, and resort like lifestyle in one move-in-ready home. Fridge Included. Schedule your private tour today.

Save
Ask
Tour
Hide
Share
Listing Snapshot
Price 
$3,150
Days On Site 
21 Days
Bedrooms 
5
Inside Area (SqFt) 
2,650 sqft
Total Baths 
3
Full Baths 
3
Partial Baths 
N/A
Lot Size 
0.1341 Acres
Year Built 
2021
MLS® Number 
96897156
Status 
Active
Property Tax 
N/A
HOA/Condo/Coop Fees 
N/A
Sq Ft Source 
N/A
Friends & Family
Recent Activity
2 weeks agoListing updated with changes from the MLS®
2 weeks agoPrice changed to $3,150
3 weeks agoListing first seen on site
General Features
Acres 
0.1341
Attached Garage 
Yes
Disclosures 
Mud
Garage 
Yes
Garage Spaces 
2
Green Energy Efficient 
ThermostatLightingHVACAppliances
Lease Term 
12 Months
Parking 
Garage Door OpenerAttachedDetached
Parking Spaces 
2
Pets 
Call
Property Sub Type 
Single Family Residence
Security 
Prewired
SqFt Total 
2650
Style 
Traditional
Utilities 
Cable Available
Water Source 
Public
Interior Features
Appliances 
ENERGY STAR Qualified AppliancesDisposalElectric OvenMicrowaveGas CooktopRefrigeratorDishwasher
Cooling 
Ceiling Fan(s)Electric
Flooring 
CarpetTileVinyl
Furnished 
Unfurnished
Heating 
Natural Gas
Interior 
High CeilingsWalk-In Closet(s)Breakfast BarKitchen IslandPantryEntrance FoyerMaster DownstairsDouble VanitySoaking TubSmart Thermostat
Window Features 
Low Emissivity Windows
Bedroom 
Dimensions - 11X10Level - SecondArea - 110
Family Room 
Dimensions - 15X11Level - FirstArea - 165
Game Room 
Dimensions - 20X12Level - SecondArea - 240
Kitchen 
Dimensions - 14X12Level - FirstArea - 168
Master Bedroom 
Dimensions - 15X12Level - FirstArea - 180
Utility Room 
Level - First
Save
Ask
Tour
Hide
Share
Exterior Features
Construction Details 
Blown-In Insulation
Fencing 
Back YardFenced
Lot Features 
Back YardSubdivided
Patio And Porch 
Patio
Waterfront Features 
Pond
Windows/Doors 
Low Emissivity Windows
Community Features
Association Amenities 
Basketball CourtClubhouseDog ParkFitness CenterParkParty RoomPicnic AreaPlaygroundPoolTrail(s)Sport Court
Community Features 
ClubhouseCurbs
MLS Area 
19
School District 
11 - Conroe
Roads 
Concrete
Schools
School District
11 - Conroe
Elementary School
Wilkinson Elementary School
Middle School
Peet Junior High School
High School
Conroe High School
Listing courtesy of RE/MAX The Woodlands & Spring [email protected]

IDX information is provided exclusively for consumers’ personal, non-commercial use. It may not be used for any purpose other than to identify prospective properties consumers may be interested in purchasing. This data is deemed reliable but is not guaranteed accurate by the MLS.

Data provided by HAR.com © 2026. All information provided should be independently verified.

Neighborhood & Commute
Source: Walkscore
Save
Ask
Tour
Hide
Share