Save
Ask
Tour
Hide
Share
$874,900
60 Days On Site

11956 White Oak Crossing
Conroe, TX 77385

For Sale|Single Family Residence|Active
4
Beds
5
Total Baths
3
Full Baths
2
Partial Baths
3,784
SqFt
$231
/SqFt
2004
Built
Subdivision:
White Oak Estates 01
County:
Montgomery

Due to the health concerns created by Coronavirus we are offering personal 1-1 online video walkthough tours where possible.
11956 White Oak Crossing11956 White Oak Crossing11956 White Oak Crossing11956 White Oak Crossing
Save
Ask
Tour
Hide
Share

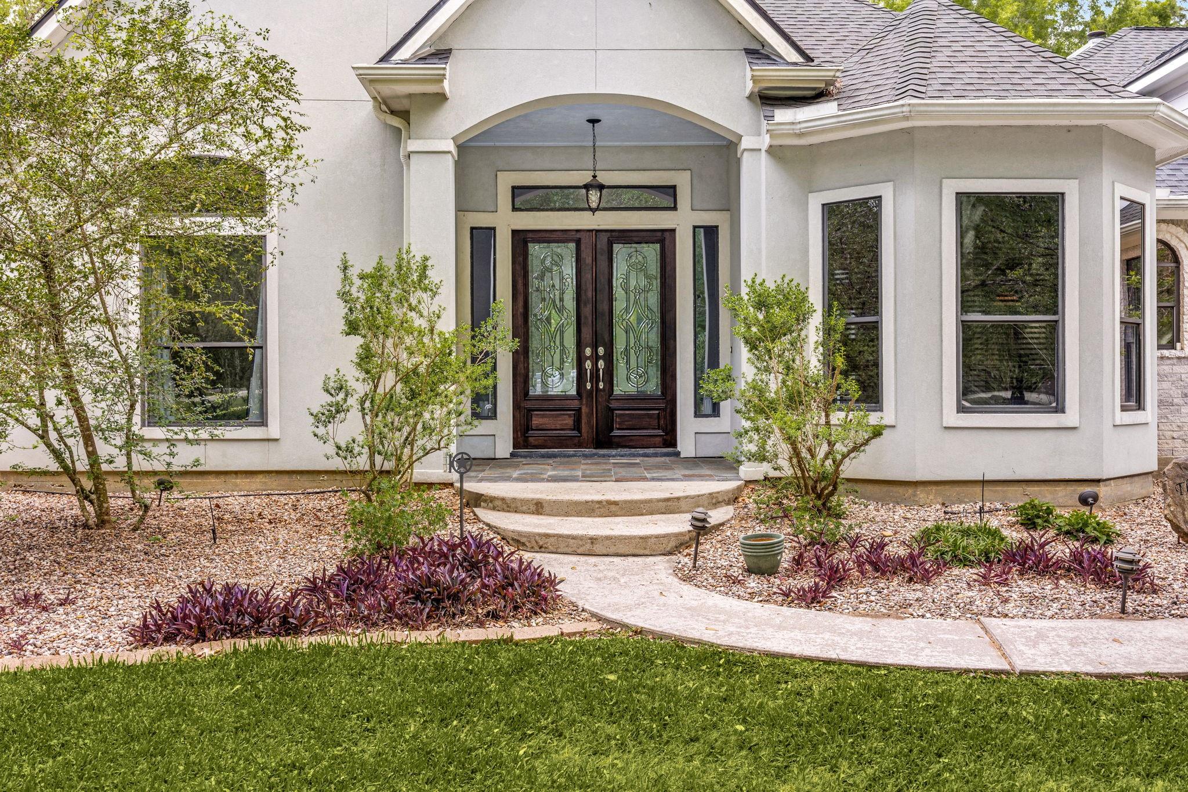
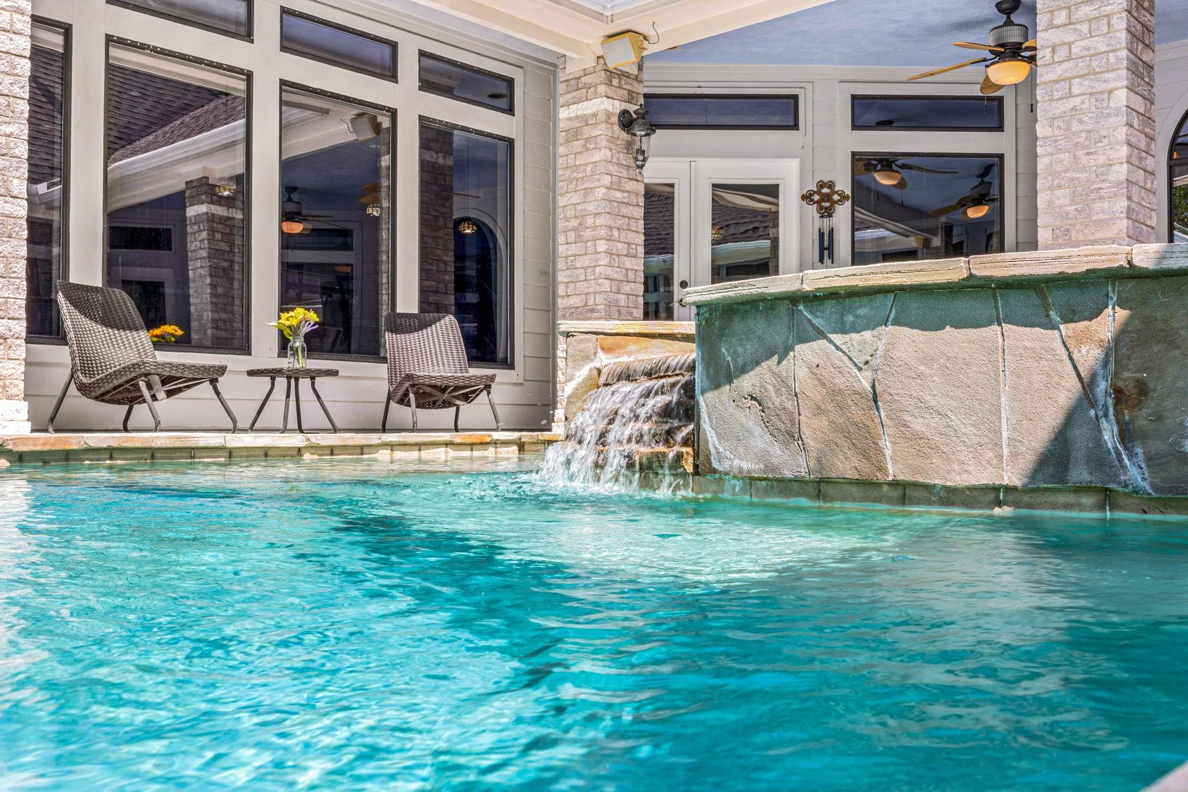
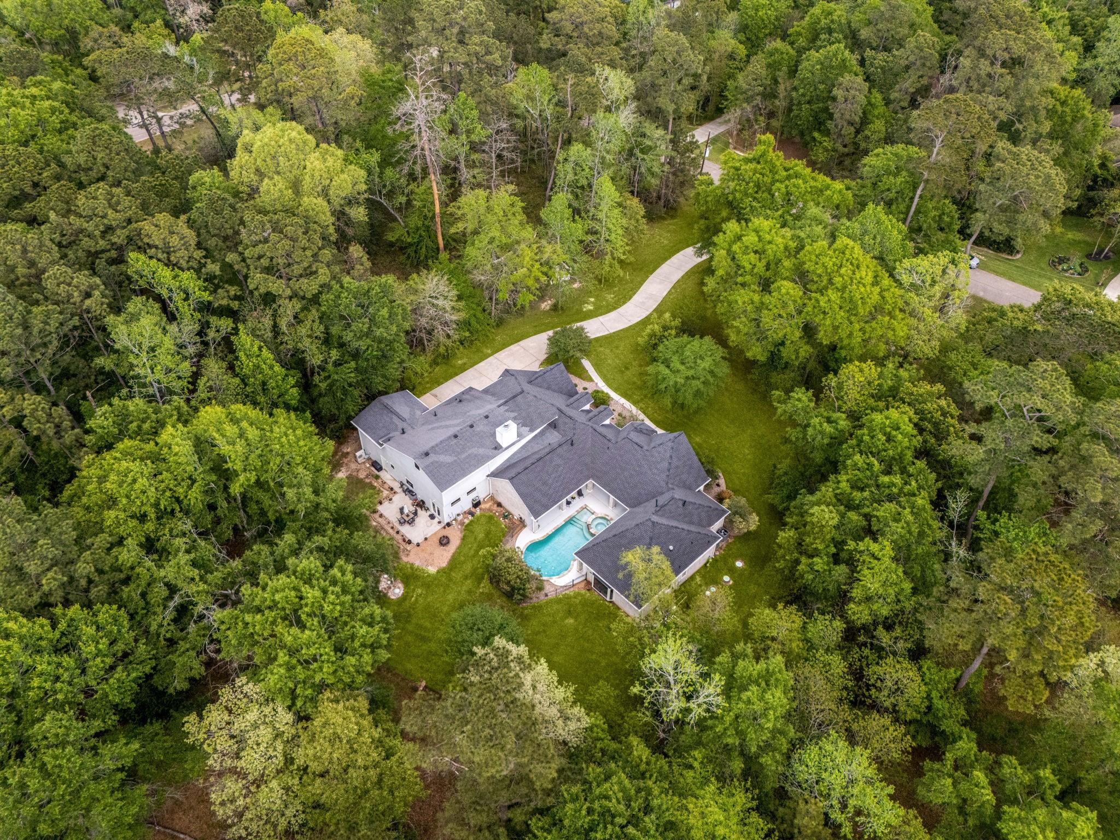
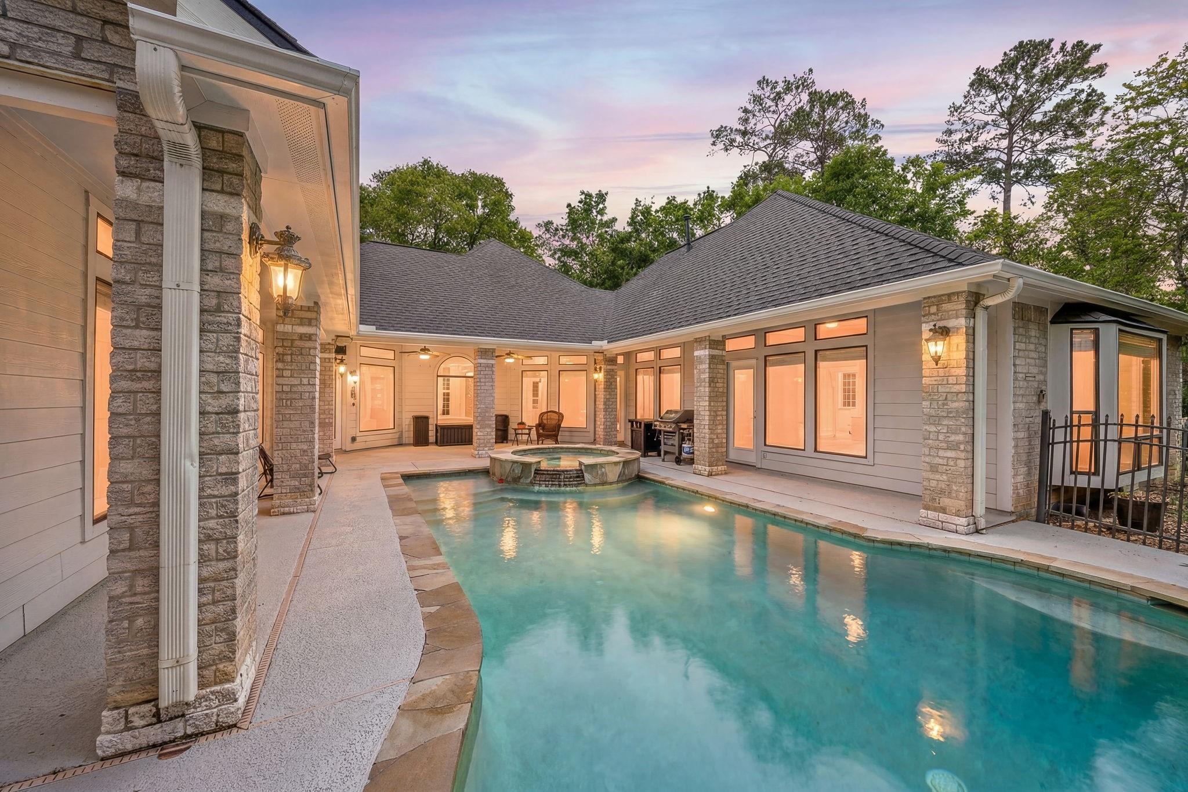
Tucked away on 2 wooded acres in sought-after White Oak Estates, this exceptional property offers a rare blend of privacy, tranquility, and community - just minutes from The Woodlands' premier shopping, dining, and entertainment. Step inside and the stunning saltwater gunite pool with attached hot tub immediately becomes the focal point, framed by an open-concept layout visible throughout the main living areas. The main residence features 4 bedrooms, 3.5 baths, a first-floor primary suite, and a dedicated home office. The entire upper level is an entertainer's dream: a sprawling flex space with wet bar, bedroom, full bath, and open area perfect for a media room, game room, or gym. The true standout is the fully separate private quarters - complete with its own entrance, 1-car garage, 2 bedrooms, 1 bath, full kitchen, living area, and laundry. Ideal for multi-generational living, extended guests, or a private office.

Save
Ask
Tour
Hide
Share
Listing Snapshot
Price 
$874,900
Days On Site 
60 Days
Bedrooms 
4
Inside Area (SqFt) 
3,784 sqft
Total Baths 
5
Full Baths 
3
Partial Baths 
2
Lot Size 
2.0273 Acres
Year Built 
2004
MLS® Number 
97193673
Status 
Active
Property Tax 
$12,523
HOA/Condo/Coop Fees 
$52.08 monthly
Sq Ft Source 
N/A
Friends & Family
Recent Activity
12 hours agoListing updated with changes from the MLS®
3 weeks agoPrice changed to $874,900
2 months agoListing first seen on site
General Features
Acres 
2.0273
Attached Garage 
Yes
Direction Faces 
East
Disclosures 
Sellers Disclosure
Foundation 
Slab
Garage 
Yes
Garage Spaces 
3
Green Energy Efficient 
Thermostat
Parking 
AttachedOversizedAdditional ParkingGarage Door Opener
Parking Spaces 
3
Property Sub Type 
Single Family Residence
Security 
Security ServicePrewired
Sewer 
Aerobic SepticSeptic Tank
SqFt Total 
3784
Style 
Traditional
Interior Features
Appliances 
DisposalWater SoftenerWine RefrigeratorElectric OvenOvenMicrowaveGas CooktopDishwasherCooktop
Cooling 
Attic FanCeiling Fan(s)Electric
Fireplace 
Yes
Fireplace Features 
Gas Log
Fireplaces 
1
Flooring 
CarpetTileWood
Heating 
Natural Gas
Interior 
Central VacuumCrown MoldingHigh CeilingsWet BarWalk-In Closet(s)Breakfast BarPantryEntrance FoyerMaster DownstairsKitchen IslandDouble VanitySmart Thermostat
Laundry Features 
Electric Dryer HookupGas Dryer HookupWasher Hookup
Spa 
Yes
Window Features 
Window CoveringsLow Emissivity Windows
Save
Ask
Tour
Hide
Share
Exterior Features
Construction Details 
BrickCement SidingStuccoBlown-In Insulation
Fencing 
None
Lot Features 
Back YardSubdividedWooded
Patio And Porch 
CoveredPorchPatio
Pool Features 
Screen EnclosureGuniteHeatedIn GroundSalt Water
Private Pool 
Yes
Roof 
Composition
Spa 
Yes
Waterfront Features 
Pond
Windows/Doors 
Window CoveringsLow Emissivity Windows
Community Features
Association Amenities 
Basketball CourtJogging PathParkPicnic AreaPlaygroundTrail(s)
Association Dues 
625
Financing Terms Available 
CashConventionalFHAVA Loan
HOA Fee Frequency 
Annually
Horse Allowed 
Yes
MLS Area 
15
Roads 
Asphalt
School District 
11 - Conroe
Schools
School District
11 - Conroe
Elementary School
Houser Elementary School
Middle School
Irons Junior High School
High School
Oak Ridge High School
Listing courtesy of Texas Boutique Realty [email protected]

IDX information is provided exclusively for consumers’ personal, non-commercial use. It may not be used for any purpose other than to identify prospective properties consumers may be interested in purchasing. This data is deemed reliable but is not guaranteed accurate by the MLS.

Data provided by HAR.com © 2026. All information provided should be independently verified.

Neighborhood & Commute
Source: Walkscore
Save
Ask
Tour
Hide
Share