Save
Ask
Tour
Hide
Share
$547,230
New Listing

13664 Armstrong Street
Conroe, TX 77303

For Sale|Single Family Residence|Active
4
Beds
3
Total Baths
3
Full Baths
2,861
SqFt
$191
/SqFt
2026
Built
Subdivision:
Deer Pines
County:
Montgomery

Due to the health concerns created by Coronavirus we are offering personal 1-1 online video walkthough tours where possible.
13664 Armstrong Street13664 Armstrong Street13664 Armstrong Street13664 Armstrong Street
Save
Ask
Tour
Hide
Share

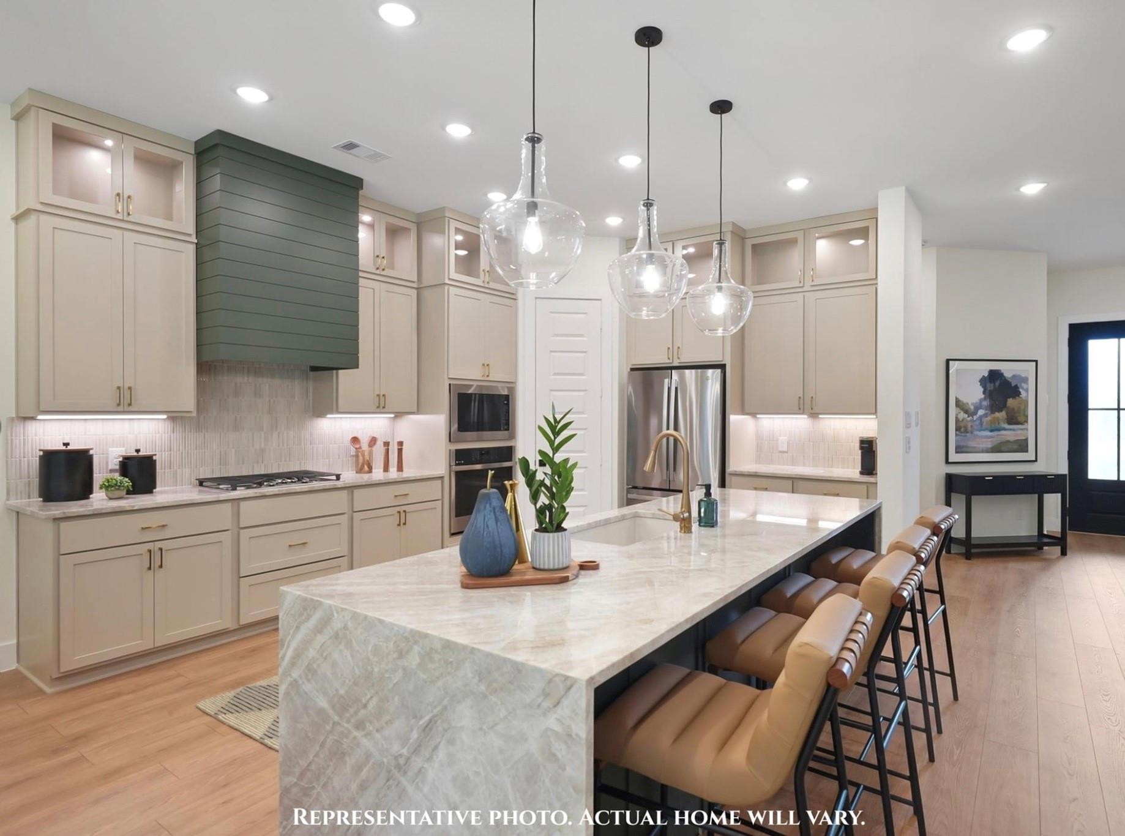
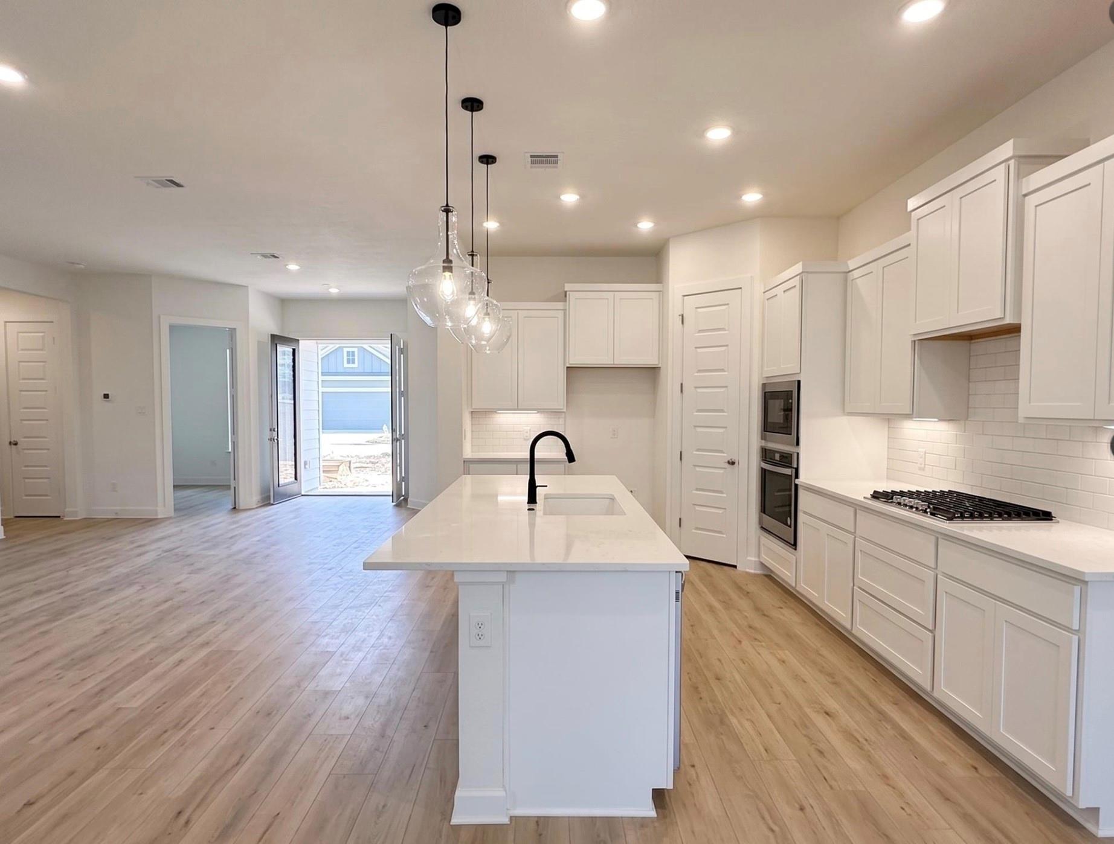
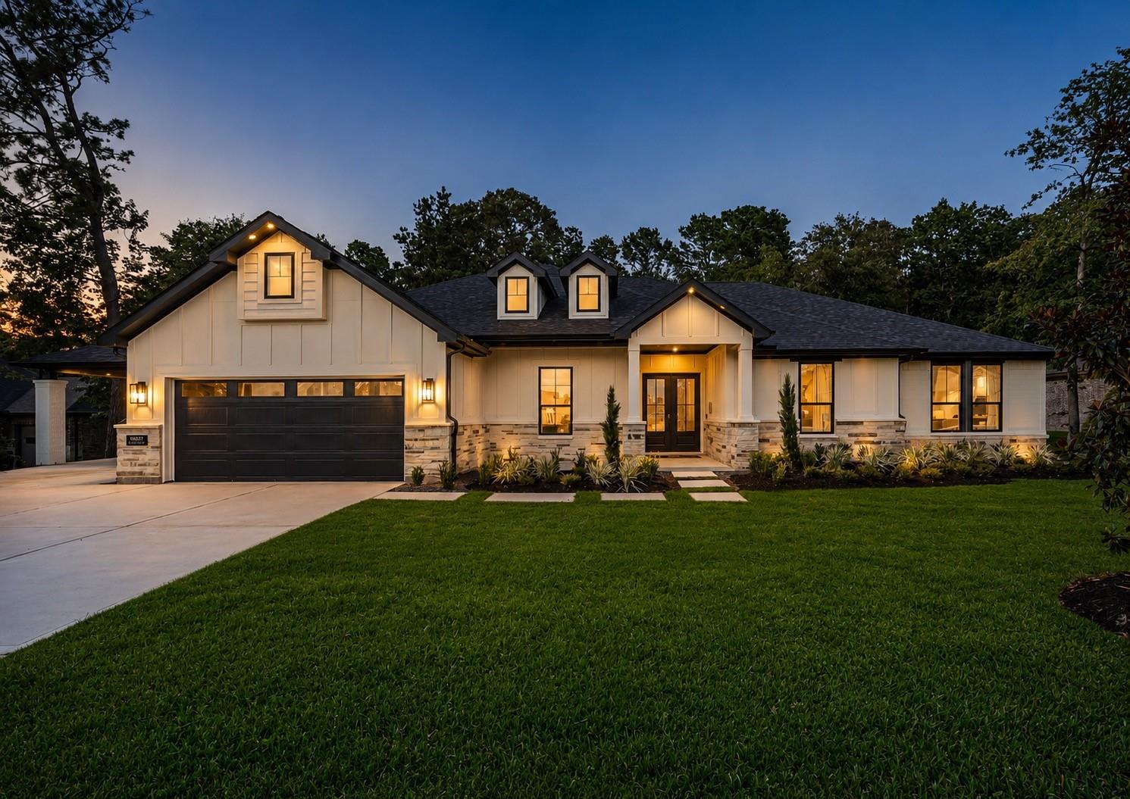
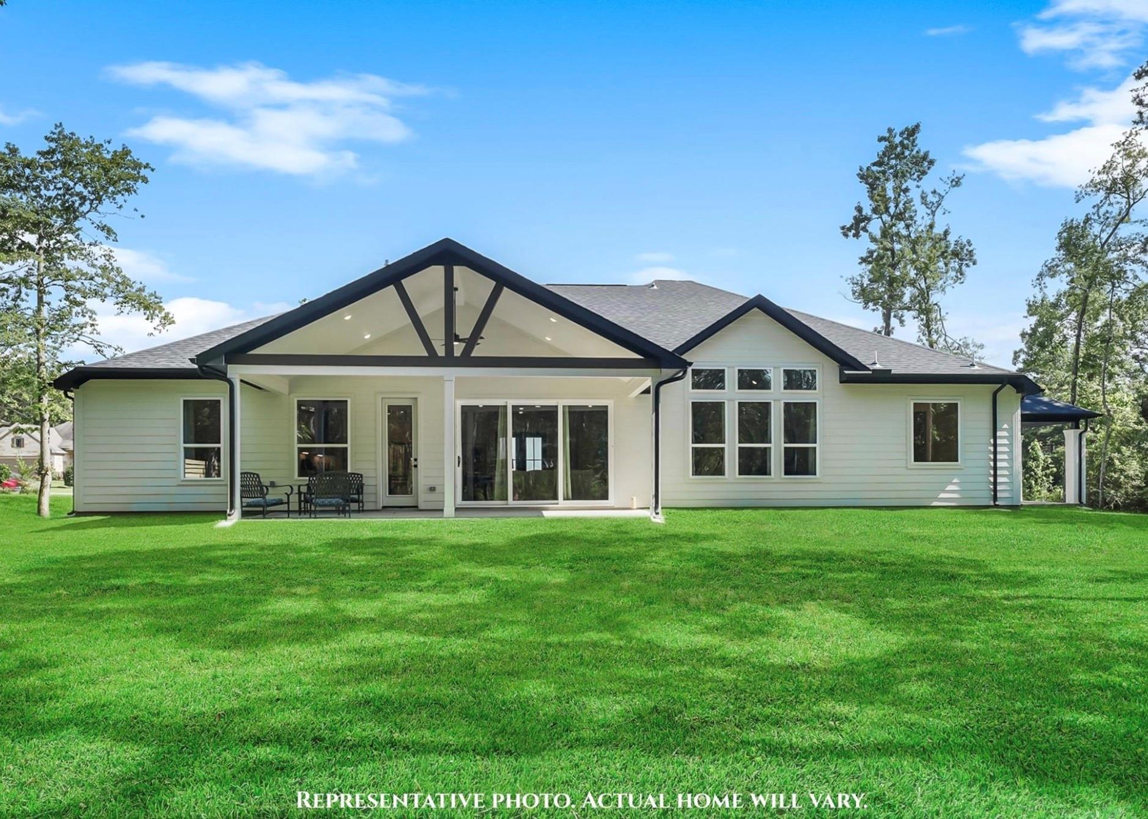
Welcome to the Remington plan by Elk Ridge Homes, featuring a beautiful modern farmhouse elevation and set on a scenic ¾-acre wooded homesite, backing up to a private easement. This 4-bedroom, 3-bath home with a private study offers a spacious open-concept design filled with natural light and thoughtful detail throughout. The kitchen flows seamlessly into the family room, creating an ideal space for everyday living and entertaining, all framed by expansive rear windows that showcase the wooded backdrop. The primary suite is a true retreat, featuring a vaulted ceiling and dramatic double-stacked windows that fill the space with natural light. Elevated finishes continue throughout the home with 8’ doors that enhance scale and create a more open, luxurious feel. An extra-deep 2-car garage easily accommodates trucks and larger SUVs, complemented by an attached 2-car carport for additional covered parking.

Save
Ask
Tour
Hide
Share
Listing Snapshot
Price 
$547,230
Days On Site 
0 Days
Bedrooms 
4
Inside Area (SqFt) 
2,861 sqft
Total Baths 
3
Full Baths 
3
Partial Baths 
N/A
Lot Size 
N/A
Year Built 
2026
MLS® Number 
97266244
Status 
Active
Property Tax 
N/A
HOA/Condo/Coop Fees 
$37.5 monthly
Sq Ft Source 
N/A
Friends & Family
Recent Activity
8 hours agoListing updated with changes from the MLS®
21 hours agoListing first seen on site
General Features
Attached Garage 
Yes
Carport 
2
Disclosures 
Other DisclosuresSellers Disclosure
Foundation 
Slab
Garage 
Yes
Garage Spaces 
2
Green Energy Efficient 
HVAC
Parking 
AttachedAttached Carport
Parking Spaces 
4
Property Condition 
Under Construction
Property Sub Type 
Single Family Residence
Security 
Prewired
Sewer 
Aerobic Septic
SqFt Total 
2861
Style 
Contemporary/Modern
Water Source 
Public
Interior Features
Appliances 
DisposalMicrowaveDishwasher
Cooling 
Ceiling Fan(s)Electric
Flooring 
CarpetVinyl
Heating 
Natural Gas
Interior 
High CeilingsWalk-In Closet(s)Kitchen IslandVaulted Ceiling(s)Double Vanity
Save
Ask
Tour
Hide
Share
Exterior Features
Construction Details 
BrickCement Siding
Lot Features 
Back YardGreenbeltSubdividedWooded
Patio And Porch 
PorchPatio
Roof 
Composition
Community Features
Association Dues 
450
Financing Terms Available 
CashConventionalFHAVA Loan
HOA Fee Frequency 
Annually
MLS Area 
19
School District 
11 - Conroe
Schools
School District
11 - Conroe
Elementary School
Bartlett Elementary (Conroe)
Middle School
Stockton Junior High School
High School
Conroe High School
Listing courtesy of Keller Williams Realty The Woodlands [email protected]

IDX information is provided exclusively for consumers’ personal, non-commercial use. It may not be used for any purpose other than to identify prospective properties consumers may be interested in purchasing. This data is deemed reliable but is not guaranteed accurate by the MLS.

Data provided by HAR.com © 2026. All information provided should be independently verified.

Neighborhood & Commute
Source: Walkscore
Save
Ask
Tour
Hide
Share