Save
Ask
Tour
Hide
Share
$840,000
New Listing

3728 Forest Brook Lane
Spring, TX 77386

For Sale|Single Family Residence|Active
4
Beds
5
Total Baths
4
Full Baths
1
Partial Bath
4,161
SqFt
$202
/SqFt
2017
Built
Subdivision:
Falls At Imperial Oaks 14
County:
Montgomery

Due to the health concerns created by Coronavirus we are offering personal 1-1 online video walkthough tours where possible.
Upcoming Open Houses
Due to COVID-19, we recommend you verify Open Houses before attending.
Sat, Aug 29, 3:00 PM - 5:00 PM
Sun, Aug 30, 2:00 PM - 4:00 PM
3728 Forest Brook Lane3728 Forest Brook Lane3728 Forest Brook Lane3728 Forest Brook Lane
Save
Ask
Tour
Hide
Share

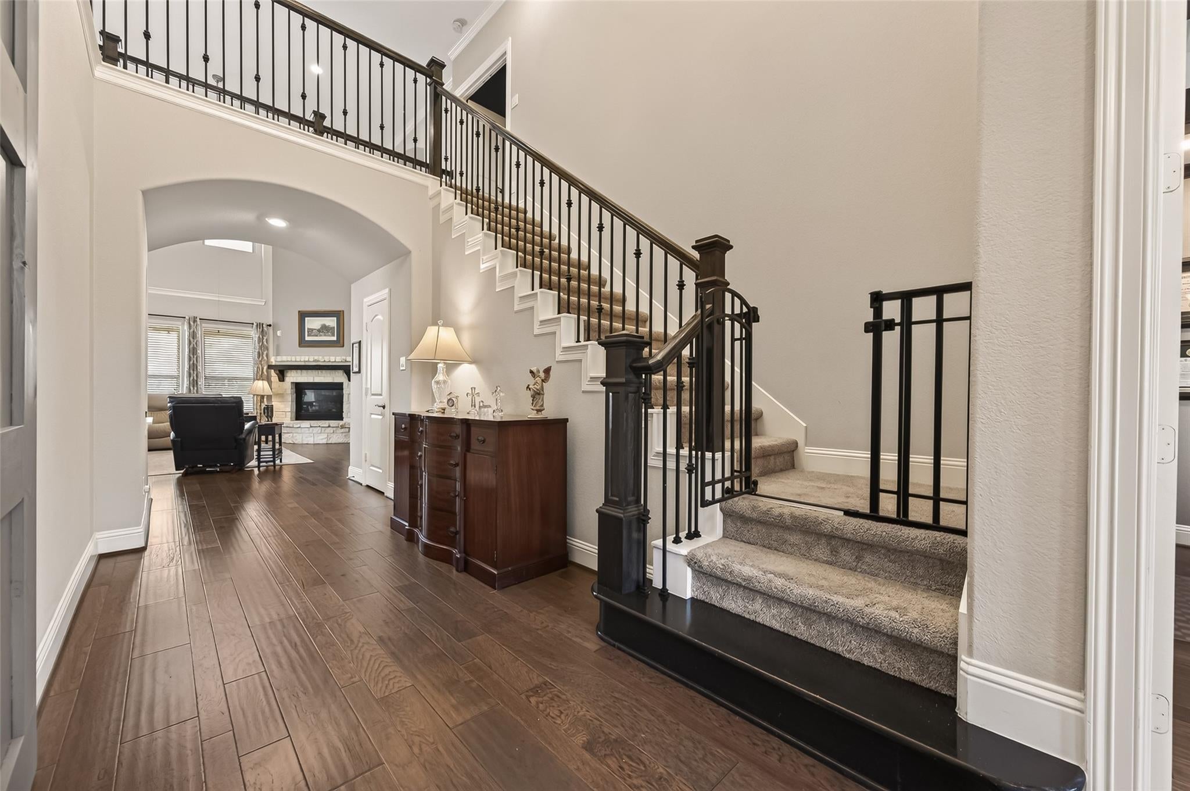
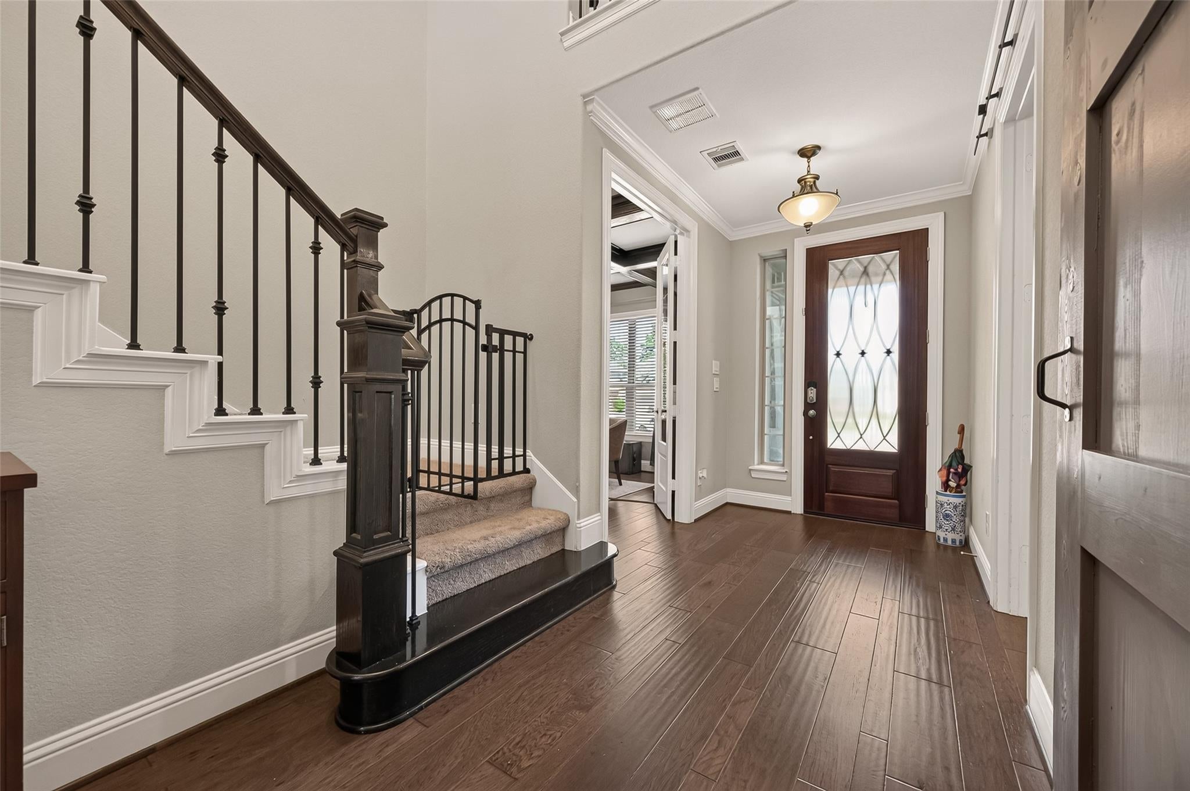
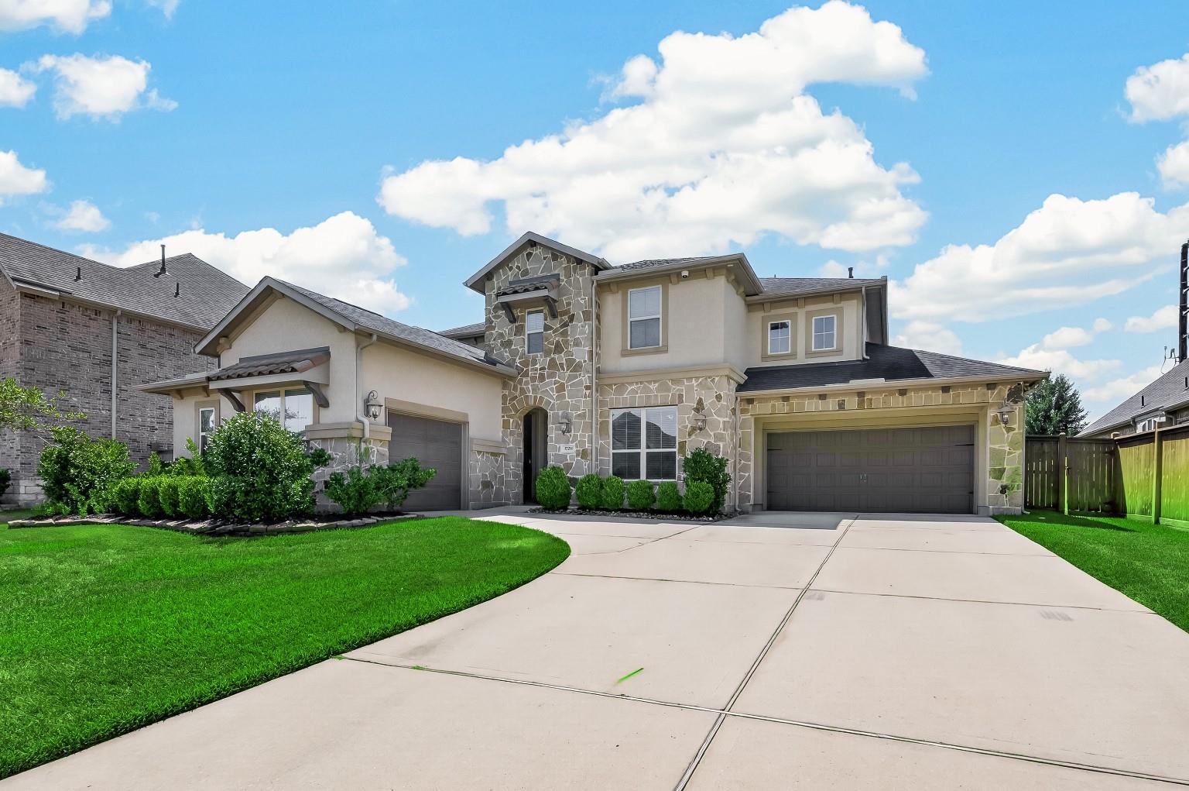
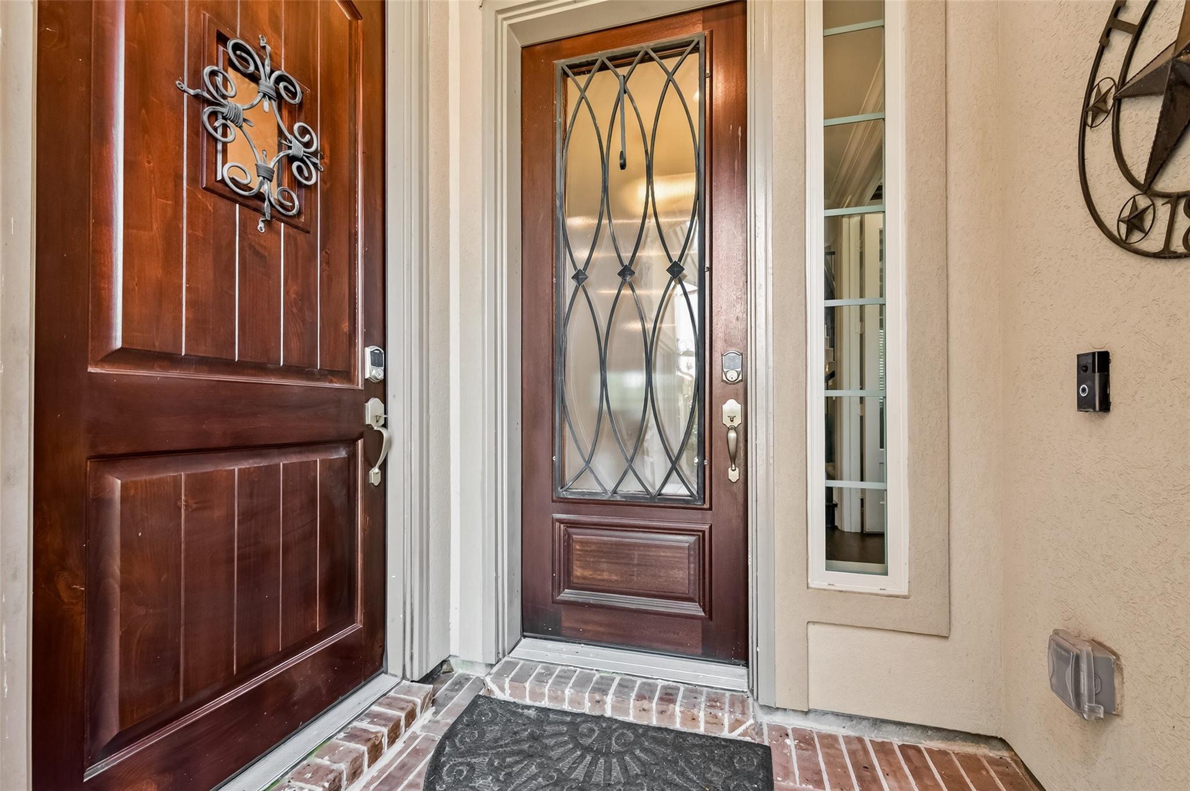
RARE FIND Come see this beautiful well maintained Village Classic Casella II Next Gen home in The Falls at Imperial Oaks-Amber Forest Neighborhoodt*Stunning backyard has a covered patio w/separate Pergola covered sitting area w/remote controlled sunscreens, new solid roof, electrical upgrade on pergola incl water proof switches & GFCI outlets*Spectacular heated pool & spa that includes water features, tanning decks, fire bowls. & Upgraded pool lighting*Whole Home Generator & Surge Protector*Duall Living Areas* Study, Dining, Game & Media Rms! Gourmet Island Kitchen w/Glazed Cabinets, Granite Counters & Great Appliance Pkg including Dbl Ovens, Pot Filler, & home water softener w/reverse osmosis*Walkin Pantry*Family Rm w/High Ceilings & Corner FP. Hickory Hardwood Floors*Amazing Master Suite w/2 Walkin Closets, Soaking Tub & Sep Shower*Energy Efficient 16 SEER Upgraded HVAC System*Brick, Stone & Stucco Ext*Upgraded Security lighting & security system*SEE UPGRADE LIST*DONT MISS THIS ONE!!

Save
Ask
Tour
Hide
Share
Listing Snapshot
Price 
$840,000
Days On Site 
0 Days
Bedrooms 
4
Inside Area (SqFt) 
4,161 sqft
Total Baths 
5
Full Baths 
4
Partial Baths 
1
Lot Size 
0.2447 Acres
Year Built 
2017
MLS® Number 
97717749
Status 
Active
Property Tax 
$18,875
HOA/Condo/Coop Fees 
$70.83 monthly
Sq Ft Source 
N/A
Friends & Family
Recent Activity
24 hours agoListing updated with changes from the MLS®
24 hours agoListing first seen on site
General Features
Acres 
0.2447
Attached Garage 
Yes
Direction Faces 
North
Disclosures 
ExclusionsMudOther DisclosuresSellers Disclosure
Foundation 
Slab
Garage 
Yes
Garage Spaces 
3
Green Energy Efficient 
HVACExposure/ShadeAppliances
Parking 
AttachedGarage Door Opener
Parking Spaces 
3
Property Sub Type 
Single Family Residence
Security 
Prewired
SqFt Total 
4161
Style 
Traditional
Water Source 
Public
Interior Features
Appliances 
ENERGY STAR Qualified AppliancesDisposalWater SoftenerDouble OvenElectric OvenMicrowaveGas CooktopDishwasherWater Purifier
Cooling 
Electric
Fireplace 
Yes
Fireplace Features 
Gas
Fireplaces 
1
Flooring 
CarpetTileWood
Heating 
Natural Gas
Interior 
High CeilingsWired for SoundWalk-In Closet(s)Breakfast BarPantryEntrance FoyerMaster DownstairsDouble Vanity
Laundry Features 
Electric Dryer HookupGas Dryer HookupWasher Hookup
Spa 
Yes
Window Features 
Window CoveringsLow Emissivity Windows
Save
Ask
Tour
Hide
Share
Exterior Features
Construction Details 
BrickStoneStuccoBlown-In Insulation
Fencing 
Back Yard
Lot Features 
Subdivided
Patio And Porch 
CoveredPorchPatio
Pool Features 
GuniteIn Ground
Private Pool 
Yes
Roof 
Composition
Spa 
Yes
Waterfront Features 
Pond
Windows/Doors 
Window CoveringsLow Emissivity Windows
Community Features
Association Amenities 
Basketball CourtClubhouseDog ParkParkPicnic AreaPlaygroundPoolSport CourtTennis Court(s)Trail(s)Recreation Facilities
Association Dues 
850
Community Features 
Clubhouse
Financing Terms Available 
CashConventionalFHAVA Loan
HOA Fee Frequency 
Annually
MLS Area 
15
Roads 
Concrete
School District 
11 - Conroe
Schools
School District
11 - Conroe
Elementary School
Birnham Woods Elementary School
Middle School
York Junior High School
High School
Grand Oaks High School
Listing courtesy of Berkshire Hathaway HomeServices Premier Properties [email protected]

IDX information is provided exclusively for consumers’ personal, non-commercial use. It may not be used for any purpose other than to identify prospective properties consumers may be interested in purchasing. This data is deemed reliable but is not guaranteed accurate by the MLS.

Data provided by HAR.com © 2026. All information provided should be independently verified.

Neighborhood & Commute
Source: Walkscore
Save
Ask
Tour
Hide
Share