Save
Ask
Tour
Hide
Share
$504,990
141 Days On Site

358 Silver Sage Street
Conroe, TX 77304

Single Family Residence|Pending
4
Beds
3
Total Baths
3
Full Baths
2,593
SqFt
$195
/SqFt
2025
Built
Subdivision:
Grand Central Park
County:
Montgomery

Due to the health concerns created by Coronavirus we are offering personal 1-1 online video walkthough tours where possible.
358 Silver Sage Street358 Silver Sage Street358 Silver Sage Street358 Silver Sage Street
Save
Ask
Tour
Hide
Share

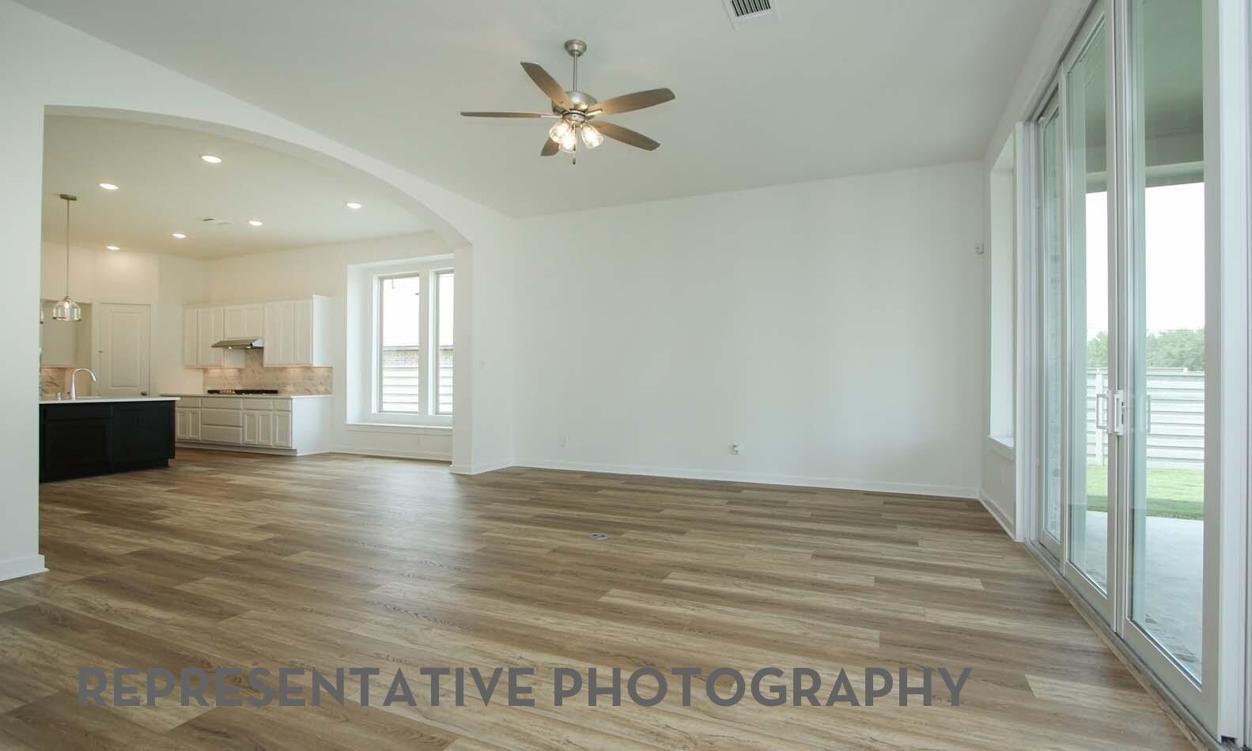
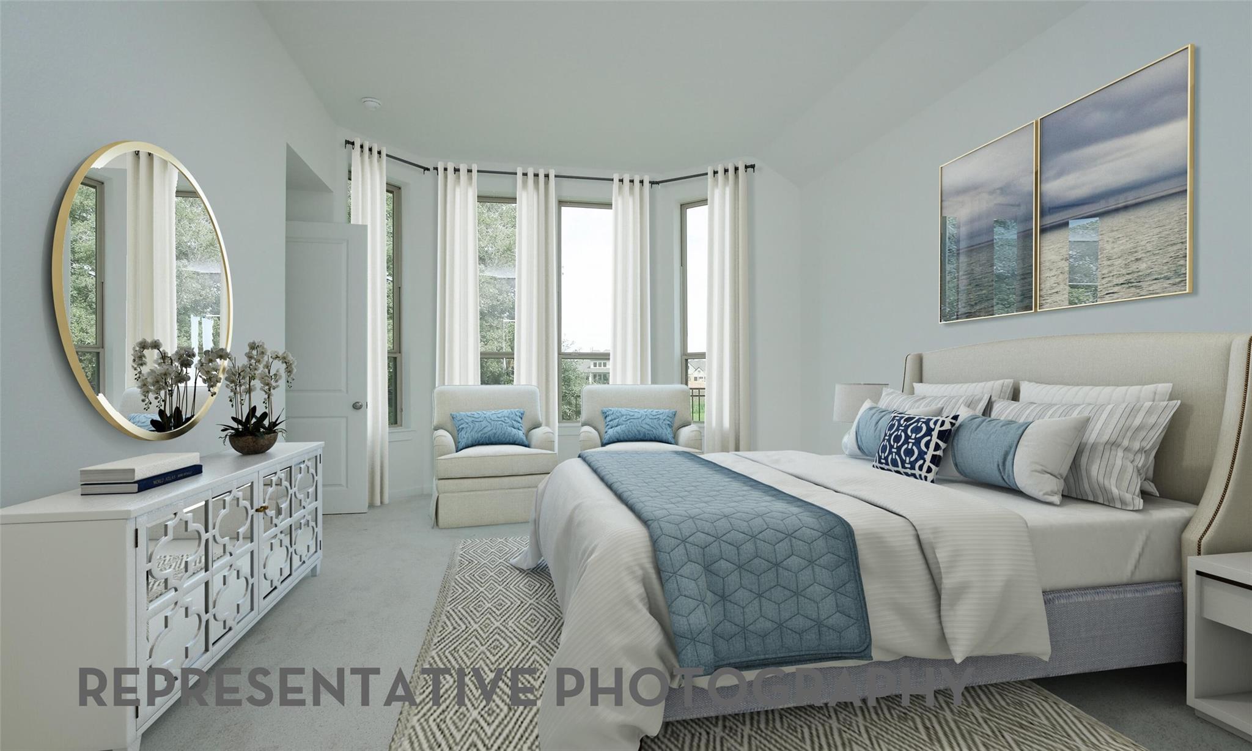
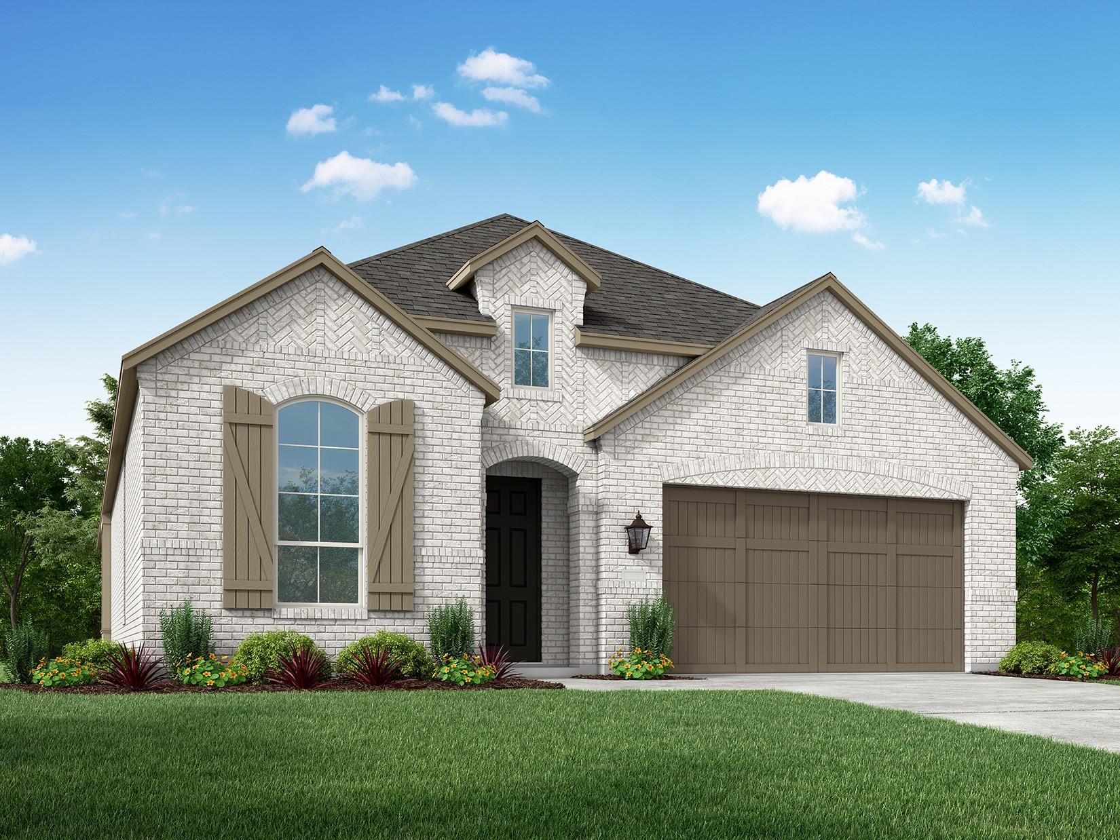
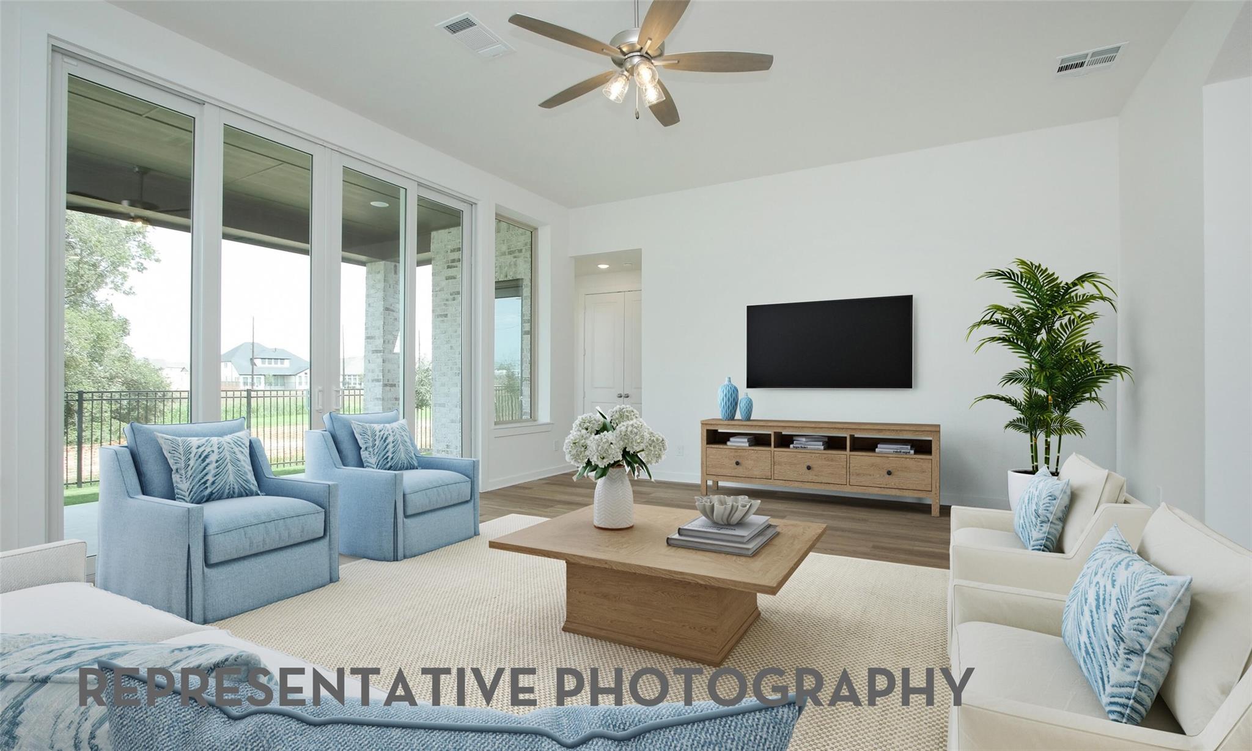
Final Opportunities in Grand Central Park! This Highland Home was built with livability in mind. Work from home with a dedicated office space located off the entry. Tall ceilings & an abundance of natural light pour into the family room. The chef's kitchen is complete with quartz countertops, plenty of storage space, built-in GE appliances, and a large island for guest seating. Dining area features a charming window seat! The arches throughout the home add character. Enjoy two OVERSIZED guest bedrooms that can fit plenty of furniture arrangements. Primary suite is spacious with a bay window for extra natural light. The home also has a tankless water heater, full sprinkler system and a 2.5 car garage. Located just 5 miles north of The Woodlands and right off of I-45. Residents get to enjoy multiple lakes in the community where they can kayak & fish, including the 88 acre Grand Lake, over 10 miles of nature trails, dog park, playgrounds and more. Call today for an appointment to tour!

Save
Ask
Tour
Hide
Share
Listing Snapshot
Price 
$504,990
Days On Site 
141 Days
Bedrooms 
4
Inside Area (SqFt) 
2,593 sqft
Total Baths 
3
Full Baths 
3
Partial Baths 
N/A
Lot Size 
0.1774 Acres
Year Built 
2025
MLS® Number 
97807586
Status 
Pending
Property Tax 
N/A
HOA/Condo/Coop Fees 
$105 monthly
Sq Ft Source 
N/A
Friends & Family
Recent Activity
4 days agoListing updated with changes from the MLS®
a week agoStatus changed to Pending
2 weeks agoPrice changed to $504,990
5 months agoListing first seen on site
General Features
Acres 
0.1774
Attached Garage 
Yes
Direction Faces 
Southwest
Disclosures 
Mud
Foundation 
Slab
Garage 
Yes
Garage Spaces 
2
Green Energy Efficient 
LightingHVACAppliances
Parking 
Attached
Parking Spaces 
2
Property Condition 
Under Construction
Property Sub Type 
Single Family Residence
Sewer 
Public Sewer
SqFt Total 
2593
Style 
Traditional
Water Source 
Public
Interior Features
Appliances 
ENERGY STAR Qualified AppliancesWater HeaterDisposalElectric OvenMicrowaveGas CooktopDishwasherInstant Hot Water
Cooling 
Ceiling Fan(s)ElectricZoned
Flooring 
CarpetLaminateTile
Heating 
Natural GasZonedHot Water
Interior 
High CeilingsWalk-In Closet(s)Kitchen IslandPantrySoaking Tub
Laundry Features 
Electric Dryer HookupWasher Hookup
Window Features 
Low Emissivity Windows
Save
Ask
Tour
Hide
Share
Exterior Features
Construction Details 
Batts InsulationBrickWood Siding
Fencing 
Back Yard
Lot Features 
Subdivided
Patio And Porch 
Covered
Roof 
Composition
Waterfront Features 
Pond
Windows/Doors 
Low Emissivity Windows
Community Features
Association Amenities 
Basketball CourtDog ParkFitness CenterJogging PathParkPlaygroundPoolSport CourtTrail(s)
Association Dues 
1260
Financing Terms Available 
CashConventionalFHAVA Loan
HOA Fee Frequency 
Annually
MLS Area 
19
School District 
11 - Conroe
Schools
School District
11 - Conroe
Elementary School
Wilkinson Elementary School
Middle School
Peet Junior High School
High School
Conroe High School
Listing courtesy of Highland Homes Realty [email protected]

IDX information is provided exclusively for consumers’ personal, non-commercial use. It may not be used for any purpose other than to identify prospective properties consumers may be interested in purchasing. This data is deemed reliable but is not guaranteed accurate by the MLS.

Data provided by HAR.com © 2026. All information provided should be independently verified.

Neighborhood & Commute
Source: Walkscore
Save
Ask
Tour
Hide
Share