Save
Ask
Tour
Hide
Share
$880,000
46 Days On Site

71 W Canyon Wren Circle
Spring, TX 77389

Single Family Residence|Pending
4
Beds
4
Total Baths
3
Full Baths
1
Partial Bath
3,746
SqFt
$235
/SqFt
2010
Built
Subdivision:
The Woodlands Creekside Park 13
County:
Harris

Due to the health concerns created by Coronavirus we are offering personal 1-1 online video walkthough tours where possible.
71 W Canyon Wren Circle71 W Canyon Wren Circle71 W Canyon Wren Circle71 W Canyon Wren Circle
Save
Ask
Tour
Hide
Share

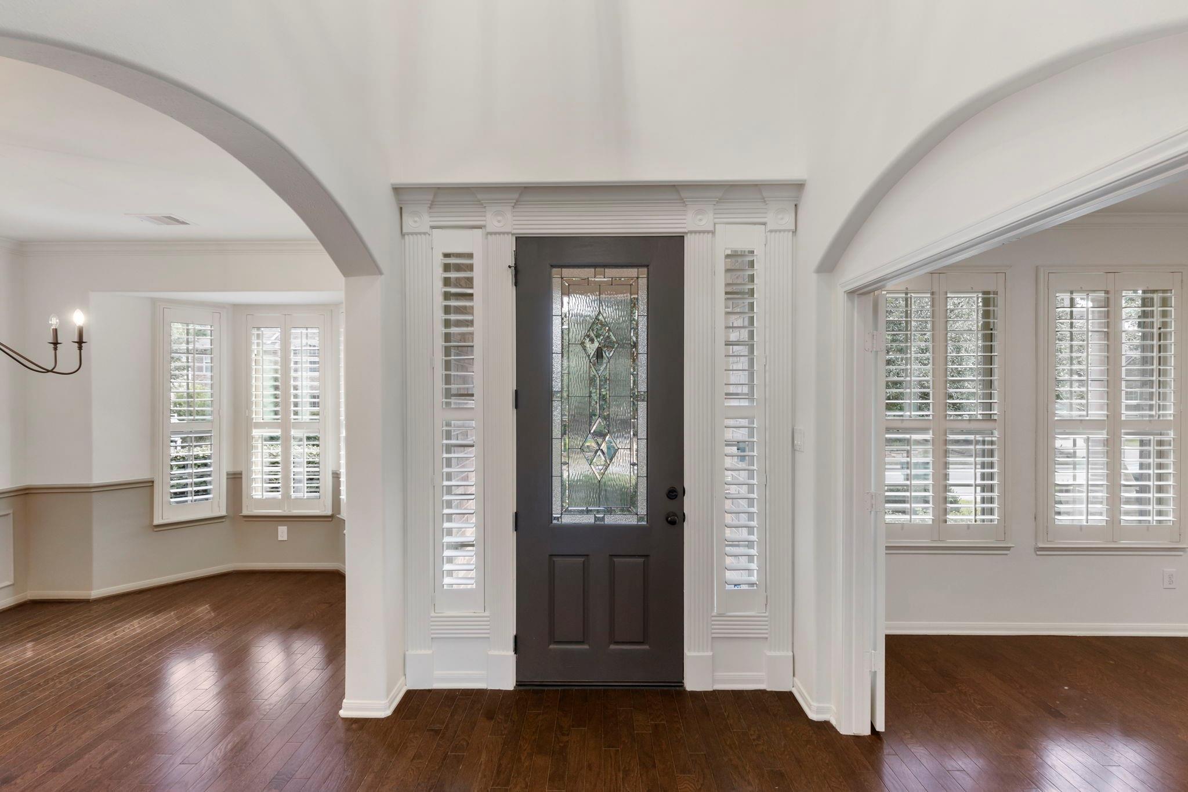
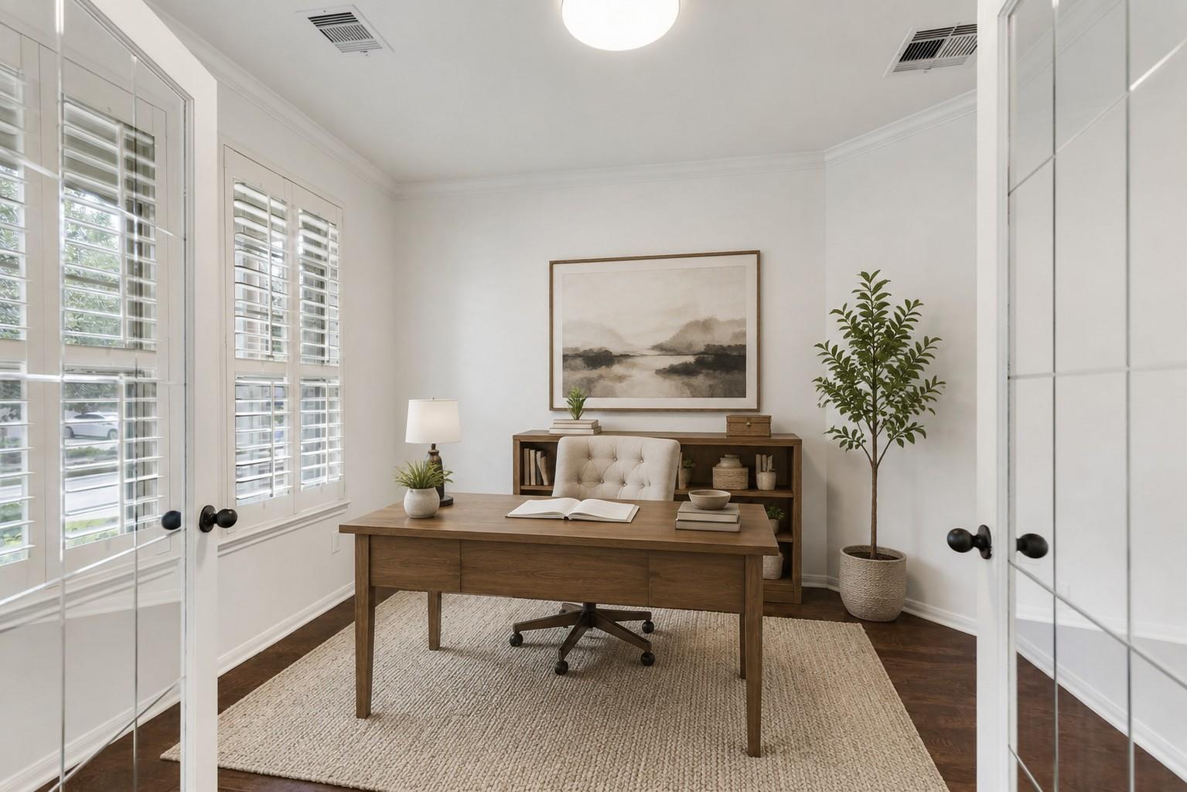
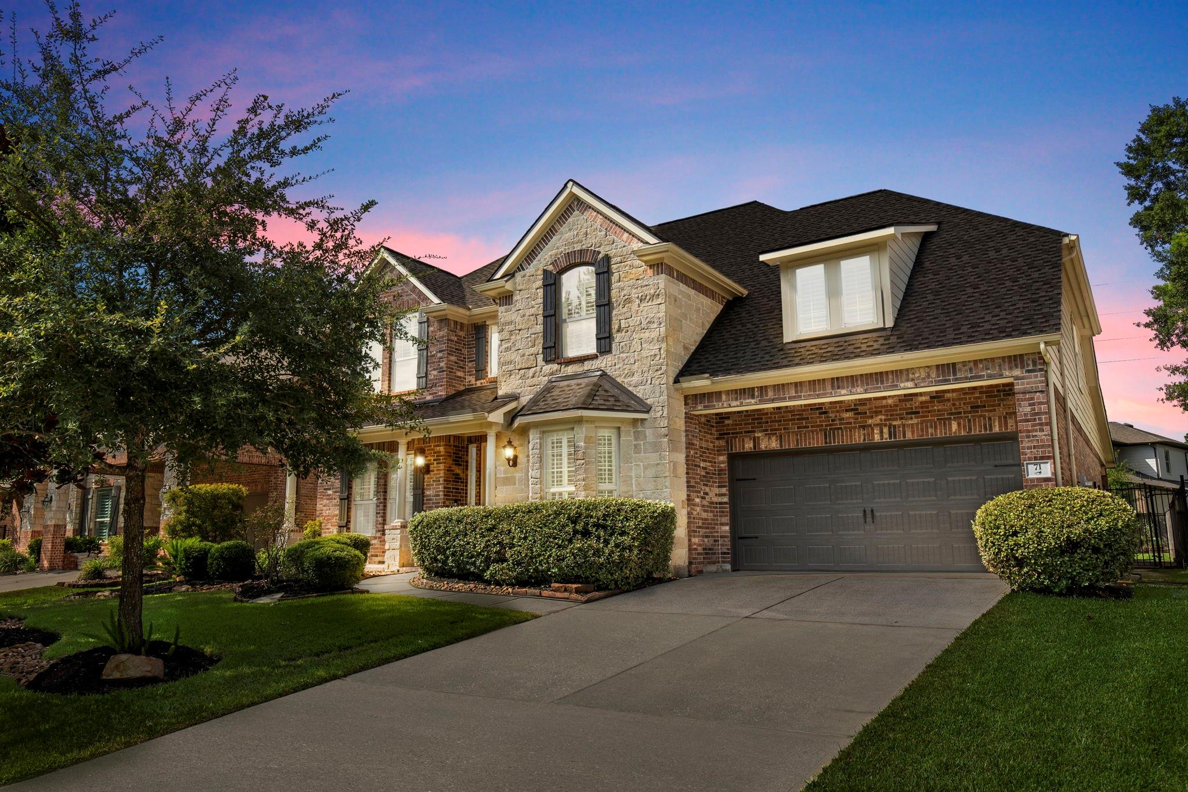
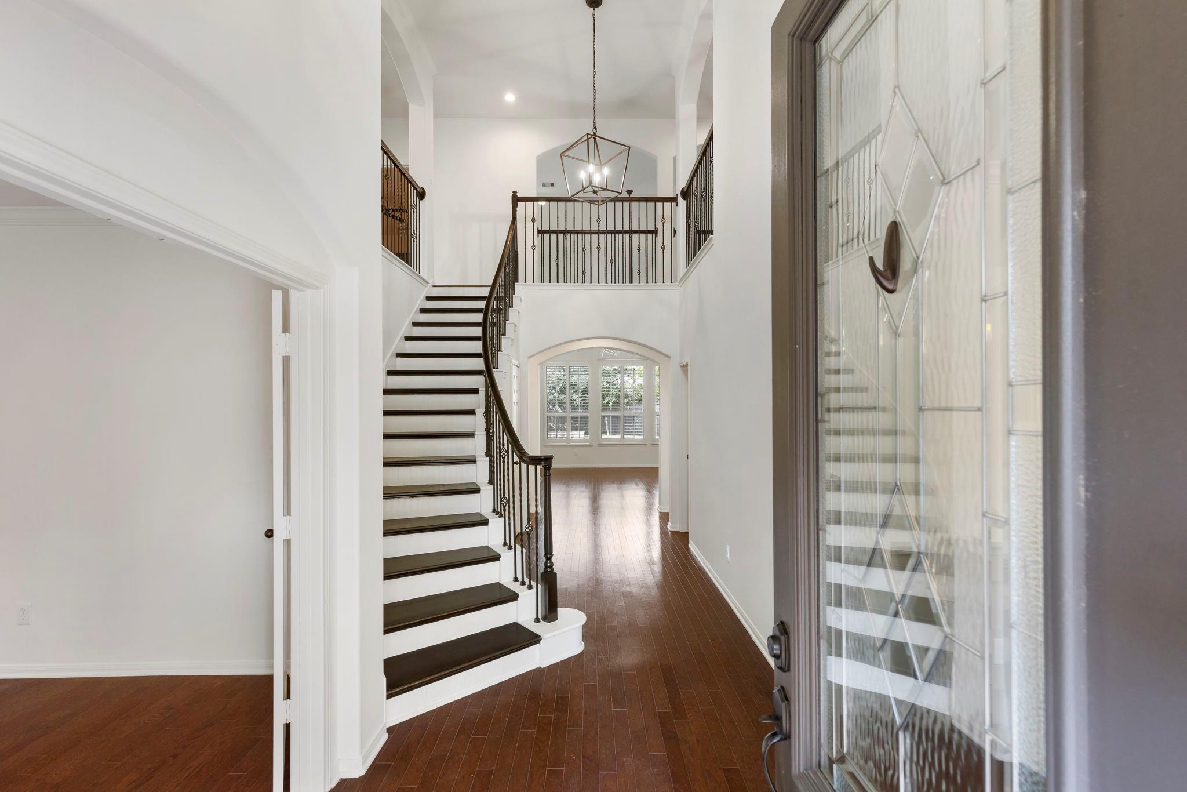
Beautifully appointed home located in Tupelo Park with an inviting front porch, grand entry, natural light throughout and soaring ceilings. The first floor features a private office, formal dining room, and open-concept kitchen and living room with a spacious breakfast area. The primary suite offers a peaceful retreat with a generously sized walk-in closet. Upstairs are three large bedrooms, each with a generous walk-in closet, plus a media room, game room, and versatile flex room. Engineered wood flooring extends throughout, with carpet only in the media room and tile in the bathrooms. Step outside to a spacious backyard featuring a covered patio, gorgeous pool and spa, plus green space to enjoy. Recent updates include a 2026 roof, 2025 water heater, and 2019 HVAC. Zoned to exemplary Creekside Forest Elementary. Short distance to Rob Fleming Park, enjoy all that Creekside has to offer, with convenient access to restaurants, shopping, major roads and close to Exxon campus.

Save
Ask
Tour
Hide
Share
Listing Snapshot
Price 
$880,000
Days On Site 
46 Days
Bedrooms 
4
Inside Area (SqFt) 
3,746 sqft
Total Baths 
4
Full Baths 
3
Partial Baths 
1
Lot Size 
0.194 Acres
Year Built 
2010
MLS® Number 
9798665
Status 
Pending
Property Tax 
$19,028
HOA/Condo/Coop Fees 
N/A
Sq Ft Source 
N/A
Friends & Family
Recent Activity
3 weeks agoListing updated with changes from the MLS®
3 weeks agoStatus changed to Pending
2 months agoListing first seen on site
General Features
Acres 
0.194
Attached Garage 
Yes
Disclosures 
MudSeller's Disclosure
Foundation 
Slab
Garage 
Yes
Garage Spaces 
3
Green Energy Efficient 
ThermostatAppliances
Parking 
AttachedTandemGarage Door Opener
Parking Spaces 
3
Property Sub Type 
Single Family Residence
Sewer 
Public Sewer
SqFt Total 
3746
Style 
Traditional
Water Source 
Public
Interior Features
Appliances 
ENERGY STAR Qualified AppliancesDisposalDouble OvenElectric OvenGas CooktopDishwasherDryerRefrigeratorWasher
Cooling 
Ceiling Fan(s)Electric
Fireplace 
Yes
Fireplace Features 
Gas
Fireplaces 
1
Flooring 
CarpetTileWood
Heating 
Natural Gas
Interior 
Crown MoldingHigh CeilingsWalk-In Closet(s)Kitchen IslandPantryEntrance FoyerMaster DownstairsGranite CountersDouble VanitySoaking TubSmart Thermostat
Laundry Features 
Electric Dryer HookupGas Dryer HookupWasher Hookup
Window Features 
Window CoveringsLow Emissivity Windows
Bedroom 
Dimensions - 12x14Level - SecondArea - 168
Breakfast 
Dimensions - 10x12Level - FirstArea - 120
Dining Room 
Dimensions - 12x12Level - FirstArea - 144
Extra Room 
Level - Second
Game Room 
Dimensions - 15x18Level - SecondArea - 270
Kitchen 
Dimensions - 12x14Level - FirstArea - 168
Living Room 
Dimensions - 14x18Level - FirstArea - 252
Master Bedroom 
Dimensions - 13x18Level - FirstArea - 234
Media Room 
Dimensions - 13x19Level - SecondArea - 247
Utility Room 
Dimensions - 7x11Level - FirstArea - 77
Save
Ask
Tour
Hide
Share
Exterior Features
Construction Details 
BrickCement SidingStone
Fencing 
Back Yard
Lot Features 
Subdivided
Patio And Porch 
PorchPatio
Pool Features 
Gunite
Private Pool 
Yes
Roof 
Composition
Windows/Doors 
Window CoveringsLow Emissivity Windows
Community Features
Community Features 
Tennis Court(s)
MLS Area 
14
School District 
53 - Tomball
Financing Terms Available 
CashConventionalFHAVA Loan
Schools
School District
53 - Tomball
Elementary School
Creekside Forest Elementary School
Middle School
Creekside Park Junior High School
High School
Tomball High School
Listing courtesy of Keller Williams Realty The Woodlands [email protected]

IDX information is provided exclusively for consumers’ personal, non-commercial use. It may not be used for any purpose other than to identify prospective properties consumers may be interested in purchasing. This data is deemed reliable but is not guaranteed accurate by the MLS.

Data provided by HAR.com © 2026. All information provided should be independently verified.

Neighborhood & Commute
Source: Walkscore
Save
Ask
Tour
Hide
Share